
111 S Clayton Street, Mount Dora, FL 32757
Local realty services provided by:Better Homes and Gardens Real Estate Synergy
Listed by: michele lowe
Office: dave lowe realty, inc.
MLS#:G5118180
Source:MFRMLS
Price summary
- Price:$499,000
- Price per sq. ft.:$190.31
About this home
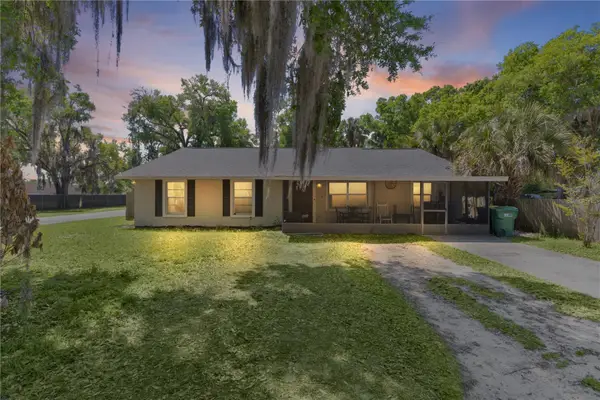
Historic District Mount Dora Duplex with Proven Airbnb History — Beautifully Furnished & Turnkey! Discover a truly special opportunity in Mount Dora’s Historic District, situated on an almost ¼-acre corner lot with a private wooded view and within easy walking distance of downtown. Updated in 2014 with additional renovations in 2021, this charming and well-maintained duplex blends character, thoughtful updates, beautiful décor and income potential. The property features two separate residences, including a spacious 1,225-square-foot 2-bedroom, 1-bath unit and a charming 495-square-foot 1-bedroom, 1-bath unit.
Filled with warmth and character, the interiors feature beautiful wood floors, inviting living spaces and tasteful furnishings and décor that create a polished and comfortable atmosphere throughout. The courtyard, both bathrooms and the kitchen in the smaller unit were renovated in 2021, adding to the property's appeal and turnkey condition. Both residences are beautifully furnished and decorated and are being sold completely furnished and turnkey, making it easy for a new owner to enjoy the property immediately or continue the established short-term rental operation.
The generous corner lot provides wonderful outdoor space and a private wooded backdrop, creating a peaceful setting for relaxing, entertaining or enjoying your morning coffee. Dedicated carports for each unit, 2 stackable washer and dryers and a basement for additional storage add everyday convenience and functionality. The spacious 2-bedroom residence offers plenty of room for comfortable full-time living, while the separate 1-bedroom unit provides privacy and flexibility for guests, family members or rental income.
With a strong Airbnb rental history and approximately $63,000 in annual net rental income, this property offers an attractive opportunity for investors while also providing exceptional possibilities for personal use. Live in one unit and rent the other, create a comfortable multigenerational living arrangement, accommodate extended family and guests, or create your own private Mount Dora family compound.
And the location is hard to beat. From this Historic District setting, you can walk to downtown Mount Dora and enjoy the area's charming restaurants, boutique shops, galleries, festivals, waterfront and year-round events. It's a rare combination of a desirable walkable location, character-filled property, private wooded setting and flexible income potential.
Whether you're looking for an income-producing investment, a turnkey second home, a multigenerational property or your own Mount Dora retreat, 111 S. Clayton Street offers character, flexibility, outdoor living, established rental potential and an exceptional Historic District location....
Contact an agent
Home facts
- Year built:1954
- Subdivision & Development:MOUNT DORA HIDELL SUB
- Listing ID #:G5118180
- Added:1 day(s) ago
- Updated:September 24, 2026 at 01:14 AM
Rooms and interior
- Bedrooms:3
- Total bathrooms:2
- Flooring:Tile, Wood
- Dining Description:Eat In Kitchen
- Kitchen Description:Built-In Oven, Cooktop, Dishwasher, Eat-in Kitchen, Microwave, Range, Refrigerator
- Bedroom Description:Primary Bedroom Main Floor
- Basement:Yes
- Basement Description:Basement
- Living area:1,720 sq. ft.
Heating and cooling
- Cooling:Central Air, Mini-Split Unit(s)
- Heating:Central, Electric
- Central air:Yes
Structure and exterior
- Roof:Shingle
- Year built:1954
- Building area:1,720 sq. ft.
- Lot area:0.23 Acres
- Construction Materials:Block
- Exterior Features:Patio, Private Mailbox, Sidewalk
- Foundation Description:Slab
- Levels:1 Story
Utilities
- Water:Public, Water Connected
- Sewer:Public, Public Sewer, Sewer Connected
Finances and disclosures
- Price:$499,000
- Price per sq. ft.:$190.31
- Tax amount:$8,279 (2025)
Features and amenities
- Appliances:Built-in Oven, Cooktop, Dishwasher, Dryer, Electric Water Heater, Microwave, Range, Refrigerator, Washer
- Laundry features:Dryer, Washer
- Amenities:BB/HS Internet Available, Cable Connected, Ceiling Fans(s), Eat-in Kitchen, Primary Bedroom Main Floor, Window Treatments
- Pool features:Public Pool
Parking
- Parking description:2 Car Carport
- Carport spaces:2
 The information being provided by Stellar Mls is for the consumer's personal, non-commercial use and may not be used for any purpose other than to identify prospective properties consumer may be interested in purchasing. Any information relating to real estate for sale referenced on this web site comes from the Internet Data Exchange (IDX) program of the Stellar Mls. Better Homes and Gardens Real Estate Synergy is not a Multiple Listing Service (MLS), nor does it offer MLS access. This website is a service of Better Homes and Gardens Real Estate Synergy, a broker participant of Stellar Mls. This web site may reference real estate listing(s) held by a brokerage firm other than the broker and/or agent who owns this web site.
The accuracy of all information, regardless of source, including but not limited to open house information, square footages and lot sizes, is deemed reliable but not guaranteed and should be personally verified through personal inspection by and/or with the appropriate professionals. The data contained herein is copyrighted by Stellar Mls and is protected by all applicable copyright laws. Any unauthorized dissemination of this information is in violation of copyright laws and is strictly prohibited.
Properties in listings may have been sold or may no longer be available.
Copyright 2026 Stellar Mls. All rights reserved.
The information being provided by Stellar Mls is for the consumer's personal, non-commercial use and may not be used for any purpose other than to identify prospective properties consumer may be interested in purchasing. Any information relating to real estate for sale referenced on this web site comes from the Internet Data Exchange (IDX) program of the Stellar Mls. Better Homes and Gardens Real Estate Synergy is not a Multiple Listing Service (MLS), nor does it offer MLS access. This website is a service of Better Homes and Gardens Real Estate Synergy, a broker participant of Stellar Mls. This web site may reference real estate listing(s) held by a brokerage firm other than the broker and/or agent who owns this web site.
The accuracy of all information, regardless of source, including but not limited to open house information, square footages and lot sizes, is deemed reliable but not guaranteed and should be personally verified through personal inspection by and/or with the appropriate professionals. The data contained herein is copyrighted by Stellar Mls and is protected by all applicable copyright laws. Any unauthorized dissemination of this information is in violation of copyright laws and is strictly prohibited.
Properties in listings may have been sold or may no longer be available.
Copyright 2026 Stellar Mls. All rights reserved.New listings near 111 S Clayton Street
- Coming Soon
 $464,900Coming Soon5 beds 3 baths2,889 sq. ft.
3042 Bethpage Loop, MOUNT DORA, FL 32757
MLS# G5118026Listed by: REAL BROKER, LLC - New
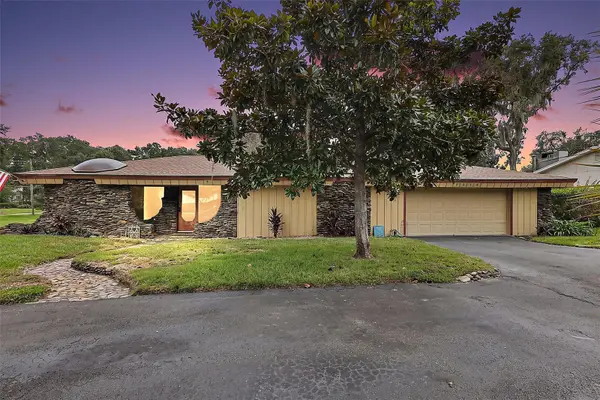 $445,000Active3 beds 2 baths1,829 sq. ft.
2314 Hillside Drive, MOUNT DORA, FL 32757
MLS# G5118129Listed by: DAVE LOWE REALTY, INC. - New
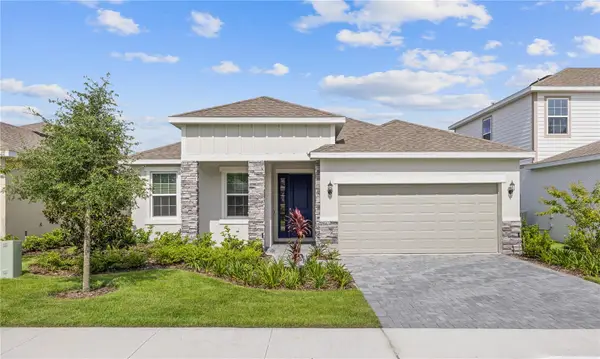 $461,066Active3 beds 2 baths1,966 sq. ft.
2244 Sirena Lane, MOUNT DORA, FL 32757
MLS# O6443970Listed by: PARK SQUARE REALTY - New
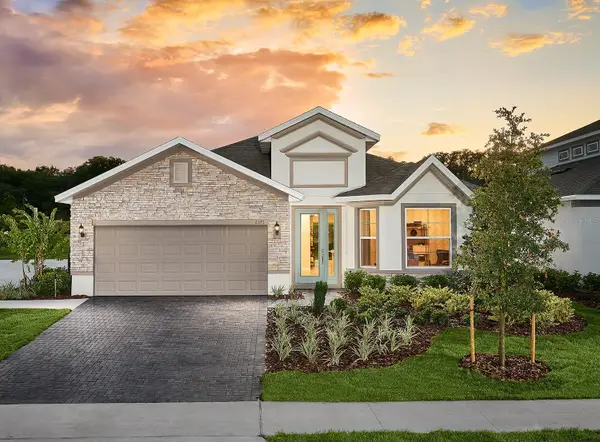 $508,541Active4 beds 3 baths2,384 sq. ft.
2216 Sirena Lane, MOUNT DORA, FL 32757
MLS# O6443991Listed by: PARK SQUARE REALTY - New
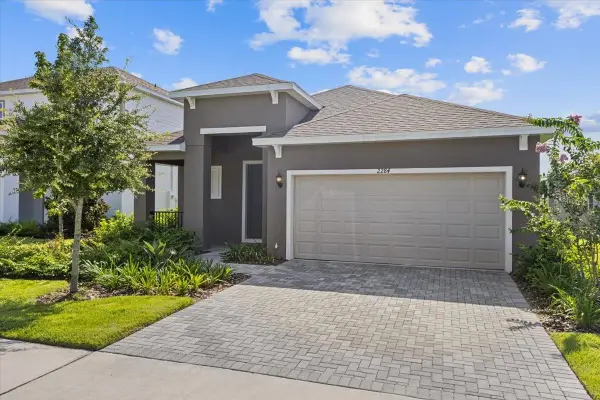 $447,170Active4 beds 3 baths1,771 sq. ft.
2369 Sirena Lane, MOUNT DORA, FL 32757
MLS# O6443946Listed by: PARK SQUARE REALTY - New
 $424,360Active3 beds 2 baths1,525 sq. ft.
2252 Sirena Lane, MOUNT DORA, FL 32757
MLS# O6443957Listed by: PARK SQUARE REALTY - New
 $285,000Active4 beds 2 baths2,252 sq. ft.
1124 N Grant Avenue, MOUNT DORA, FL 32757
MLS# O6443720Listed by: EXP REALTY LLC - New
 $265,000Active2 beds 2 baths1,163 sq. ft.
101 N Grandview Street #111, MOUNT DORA, FL 32757
MLS# G5117920Listed by: DAVE LOWE REALTY, INC. - New
 $399,900Active3 beds 2 baths1,440 sq. ft.
8290 Bridgeport Bay, MOUNT DORA, FL 32757
MLS# G5117966Listed by: WATSON REALTY CORP


Protect your home and budget from life's surprises with an Assurant Home Warranty, backed by a partner that supports you through every step of homeownership. Explore Plans.
© 2026 Better Homes and Gardens Real Estate LLC. An Anywhere Real Estate company. All rights reserved. Better Homes and Gardens® Real Estate is a registered trademark owned by Meredith Operations Corporation, licensed to Better Homes and Gardens Real Estate LLC and used with permission. Better Homes and Gardens Real Estate LLC fully supports the principles of the Fair Housing Act and the Equal Opportunity Act. Listing information is deemed reliable but is not guaranteed accurate.
Each office is independently owned and operated.
Any services or products provided by third parties are not provided by, affiliated with or related to Better Homes and Gardens Real Estate LLC, or its affiliated companies.