
1276 Dora Parc Lane, Mount Dora, FL 32757
Local realty services provided by:Better Homes and Gardens Real Estate Thomas Group
1276 Dora Parc Lane,Mount Dora, FL 32757
$650,000
- 4 Beds
- 4 Baths
- - sq. ft.
- Single family
- Sold
Listed by: kristin mazza
Office: keller williams heritage realty
MLS#:O6422208
Source:MFRMLS
Sorry, we are unable to map this address
Price summary
- Price:$650,000
- Monthly HOA dues:$360
About this home
Check out the "Luxury Trifecta"! PRIVATE ELEVATOR, SMART HOME and GENERAC generator are just three of the jaw-dropping features of this ultra-cool Mount Dora Home! For those tech savvy buyers this stately 2-story built against a hill boasts 24:7 360 degree home video recording coverage, ADT upgrades already setup-including siren, monitored fire alarm, glass break and wireless touch keypad (can also use ADT smart app remotely). Speaking of remotes, not only do the ceiling fans have controllable remotes, but so do the gorgeous gas fireplaces, AND it brings the term “Smart Home” to another level! You’ll never have to turn around to check if you remembered to shut that garage door again! Even the main entry doors have programmable deadbolts. Everything can be changed to accommodate the NEW owners of this unique home. You’ll even find a quiet room to setup as a small completely silent sub-grade meditation room, YouTube recording studio, Podcast room, no need for soundproofing in there! One has to truly see the home in person to take in ALL the upgrades and options chosen by the proud & discerning current owners!This home is move-in PERFECT and ready for immediate occupancy!
Private elevator can be experienced during your guided tour! True Luxury Living in Mount Dora! This extraordinary home flips the traditional floorplan upside down—in all the best ways. The result? A home that gives off serious penthouse vibes while the lower level offers incredible flexibility for guests, extended family, or turn it into the ultimate entertainment retreat. Who says life has to be lived on the first floor? This home was no "cookie-cutter build" and it shows! No expense was spared in the construction & design, as this was the former Model Home for the community at its inception. Here are some of the most notable features: • Private elevator! • FOUR-CAR Tandem Garage• Whole-home Generac natural gas generator• Pergola for outdoor dining & wood-burning fireplace• Community boardwalk to Lake Dora• Approximately one mile to historic downtown Mount Dora• Upper Covered balcony• HOA-maintained landscaping
This isn't just a home with two levels... it's a home with two lifestyles! The oversized, tiled-floor FOUR-CAR tandem garage offers endless possibilities. Imagine a private fitness studio, golf simulator, luxury car collection, workshop, or the ultimate hobby space—without sacrificing room for your vehicles. As an added perk, you'll also enjoy a lock-and-leave lifestyle with HOA-maintained grounds, all with the peace of mind that a gated community offers. With an enviable location, only about a mile of sidewalks away from downtown Mount Dora's storied shops, boutiques, restaurants, galleries, museums and world-famous Art Festivals & community events. There is also a community boardwalk to lake access to Lake Dora inside Dora Parc...Live that "Lake Lifestyle", without the waterfront price tag! Call today for your private tour!...
Contact an agent
Home facts
- Year built:2016
- Subdivision & Development:DORA PARC
- Listing ID #:O6422208
- Added:70 day(s) ago
- Updated:September 14, 2026 at 07:37 AM
Rooms and interior
- Bedrooms:4
- Total bathrooms:4
- Full bathrooms:3
- Half bathrooms:1
- Flooring:Carpet, Tile
- Dining Description:Living Room/Dining Room Combo
- Kitchen Description:Built-In Oven, Cooktop, Dishwasher, Disposal, Ice Maker, Microwave, Refrigerator, Solid Wood Cabinets, Wet Bar
- Bedroom Description:High Ceilings, Split Bedroom
Heating and cooling
- Cooling:Central Air
- Heating:Central, Heat Pump
- Central air:Yes
Structure and exterior
- Roof:Shingle
- Year built:2016
- Lot Features:Landscaped, Paved, Sidewalk
- Architectural Style:Contemporary
- Construction Materials:Block, Frame, Stucco
- Exterior Features:Balcony, Covered Porch/Patio, Rain Gutters, Rear Porch, Screened
- Foundation Description:Slab
- Levels:2 Story
Schools
- High school:Mount Dora High
- Middle school:Mount Dora Middle
- Elementary school:Triangle Elem
Utilities
- Water:Public
- Sewer:Public, Public Sewer
Finances and disclosures
- Price:$650,000
- Tax amount:$6,910 (2025)
Features and amenities
- Appliances:Built-in Oven, Cooktop, Dishwasher, Disposal, Ice Maker, Irrigation Equipment, Microwave, Refrigerator, Tankless Water Heater
- Laundry features:Inside, Laundry Upper Level, Washer Hookup
- Amenities:Cable Connected, Cathedral Ceiling(s), Ceiling Fans(s), Elevator, High Ceilings, Irrigation Equipment, Living Room/Dining Room Combo, Natural Gas Connected, Open Floorplan, Solid Wood Cabinets, Split Bedroom, Underground Utilities, Wet Bar
- Pool features:Public Pool
- Smart home:Yes
Parking
- Parking description:Attached Garage, Garage Door Opener, Oversized, Tandem
- Garage:Yes
- Garage spaces:4
 The information being provided by Stellar Mls is for the consumer's personal, non-commercial use and may not be used for any purpose other than to identify prospective properties consumer may be interested in purchasing. Any information relating to real estate for sale referenced on this web site comes from the Internet Data Exchange (IDX) program of the Stellar Mls. Better Homes and Gardens Real Estate Thomas Group is not a Multiple Listing Service (MLS), nor does it offer MLS access. This website is a service of Better Homes and Gardens Real Estate Thomas Group, a broker participant of Stellar Mls. This web site may reference real estate listing(s) held by a brokerage firm other than the broker and/or agent who owns this web site.
The accuracy of all information, regardless of source, including but not limited to open house information, square footages and lot sizes, is deemed reliable but not guaranteed and should be personally verified through personal inspection by and/or with the appropriate professionals. The data contained herein is copyrighted by Stellar Mls and is protected by all applicable copyright laws. Any unauthorized dissemination of this information is in violation of copyright laws and is strictly prohibited.
Properties in listings may have been sold or may no longer be available.
Copyright 2026 Stellar Mls. All rights reserved.
The information being provided by Stellar Mls is for the consumer's personal, non-commercial use and may not be used for any purpose other than to identify prospective properties consumer may be interested in purchasing. Any information relating to real estate for sale referenced on this web site comes from the Internet Data Exchange (IDX) program of the Stellar Mls. Better Homes and Gardens Real Estate Thomas Group is not a Multiple Listing Service (MLS), nor does it offer MLS access. This website is a service of Better Homes and Gardens Real Estate Thomas Group, a broker participant of Stellar Mls. This web site may reference real estate listing(s) held by a brokerage firm other than the broker and/or agent who owns this web site.
The accuracy of all information, regardless of source, including but not limited to open house information, square footages and lot sizes, is deemed reliable but not guaranteed and should be personally verified through personal inspection by and/or with the appropriate professionals. The data contained herein is copyrighted by Stellar Mls and is protected by all applicable copyright laws. Any unauthorized dissemination of this information is in violation of copyright laws and is strictly prohibited.
Properties in listings may have been sold or may no longer be available.
Copyright 2026 Stellar Mls. All rights reserved.New listings near 1276 Dora Parc Lane
- New
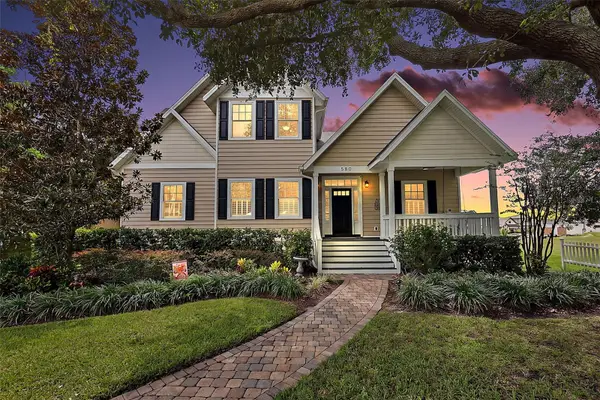 $1,250,000Active4 beds 5 baths4,066 sq. ft.
580 W 10th Avenue, MOUNT DORA, FL 32757
MLS# G5117607Listed by: DAVE LOWE REALTY, INC. - New
 $675,000Active3 beds 3 baths2,572 sq. ft.
9036 Laurel Ridge Drive, MOUNT DORA, FL 32757
MLS# O6440511Listed by: CLINEBELL FAULKNER LLC - New
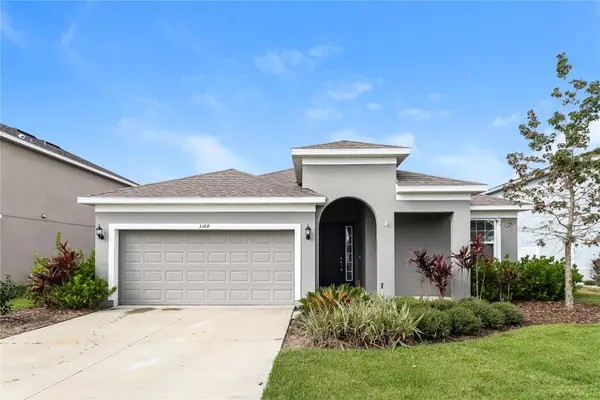 $385,000Active3 beds 2 baths1,976 sq. ft.
3188 Bethpage Loop, MOUNT DORA, FL 32757
MLS# C7530622Listed by: SOVEREIGN REAL ESTATE GROUP - New
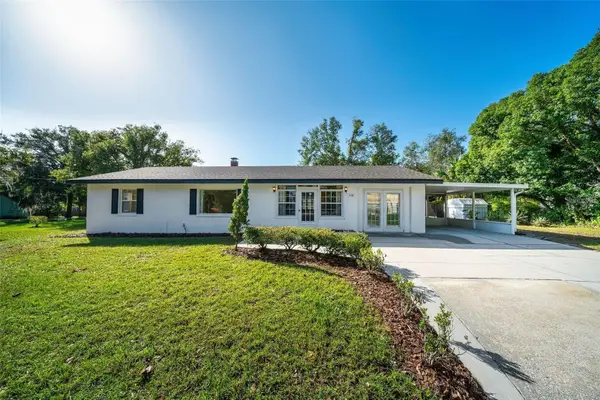 $399,000Active3 beds 1 baths1,540 sq. ft.
1030 E 4th Avenue, MOUNT DORA, FL 32757
MLS# G5117309Listed by: LPT REALTY, LLC. - New
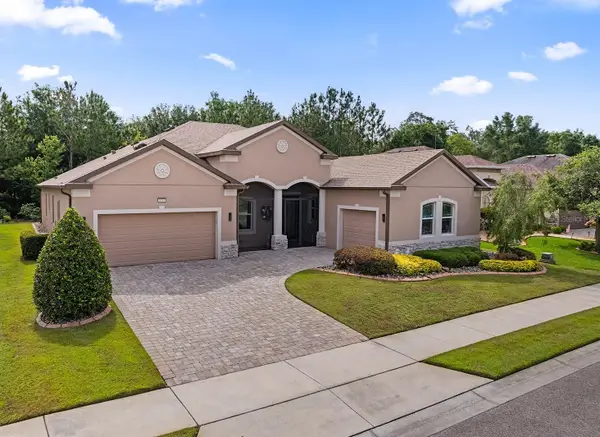 $749,000Active4 beds 3 baths3,156 sq. ft.
8348 Bridgeport Bay Circle, MOUNT DORA, FL 32757
MLS# O6439313Listed by: FLORIDA HOME TEAM REALTY LLC - Open Wed, 4 to 7pmNew
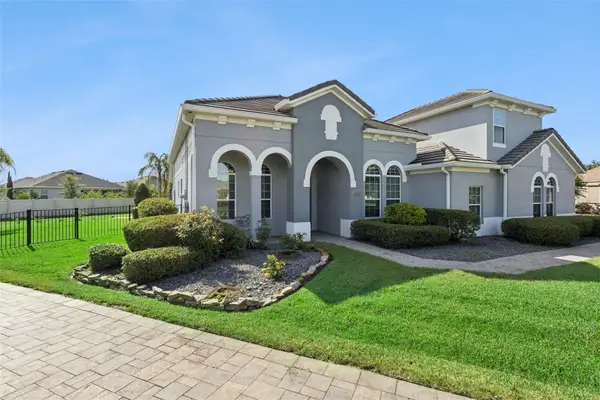 $820,000Active5 beds 3 baths3,066 sq. ft.
3065 Murano Court, MOUNT DORA, FL 32757
MLS# G5117501Listed by: WEICHERT REALTORS HALLMARK PRO - New
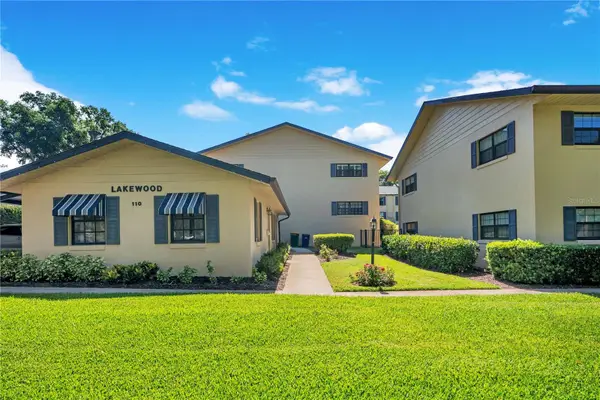 $235,000Active2 beds 2 baths1,219 sq. ft.
110 N Tremain Street #108, MOUNT DORA, FL 32757
MLS# O6436710Listed by: KELLY PRICE & COMPANY LLC 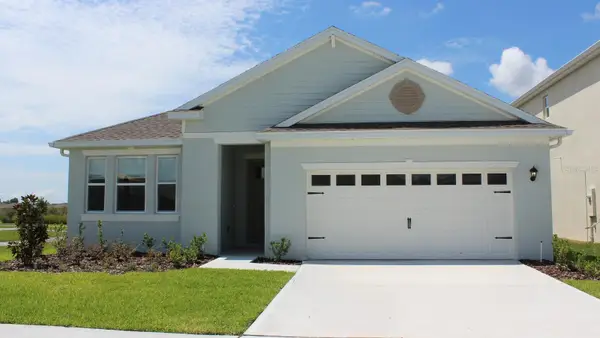 $501,110Active4 beds 3 baths2,107 sq. ft.
8595 Hempstead Way, MOUNT DORA, FL 32757
MLS# O6435736Listed by: DR HORTON REALTY OF CENTRAL FLORIDA LLC- New
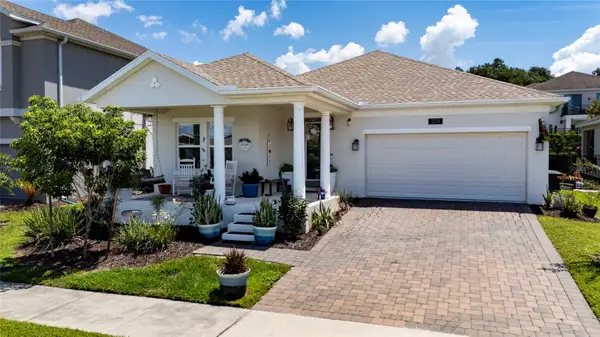 $429,900Active4 beds 2 baths1,895 sq. ft.
1211 Dora Parc Lane, MOUNT DORA, FL 32757
MLS# S5156820Listed by: LA ROSA REALTY KISSIMMEE - New
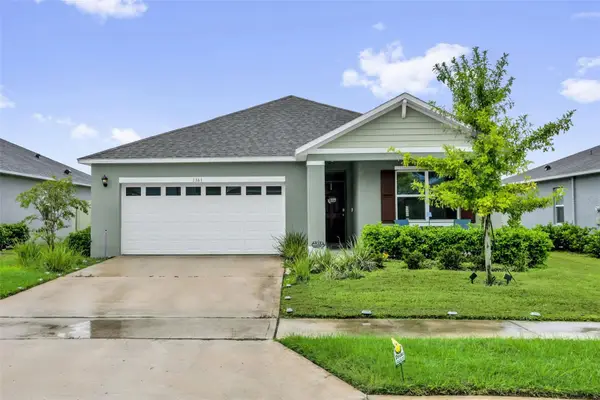 $389,900Active3 beds 2 baths1,651 sq. ft.
1361 Calmito Lane, MOUNT DORA, FL 32757
MLS# O6439089Listed by: KELLER WILLIAMS REALTY AT THE PARKS


Protect your home and budget from life's surprises with an Assurant Home Warranty, backed by a partner that supports you through every step of homeownership. Explore Plans.
© 2026 Better Homes and Gardens Real Estate LLC. An Anywhere Real Estate company. All rights reserved. Better Homes and Gardens® Real Estate is a registered trademark owned by Meredith Operations Corporation, licensed to Better Homes and Gardens Real Estate LLC and used with permission. Better Homes and Gardens Real Estate LLC fully supports the principles of the Fair Housing Act and the Equal Opportunity Act. Listing information is deemed reliable but is not guaranteed accurate.
Each office is independently owned and operated.
Any services or products provided by third parties are not provided by, affiliated with or related to Better Homes and Gardens Real Estate LLC, or its affiliated companies.