
1481 Kempas Road, Mount Dora, FL 32757
Local realty services provided by:Better Homes and Gardens Real Estate Lifestyles Realty
Listed by: tiphany weeks
Office: diamond real estate group
MLS#:O6424312
Source:MFRMLS
Price summary
- Price:$462,000
- Price per sq. ft.:$133.1
- Monthly HOA dues:$103.33
About this home
Welcome to 1481 Kempas Dr, a beautifully upgraded 4-bedroom, 3.5-bath home in Mount Dora offering 2,725 sq ft of thoughtfully designed living space, and only 3 years young. This one checks every box: a flexible multi-generational suite, an open-concept floor plan, high-end finishes throughout, and a private backyard with no rear neighbors.
The show-stopping multi-generational suite is a rare find, complete with a private living area, bedroom, a full bathroom and space for a full-size refrigerator with the flexibility to add a kitchenette. This suite is perfect for in-laws, adult children, guests, or a private income-producing suite. It's the kind of space today's buyers are actively searching for and struggling to find.
Inside the main living area, an open-concept living and dining room creates a bright, functional layout ideal for both everyday living and entertaining. The kitchen is outfitted with granite countertops, stainless steel appliances, and upgraded lighting fixtures that elevate every room. The primary suite offers a private retreat with custom-built closets, giving you designer-level organization right out of the gate.
Step outside to your screened-in back patio, where you can relax year-round without the bugs while overlooking the fully fenced backyard with no rear neighbors for added privacy. Whether it's morning coffee or evening wind-down, this outdoor space feels like a true extension of the home.
Beyond the home itself, the community offers resort-style amenities including a sparkling community pool, playground, scenic nature walking trails, and an outdoor workout park giving you resort-style living and an active, outdoor lifestyle just steps from your door.
The location is just as impressive as the home itself. With quick access to both the 429 and 441, you're only about 30 minutes from Downtown Orlando, Windermere, Dr. Phillips, and Winter Garden, and an easy 40-minute drive to Orlando International Airport which offers the perfect balance of small-town Mount Dora charm with unbeatable connectivity to Central Florida's best dining, shopping, and entertainment.
With a functional floor plan, modern upgrades, resort-style community amenities, and an unbeatable location in charming Mount Dora which known for its lakefront charm, boutique shopping, and small-town character. This home offers the space, flexibility, and finishes today's buyers are looking for....
Contact an agent
Home facts
- Year built:2023
- Subdivision & Development:TIMBERWALKPH 1
- Listing ID #:O6424312
- Added:86 day(s) ago
- Updated:October 06, 2026 at 12:43 AM
Rooms and interior
- Bedrooms:4
- Total bathrooms:4
- Full bathrooms:3
- Half bathrooms:1
- Flooring:Carpet, Luxury Vinyl
- Dining Description:Living Room/Dining Room Combo
- Kitchen Description:Built-In Oven, Dishwasher, Disposal
- Bedroom Description:Walk-In Closet(s)
- Living area:2,725 sq. ft.
Heating and cooling
- Cooling:Central Air
- Heating:Central
- Central air:Yes
Structure and exterior
- Roof:Shingle
- Year built:2023
- Building area:2,725 sq. ft.
- Lot area:0.16 Acres
- Construction Materials:Stucco
- Foundation Description:Slab
- Levels:2 Story
Schools
- High school:Mount Dora High
- Elementary school:Round Lake Elem
Utilities
- Water:Public
- Sewer:Public Sewer
Finances and disclosures
- Price:$462,000
- Price per sq. ft.:$133.1
- Tax amount:$4,670 (2025)
Features and amenities
- Appliances:Built-in Oven, Dishwasher, Disposal, Irrigation Equipment
- Laundry features:Laundry Room
- Amenities:Built-In Features, Cable Connected, Irrigation Equipment, Living Room/Dining Room Combo, Playground, Pool, Trail(s), Walk-In Closet(s)
- Pool features:Pool, Public Pool
Parking
- Parking description:Attached Garage
- Garage:Yes
- Garage spaces:2
 The information being provided by Stellar Mls is for the consumer's personal, non-commercial use and may not be used for any purpose other than to identify prospective properties consumer may be interested in purchasing. Any information relating to real estate for sale referenced on this web site comes from the Internet Data Exchange (IDX) program of the Stellar Mls. Better Homes and Gardens Real Estate Lifestyles Realty is not a Multiple Listing Service (MLS), nor does it offer MLS access. This website is a service of Better Homes and Gardens Real Estate Lifestyles Realty, a broker participant of Stellar Mls. This web site may reference real estate listing(s) held by a brokerage firm other than the broker and/or agent who owns this web site.
The accuracy of all information, regardless of source, including but not limited to open house information, square footages and lot sizes, is deemed reliable but not guaranteed and should be personally verified through personal inspection by and/or with the appropriate professionals. The data contained herein is copyrighted by Stellar Mls and is protected by all applicable copyright laws. Any unauthorized dissemination of this information is in violation of copyright laws and is strictly prohibited.
Properties in listings may have been sold or may no longer be available.
Copyright 2026 Stellar Mls. All rights reserved.
The information being provided by Stellar Mls is for the consumer's personal, non-commercial use and may not be used for any purpose other than to identify prospective properties consumer may be interested in purchasing. Any information relating to real estate for sale referenced on this web site comes from the Internet Data Exchange (IDX) program of the Stellar Mls. Better Homes and Gardens Real Estate Lifestyles Realty is not a Multiple Listing Service (MLS), nor does it offer MLS access. This website is a service of Better Homes and Gardens Real Estate Lifestyles Realty, a broker participant of Stellar Mls. This web site may reference real estate listing(s) held by a brokerage firm other than the broker and/or agent who owns this web site.
The accuracy of all information, regardless of source, including but not limited to open house information, square footages and lot sizes, is deemed reliable but not guaranteed and should be personally verified through personal inspection by and/or with the appropriate professionals. The data contained herein is copyrighted by Stellar Mls and is protected by all applicable copyright laws. Any unauthorized dissemination of this information is in violation of copyright laws and is strictly prohibited.
Properties in listings may have been sold or may no longer be available.
Copyright 2026 Stellar Mls. All rights reserved.New listings near 1481 Kempas Road
- New
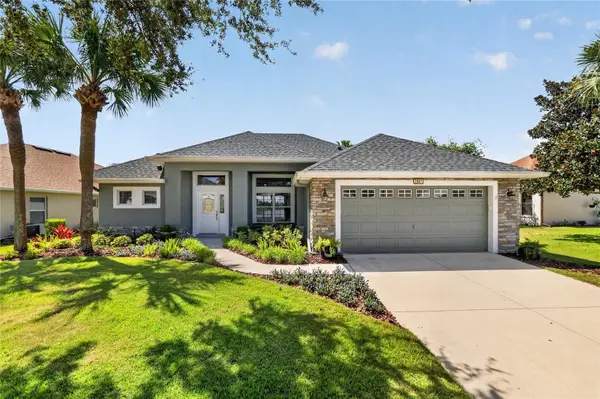 $385,000Active3 beds 2 baths1,721 sq. ft.
7887 Crosswinds Way, MOUNT DORA, FL 32757
MLS# G5118490Listed by: ERA GRIZZARD REAL ESTATE - New
 $439,900Active3 beds 3 baths1,596 sq. ft.
206 Fearon Avenue, MOUNT DORA, FL 32757
MLS# O6447417Listed by: REAL PROPERTY INTERNATIONAL - New
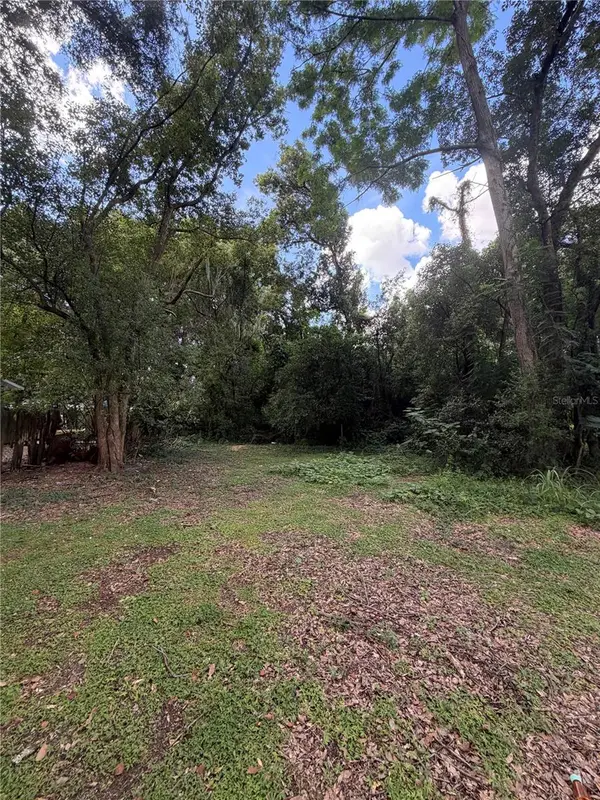 $55,900Active0.16 Acres
N Rhodes Street, MOUNT DORA, FL 32757
MLS# O6444105Listed by: LOVELAND PROPERTIES - New
 $349,000Active4 beds 4 baths2,052 sq. ft.
740 Chacall Loop, MOUNT DORA, FL 32757
MLS# O6447030Listed by: REAL BROKER, LLC - Open Sat, 11am to 2pmNew
 $599,000Active3 beds 3 baths1,755 sq. ft.
1325 Overlook Drive, MOUNT DORA, FL 32757
MLS# G5118419Listed by: WEICHERT REALTORS HALLMARK PRO - New
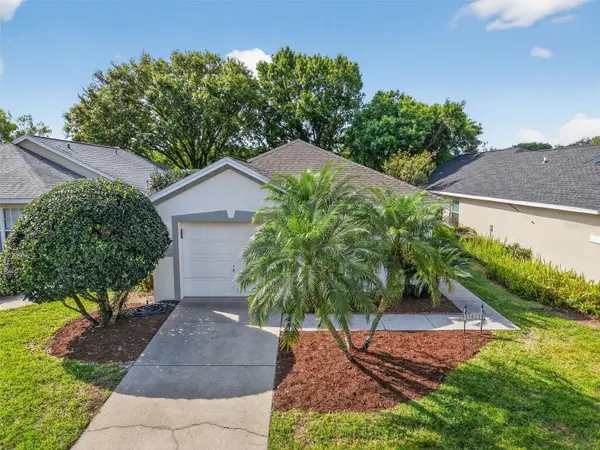 $325,000Active2 beds 2 baths1,444 sq. ft.
3022 Andover Court, MOUNT DORA, FL 32757
MLS# G5118564Listed by: FLORIDA LIFESTYLE REALTY GROUP - New
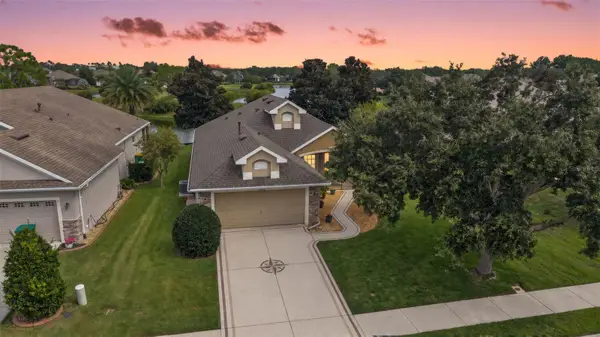 $423,500Active3 beds 2 baths1,615 sq. ft.
2359 Wakefield Way, MOUNT DORA, FL 32757
MLS# G5118489Listed by: DAVE LOWE REALTY, INC. - New
 $379,999Active3 beds 2 baths1,225 sq. ft.
1314 Robie Avenue, MOUNT DORA, FL 32757
MLS# O6446131Listed by: RE/MAX PRIME PROPERTIES - Open Tue, 1 to 4pmNew
 $580,000Active3 beds 2 baths2,231 sq. ft.
8712 Bridgeport Bay Circle, MOUNT DORA, FL 32757
MLS# O6445310Listed by: OLYMPUS EXECUTIVE REALTY INC - New
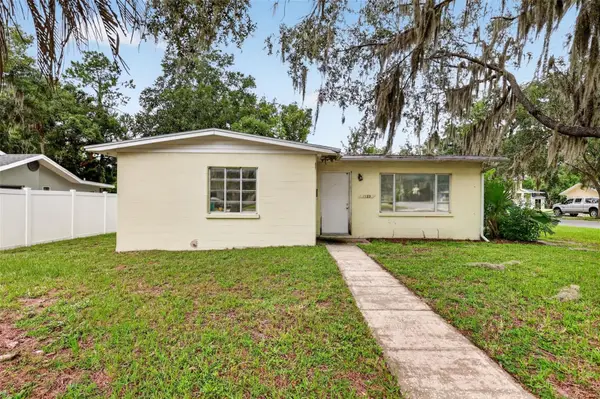 $350,000Active2 beds 1 baths1,068 sq. ft.
1125 N Donnelly Street, MOUNT DORA, FL 32757
MLS# G5118333Listed by: LAKE LIFE REALTY


Protect your home and budget from life's surprises with an Assurant Home Warranty, backed by a partner that supports you through every step of homeownership. Explore Plans.
© 2026 Better Homes and Gardens Real Estate LLC. An Anywhere Real Estate company. All rights reserved. Better Homes and Gardens® Real Estate is a registered trademark owned by Meredith Operations Corporation, licensed to Better Homes and Gardens Real Estate LLC and used with permission. Better Homes and Gardens Real Estate LLC fully supports the principles of the Fair Housing Act and the Equal Opportunity Act. Listing information is deemed reliable but is not guaranteed accurate.
Each office is independently owned and operated.
Any services or products provided by third parties are not provided by, affiliated with or related to Better Homes and Gardens Real Estate LLC, or its affiliated companies.