
3313 Wolf Run Road, Mount Dora, FL 32757
Local realty services provided by:Better Homes and Gardens Real Estate Lifestyles Realty
Listed by: vinny lay
Office: compass florida llc.
MLS#:O6452040
Source:MFRMLS
Price summary
- Price:$450,000
- Price per sq. ft.:$137.24
- Monthly HOA dues:$65
About this home
Mount Dora 5-bedroom pool-community home with a first-floor bedroom suite, loft, and 2019 roof and HVAC, minutes from historic downtown Mount Dora and SR-429.
Welcome to this updated 5-bedroom, 3-bathroom home in Summerview, one of Mount Dora’s sought-after Lake County communities. Offering 2,674 square feet of living space, it combines a bright open floor plan, flexible living areas, and easy access to downtown Mount Dora, Apopka, and Orlando.
The open-concept kitchen, dining, and living area is made for everyday living and entertaining. The kitchen features granite countertops, stainless steel appliances, abundant cabinetry, and a large center island. A first-floor bedroom and full bathroom offer flexibility for guests, multigenerational living, or a home office.
Upstairs, the spacious primary suite includes a walk-in closet and private bathroom. Three additional bedrooms, a versatile loft, and upstairs laundry complete the second floor.
Peace of mind: the roof, HVAC system, and water heater were all installed in 2019. Recent updates include fresh interior and exterior paint, a new chandelier, and new bathroom mirrors.
Summerview amenities include a community swimming pool, playgrounds, sports courts, green spaces, and walking paths. The home is close to the SR-429 (Wekiva Parkway), for an easy commute to Apopka, Orlando, and the rest of Central Florida, with shopping and dining nearby. Historic downtown Mount Dora is a short drive away, with boutiques, waterfront dining on Lake Dora, art galleries, farmers markets, and community festivals.
Ask about available financing incentives. Schedule your private showing of this Mount Dora home today....
Contact an agent
Home facts
- Year built:2019
- Subdivision & Development:SUMMERVIEW AT WOLF CREEK RIDGE
- Listing ID #:O6452040
- Added:15 day(s) ago
- Updated:November 07, 2026 at 01:41 PM
Rooms and interior
- Bedrooms:5
- Total bathrooms:3
- Full bathrooms:3
- Flooring:Carpet, Tile
- Dining Description:Eat In Kitchen, Living Room/Dining Room Combo
- Kitchen Description:Cooktop, Dishwasher, Disposal, Eat-in Kitchen, Freezer, Ice Maker, Microwave, Refrigerator
- Bedroom Description:Walk-In Closet(s)
- Living area:2,674 sq. ft.
Heating and cooling
- Cooling:Central Air
- Heating:Central, Electric
- Central air:Yes
Structure and exterior
- Roof:Shingle
- Year built:2019
- Building area:2,674 sq. ft.
- Lot area:0.16 Acres
- Construction Materials:Stucco
- Exterior Features:Front Porch, Lighting, Private Mailbox, Rain Gutters, Sidewalk
- Foundation Description:Slab
- Levels:2 Story
Schools
- High school:Mount Dora High
- Middle school:Mount Dora Middle
- Elementary school:Sorrento Elementary
Utilities
- Water:Public, Water Available, Water Connected
- Sewer:Public Sewer, Sewer Available, Sewer Connected
Finances and disclosures
- Price:$450,000
- Price per sq. ft.:$137.24
- Tax amount:$4,704 (2025)
Features and amenities
- Appliances:Cooktop, Dishwasher, Disposal, Electric Water Heater, Freezer, Ice Maker, Microwave, Refrigerator, Washer
- Laundry features:Electric Dryer Hookup, Inside, Laundry Room, Laundry Upper Level, Washer
- Amenities:Basketball Court, Cable Available, Cable Connected, Eat-in Kitchen, Electricity Available, Living Room/Dining Room Combo, Open Floorplan, Park, Pickleball Court(s), Playground, Pool, Thermostat, Walk-In Closet(s)
- Pool features:Pool, Public Pool
Parking
- Parking description:Attached Garage
- Garage:Yes
- Garage spaces:2
 The information being provided by Stellar Mls is for the consumer's personal, non-commercial use and may not be used for any purpose other than to identify prospective properties consumer may be interested in purchasing. Any information relating to real estate for sale referenced on this web site comes from the Internet Data Exchange (IDX) program of the Stellar Mls. Better Homes and Gardens Real Estate Lifestyles Realty is not a Multiple Listing Service (MLS), nor does it offer MLS access. This website is a service of Better Homes and Gardens Real Estate Lifestyles Realty, a broker participant of Stellar Mls. This web site may reference real estate listing(s) held by a brokerage firm other than the broker and/or agent who owns this web site.
The accuracy of all information, regardless of source, including but not limited to open house information, square footages and lot sizes, is deemed reliable but not guaranteed and should be personally verified through personal inspection by and/or with the appropriate professionals. The data contained herein is copyrighted by Stellar Mls and is protected by all applicable copyright laws. Any unauthorized dissemination of this information is in violation of copyright laws and is strictly prohibited.
Properties in listings may have been sold or may no longer be available.
Copyright 2026 Stellar Mls. All rights reserved.
New listings near 3313 Wolf Run Road
- Coming Soon
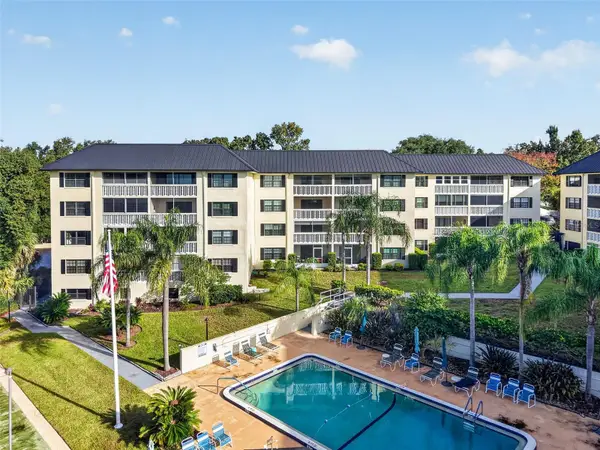 $315,000Coming Soon3 beds 2 baths1,373 sq. ft.
101 N Grandview Street #212, MOUNT DORA, FL 32757
MLS# G5119535Listed by: ERA GRIZZARD REAL ESTATE - New
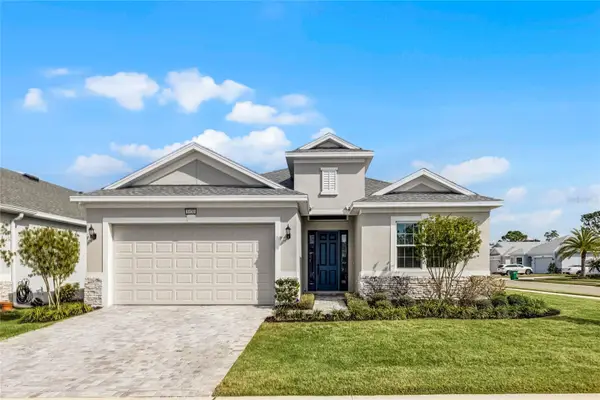 $560,000Active3 beds 3 baths2,460 sq. ft.
8456 Norwich Way, MOUNT DORA, FL 32757
MLS# O6452774Listed by: REAL BROKER, LLC - New
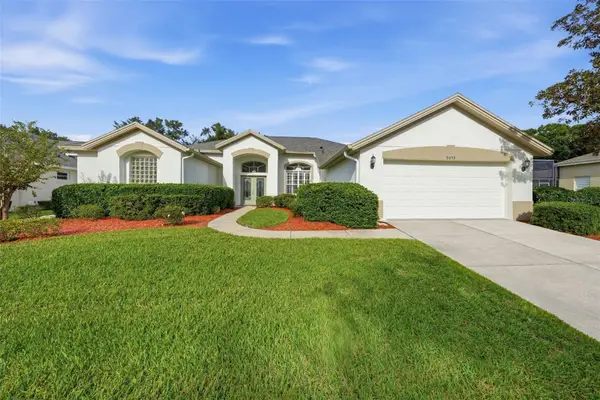 $495,000Active4 beds 3 baths2,646 sq. ft.
9059 Laurel Ridge Drive, MOUNT DORA, FL 32757
MLS# O6454548Listed by: WATSON REALTY CORP - Open Sat, 1 to 3pmNew
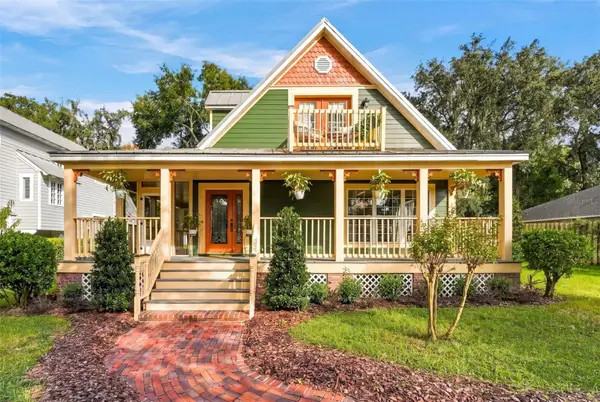 $625,000Active3 beds 3 baths2,226 sq. ft.
824 Michigan Street, MOUNT DORA, FL 32757
MLS# O6455243Listed by: KELLER WILLIAMS WINTER PARK - Open Sun, 1 to 3pmNew
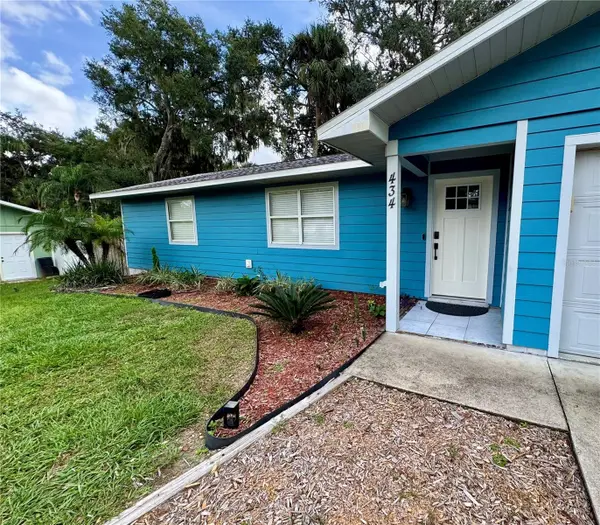 $389,500Active3 beds 2 baths1,079 sq. ft.
434 E 11th Avenue, MOUNT DORA, FL 32757
MLS# O6454909Listed by: WATSON REALTY CORP - New
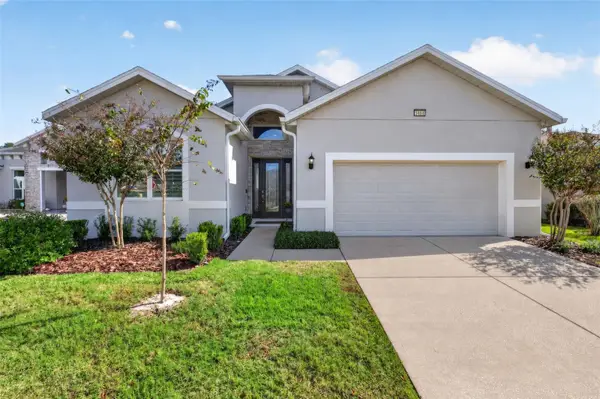 $495,000Active3 beds 2 baths1,993 sq. ft.
8404 Bridgeport Bay Cir, MOUNT DORA, FL 32757
MLS# G5116767Listed by: ERA GRIZZARD REAL ESTATE - New
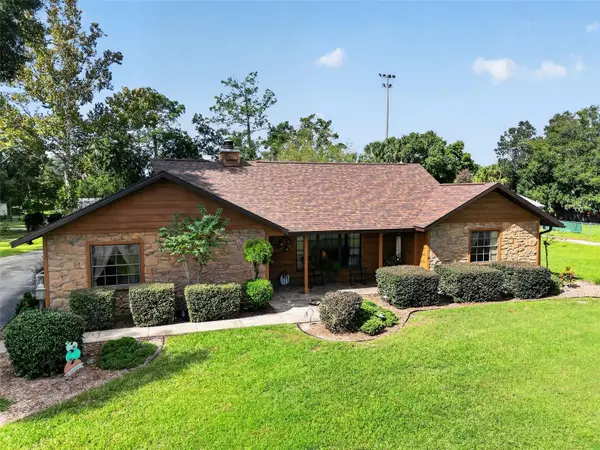 $485,000Active3 beds 2 baths1,862 sq. ft.
435 S Rossiter Street, MOUNT DORA, FL 32757
MLS# G5119767Listed by: EXIT REALTY TRI-COUNTY - New
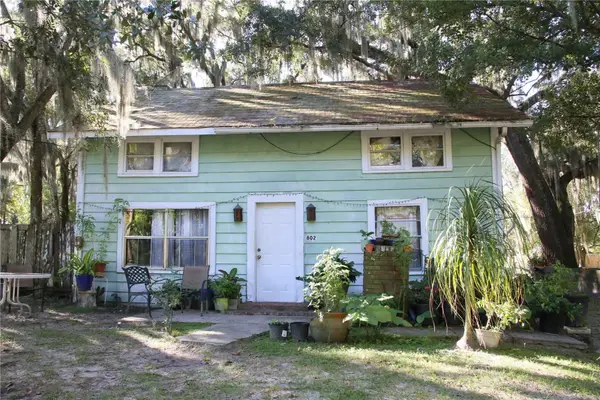 $315,000Active3 beds 2 baths1,260 sq. ft.
802 E 2nd Avenue, MOUNT DORA, FL 32757
MLS# G5119755Listed by: LOKATION - New
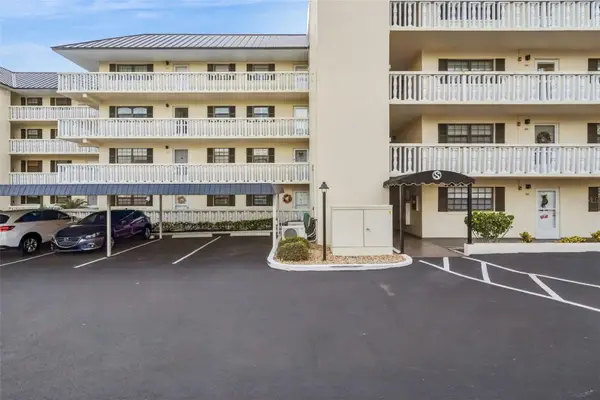 $260,000Active2 beds 2 baths1,163 sq. ft.
101 N Grandview St #204, MOUNT DORA, FL 32757
MLS# O6453842Listed by: HAVEN PROPERTY GROUP LLC - Open Sat, 12 to 3pmNew
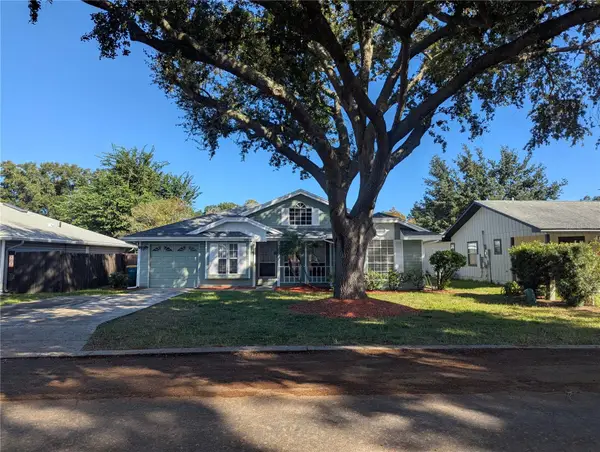 $465,000Active3 beds 2 baths1,326 sq. ft.
1735 Dorset Drive, MOUNT DORA, FL 32757
MLS# G5119536Listed by: WEICHERT REALTORS HALLMARK PRO


Protect your home and budget from life's surprises with an Assurant Home Warranty, backed by a partner that supports you through every step of homeownership. Explore Plans.
© 2026 Better Homes and Gardens Real Estate LLC. An Anywhere Real Estate company. All rights reserved. Better Homes and Gardens® Real Estate is a registered trademark owned by Meredith Operations Corporation, licensed to Better Homes and Gardens Real Estate LLC and used with permission. Better Homes and Gardens Real Estate LLC fully supports the principles of the Fair Housing Act and the Equal Opportunity Act. Listing information is deemed reliable but is not guaranteed accurate.
Each office is independently owned and operated.
Any services or products provided by third parties are not provided by, affiliated with or related to Better Homes and Gardens Real Estate LLC, or its affiliated companies.