
6054 Tremayne Drive, Mount Dora, FL 32757
Local realty services provided by:Better Homes and Gardens Real Estate Atchley Properties
6054 Tremayne Drive,Mount Dora, FL 32757
$653,400
- 5 Beds
- 3 Baths
- - sq. ft.
- Single family
- Sold
Listed by: dorinda torrance
Office: exp realty llc.
MLS#:G5115467
Source:MFRMLS
Sorry, we are unable to map this address
Price summary
- Price:$653,400
- Monthly HOA dues:$183
About this home
Welcome to Stoneybrook Hills, a sought-after guard-gated community in Mount Dora known for its beautiful surroundings, exceptional amenities, and convenient Central Florida location. Perfectly positioned on a generous 0.36-acre homesite, this distinctive 5-bedroom, 3-bath residence offers over 4,000 square feet of thoughtfully designed living space that blends comfort, functionality, and effortless indoor-outdoor living.
Step inside through an impressive two-story foyer that creates a memorable first impression and welcomes you into a floor plan designed for both everyday living and entertaining. The inviting living room features a propane fireplace and a 3-panel multi-slide glass door that creates a seamless connection to the first-level covered lanai. The two-story covered lanai offers expansive outdoor living areas on both levels, providing the perfect setting for entertaining, relaxing, or simply enjoying Florida's beautiful weather.
At the heart of the home, the gourmet kitchen combines style and function with granite countertops, a large center island, convenient slide-out drawers, and a dedicated wet bar that also serves beautifully as a coffee station. Located on the opposite side of the wet bar, a granite overhang provides a cozy spot for two to enjoy morning coffee, a quick meal, or a casual conversation.
One of the home's most distinctive features is the private pneumatic residential elevator, conveniently located on the first floor and providing direct access to the second-floors primary suite. This unique air-driven residential lift offers convenience and accessibility while adding a modern architectural element to the home. The spacious primary suite offers a peaceful retreat with private access to the second-floor covered lanai, a dual-headed walk-in shower, and a dedicated tankless water heater serving the primary bathroom for added comfort and convenience.
Also located on the second floor is an impressive bonus room offering endless possibilities for a home theater, game room, fitness area, home office, playroom, or additional family gathering space.
Recent improvements include whole-house interior paint (2026), primary bathroom sinks and faucets (2026), replaced toilets throughout the home (2026), new water heater (2026), a new microwave (2026), HVAC replacement (2020), and professional servicing of the elevator, fireplace, HVAC system, and sliding doors (2026), providing added value and peace of mind.
Additional highlights include a whole-house generator with a buried propane tank, a spacious 3-car garage featuring newly installed Deco Flake epoxy flooring (2026), professionally painted exterior (2022), rock landscaping, and covered outdoor living areas with ceiling fans designed for year-round enjoyment.
Life in Stoneybrook Hills extends beyond your front door with outstanding community amenities, including a 24-hour guard-gated entrance, clubhouse, fitness center, community pool, tennis courts, playground, and scenic sidewalks. Conveniently located near SR 429, shopping, dining, Downtown Mount Dora, and Central Florida attractions, this home offers the ideal balance of privacy, convenience, and community living.
From its thoughtful design and generous living spaces to the private pneumatic residential elevator, two-story covered lanai, whole-house generator, and versatile bonus room, this distinctive Stoneybrook Hills residence offers features rarely found together.
Schedule your private showing today....
Contact an agent
Home facts
- Year built:2006
- Subdivision & Development:STONEYBROOK HILLS 18
- Listing ID #:G5115467
- Added:31 day(s) ago
- Updated:September 05, 2026 at 07:18 AM
Rooms and interior
- Bedrooms:5
- Total bathrooms:3
- Full bathrooms:3
- Flooring:Carpet, Laminate, Tile
- Dining Description:Formal Dining Room
- Kitchen Description:Disposal, Microwave, Range, Refrigerator, Solid Surface Counters, Wet Bar
- Bedroom Description:High Ceilings, Walk-In Closet(s)
Heating and cooling
- Cooling:Central Air
- Heating:Central, Heat Pump
- Central air:Yes
Structure and exterior
- Roof:Shingle
- Year built:2006
- Lot Features:Unincorporated
- Construction Materials:Block, Stucco
- Exterior Features:Balcony, Deck, Private Mailbox, Rain Gutters, Rear Porch, Sprinkler Metered
- Foundation Description:Slab
- Levels:2 Story
Schools
- High school:Apopka High
- Middle school:Wolf Lake Middle
- Elementary school:Zellwood Elem
Utilities
- Water:Public, Water Connected
- Sewer:Public Sewer, Sewer Connected
Finances and disclosures
- Price:$653,400
- Tax amount:$9,480 (2025)
Features and amenities
- Appliances:Disposal, Fuel Tank(s), Generator, Irrigation Equipment, Microwave, Range, Refrigerator, Tankless Water Heater
- Laundry features:Inside, Laundry Room
- Amenities:Basketball Court, Cable Available, Ceiling Fans(s), Clubhouse, Elevator, Fitness Center, Fuel Tank(s), Gated, Generator, High Ceilings, Irrigation Equipment, Playground, Pool, Security, Solid Surface Counters, Tennis Court(s), Thermostat, Walk-In Closet(s), Wet Bar, Window Treatments
- Pool features:Pool, Public Pool
Parking
- Parking description:Attached Garage
- Garage:Yes
- Garage spaces:3
 The information being provided by Stellar Mls is for the consumer's personal, non-commercial use and may not be used for any purpose other than to identify prospective properties consumer may be interested in purchasing. Any information relating to real estate for sale referenced on this web site comes from the Internet Data Exchange (IDX) program of the Stellar Mls. Better Homes and Gardens Real Estate Atchley Properties is not a Multiple Listing Service (MLS), nor does it offer MLS access. This website is a service of Better Homes and Gardens Real Estate Atchley Properties, a broker participant of Stellar Mls. This web site may reference real estate listing(s) held by a brokerage firm other than the broker and/or agent who owns this web site.
The accuracy of all information, regardless of source, including but not limited to open house information, square footages and lot sizes, is deemed reliable but not guaranteed and should be personally verified through personal inspection by and/or with the appropriate professionals. The data contained herein is copyrighted by Stellar Mls and is protected by all applicable copyright laws. Any unauthorized dissemination of this information is in violation of copyright laws and is strictly prohibited.
Properties in listings may have been sold or may no longer be available.
Copyright 2026 Stellar Mls. All rights reserved.
The information being provided by Stellar Mls is for the consumer's personal, non-commercial use and may not be used for any purpose other than to identify prospective properties consumer may be interested in purchasing. Any information relating to real estate for sale referenced on this web site comes from the Internet Data Exchange (IDX) program of the Stellar Mls. Better Homes and Gardens Real Estate Atchley Properties is not a Multiple Listing Service (MLS), nor does it offer MLS access. This website is a service of Better Homes and Gardens Real Estate Atchley Properties, a broker participant of Stellar Mls. This web site may reference real estate listing(s) held by a brokerage firm other than the broker and/or agent who owns this web site.
The accuracy of all information, regardless of source, including but not limited to open house information, square footages and lot sizes, is deemed reliable but not guaranteed and should be personally verified through personal inspection by and/or with the appropriate professionals. The data contained herein is copyrighted by Stellar Mls and is protected by all applicable copyright laws. Any unauthorized dissemination of this information is in violation of copyright laws and is strictly prohibited.
Properties in listings may have been sold or may no longer be available.
Copyright 2026 Stellar Mls. All rights reserved.New listings near 6054 Tremayne Drive
- Coming SoonOpen Sat, 12 to 2pm
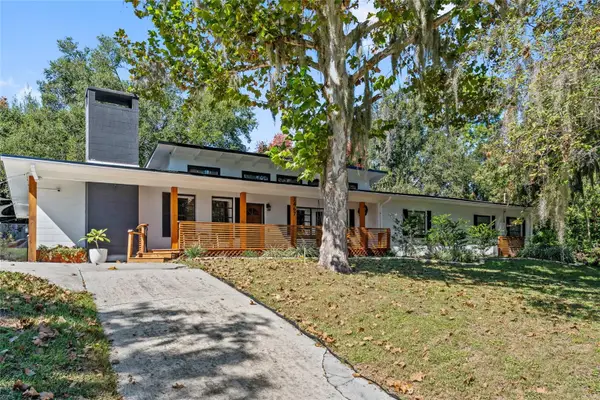 $575,000Coming Soon3 beds 2 baths1,600 sq. ft.
1467 Hilltop Drive, MOUNT DORA, FL 32757
MLS# O6437231Listed by: KELLER WILLIAMS ELITE PARTNERS III REALTY - New
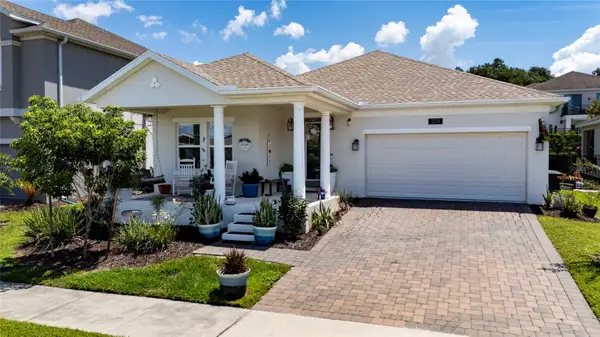 $429,900Active4 beds 2 baths1,895 sq. ft.
1211 Dora Parc Lane, MOUNT DORA, FL 32757
MLS# S5156820Listed by: LA ROSA REALTY KISSIMMEE - New
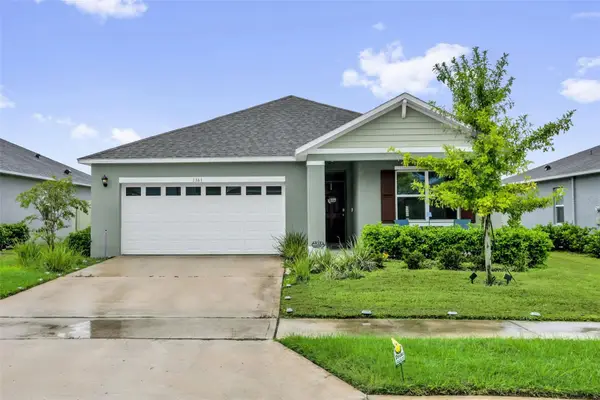 $389,900Active3 beds 2 baths1,651 sq. ft.
1361 Calmito Lane, MOUNT DORA, FL 32757
MLS# O6439089Listed by: KELLER WILLIAMS REALTY AT THE PARKS - Open Sat, 1 to 3pmNew
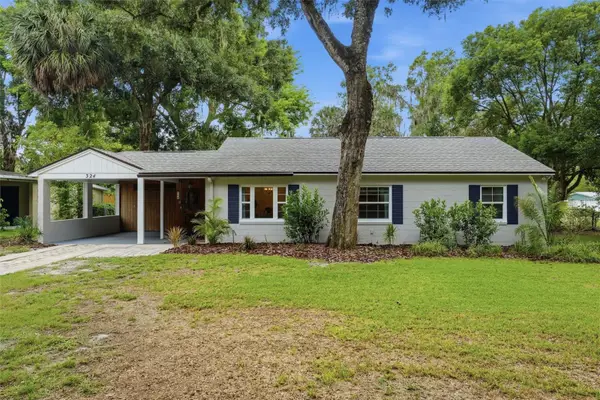 $339,000Active3 beds 1 baths1,460 sq. ft.
324 W 12th Avenue, MOUNT DORA, FL 32757
MLS# G5117227Listed by: WATSON REALTY CORP - New
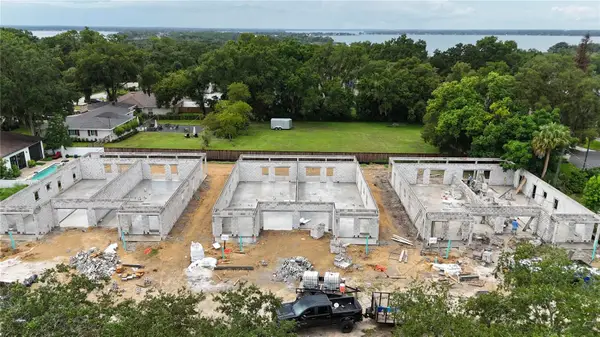 $2,200,000Active3 beds 2 baths1,170 sq. ft.
1225 S Highland Street, MOUNT DORA, FL 32757
MLS# O6439097Listed by: LPT REALTY, LLC - Open Sat, 12 to 2pmNew
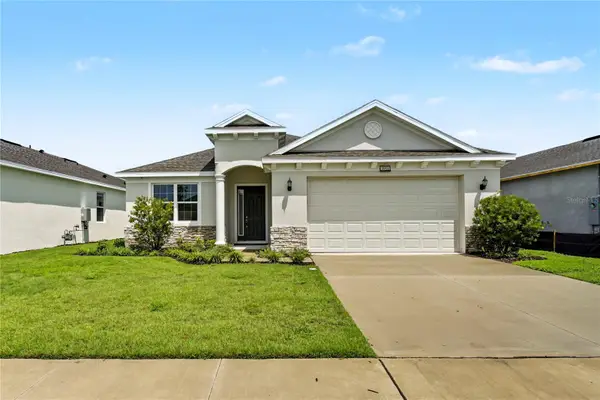 $498,500Active3 beds 2 baths2,180 sq. ft.
3951 Kennebunk Loop, MOUNT DORA, FL 32757
MLS# O6439079Listed by: HOMEVEST REALTY - New
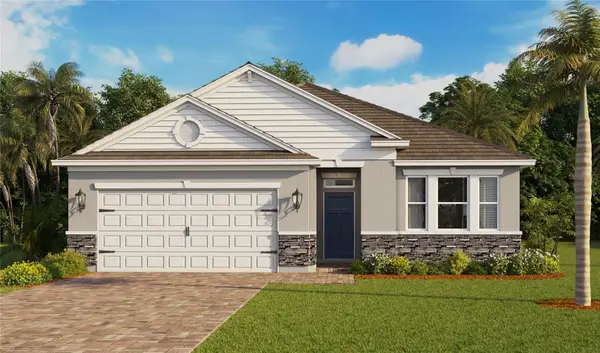 $496,990Active4 beds 3 baths2,107 sq. ft.
8595 Hempstead Way, MOUNT DORA, FL 32757
MLS# O6438661Listed by: DR HORTON REALTY OF CENTRAL FLORIDA LLC - New
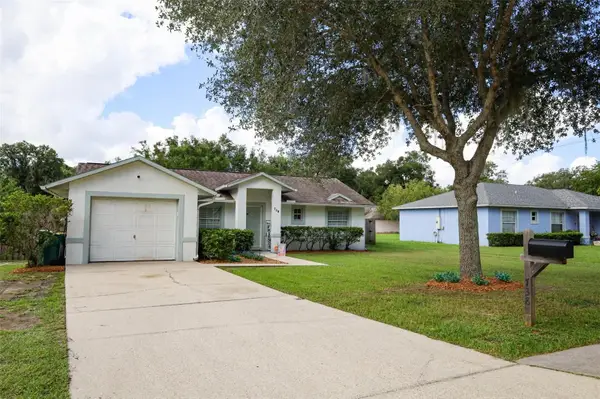 $315,000Active3 beds 2 baths1,110 sq. ft.
738 E 11th Avenue, MOUNT DORA, FL 32757
MLS# O6437495Listed by: SAND DOLLAR REALTY GROUP INC - New
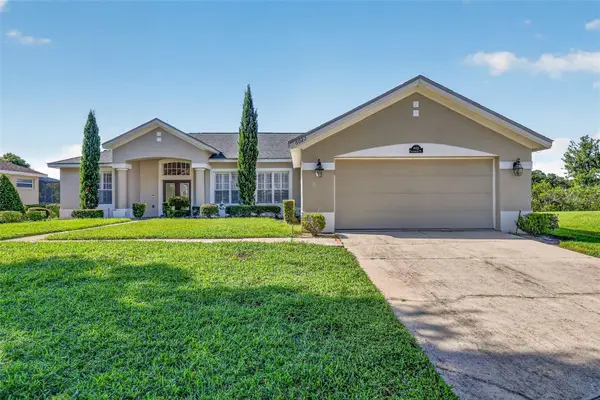 $490,000Active3 beds 2 baths2,023 sq. ft.
6022 Falconbridge Place, MOUNT DORA, FL 32757
MLS# G5117049Listed by: DAVE LOWE REALTY, INC. - New
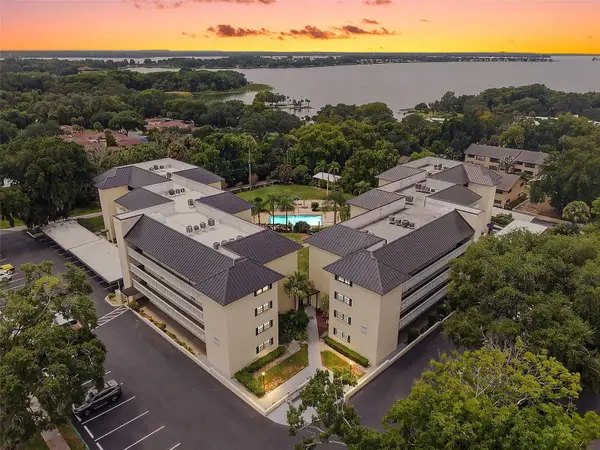 $299,900Active3 beds 2 baths1,373 sq. ft.
101 N Grandview Street #412, MOUNT DORA, FL 32757
MLS# G5117155Listed by: DAVE LOWE REALTY, INC.


Protect your home and budget from life's surprises with an Assurant Home Warranty, backed by a partner that supports you through every step of homeownership. Explore Plans.
© 2026 Better Homes and Gardens Real Estate LLC. An Anywhere Real Estate company. All rights reserved. Better Homes and Gardens® Real Estate is a registered trademark owned by Meredith Operations Corporation, licensed to Better Homes and Gardens Real Estate LLC and used with permission. Better Homes and Gardens Real Estate LLC fully supports the principles of the Fair Housing Act and the Equal Opportunity Act. Listing information is deemed reliable but is not guaranteed accurate.
Each office is independently owned and operated.
Any services or products provided by third parties are not provided by, affiliated with or related to Better Homes and Gardens Real Estate LLC, or its affiliated companies.