
6114 Tremayne Drive, Mount Dora, FL 32757
Local realty services provided by:Better Homes and Gardens Real Estate Synergy
Upcoming open houses
- Sat, Aug 0811:00 am - 01:00 pm
Listed by: patrick shores
Office: coldwell banker vanguard lifestyle realty
MLS#:G5107905
Source:MFRMLS
Price summary
- Price:$565,000
- Price per sq. ft.:$145.81
- Monthly HOA dues:$178
About this home
Nestled in the exclusive Estates of Tremayne, and showing with a Pool Concept Photo, within the gated community of Stoneybrook Hills, this beautifully appointed estate home offers 4 bedrooms, 3 bathrooms, a formal living room, a spacious family room, and an exceptional kitchen designed for both everyday living and entertaining. From the moment you arrive, the elevated setting, mature landscaping, paver driveway, and 3-car garage create a striking first impression, all set on an expansive lot with serene, picturesque views.
Inside, the welcoming foyer opens to volume and tray ceilings. To the left, a private office provides an ideal work-from-home space, while the elegant formal dining room and formal living room provide refined areas for gatherings. Nine-foot sliding glass doors lead from the living areas to a covered and screened lanai, seamlessly blending indoor and outdoor living.
The kitchen is the heart of the home, featuring solid wood cabinetry, granite countertops, stainless steel appliances, a breakfast bar, an eat-in dining area, and a generous pantry. The adjoining family room is warm and inviting, highlighted by a fireplace and additional nine-foot sliding glass doors that open to the screened lanai, creating an ideal setting for entertaining.
The primary suite is a true retreat, offering ample space for a sitting area, office, or meditation space, along with peaceful views of the wooded landscape rather than neighboring homes. The en-suite bath includes double vanities, a soaking tub, a walk-in tiled shower, and a private water closet. There is also plenty of room to add a pool and spa with birdcage, if desired.
Stoneybrook Hills is a guard-gated community offering resort-style amenities including a fitness center, Olympic-size pool, splash pad, clubhouse, basketball and tennis courts, baseball and softball fields, walking paths, playgrounds, and more, all included in the $178 monthly HOA fee. Conveniently located on US-441, the community provides easy access to the 429 connector, historic Mount Dora, and Orlando. Schedule your private tour today, or enjoy a FaceTime showing if you’re not local....
Contact an agent
Home facts
- Year built:2006
- Subdivision & Development:STONEYBROOK HILLS 18
- Listing ID #:G5107905
- Added:175 day(s) ago
- Updated:August 07, 2026 at 12:30 PM
Rooms and interior
- Bedrooms:4
- Total bathrooms:3
- Full bathrooms:3
- Flooring:Carpet
- Dining Description:Eat In Kitchen
- Kitchen Description:Built-In Oven, Dishwasher, Disposal, Eat-in Kitchen, Exhaust Fan, Kitchen/Family Room Combo, Microwave, Range, Refrigerator, Stone Counters
- Bedroom Description:High Ceilings, Primary Bedroom Main Floor, Walk-In Closet(s)
- Living area:2,960 sq. ft.
Heating and cooling
- Cooling:Central Air
- Heating:Central
- Central air:Yes
Structure and exterior
- Roof:Shingle
- Year built:2006
- Building area:2,960 sq. ft.
- Lot area:0.73 Acres
- Architectural Style:Contemporary
- Construction Materials:Block, Stucco
- Exterior Features:Patio, Rain Gutters, Screened, Sidewalk
- Foundation Description:Slab
- Levels:1 Story
Schools
- High school:Apopka High
- Middle school:Wolf Lake Middle
- Elementary school:Zellwood Elem
Utilities
- Water:Public, Water Connected
- Sewer:Public Sewer, Sewer Connected
Finances and disclosures
- Price:$565,000
- Price per sq. ft.:$145.81
- Tax amount:$3,722 (2024)
Features and amenities
- Appliances:Built-in Oven, Dishwasher, Disposal, Dryer, Electric Water Heater, Exhaust Fan, Irrigation Equipment, Microwave, Range, Refrigerator, Washer
- Laundry features:Dryer, Laundry Room, Washer
- Amenities:Cable Connected, Ceiling Fans(s), Crown Molding, Eat-in Kitchen, Gated, Golf Course, High Ceilings, Irrigation Equipment, Kitchen/Family Room Combo, Park, Playground, Pool, Primary Bedroom Main Floor, Security, Stone Counters, Tennis Court(s), Walk-In Closet(s), Window Treatments
- Pool features:Pool, Public Pool
Parking
- Parking description:Attached Garage
- Garage:Yes
- Garage spaces:3
 The information being provided by Stellar Mls is for the consumer's personal, non-commercial use and may not be used for any purpose other than to identify prospective properties consumer may be interested in purchasing. Any information relating to real estate for sale referenced on this web site comes from the Internet Data Exchange (IDX) program of the Stellar Mls. Better Homes and Gardens Real Estate Synergy is not a Multiple Listing Service (MLS), nor does it offer MLS access. This website is a service of Better Homes and Gardens Real Estate Synergy, a broker participant of Stellar Mls. This web site may reference real estate listing(s) held by a brokerage firm other than the broker and/or agent who owns this web site.
The accuracy of all information, regardless of source, including but not limited to open house information, square footages and lot sizes, is deemed reliable but not guaranteed and should be personally verified through personal inspection by and/or with the appropriate professionals. The data contained herein is copyrighted by Stellar Mls and is protected by all applicable copyright laws. Any unauthorized dissemination of this information is in violation of copyright laws and is strictly prohibited.
Properties in listings may have been sold or may no longer be available.
Copyright 2026 Stellar Mls. All rights reserved.
The information being provided by Stellar Mls is for the consumer's personal, non-commercial use and may not be used for any purpose other than to identify prospective properties consumer may be interested in purchasing. Any information relating to real estate for sale referenced on this web site comes from the Internet Data Exchange (IDX) program of the Stellar Mls. Better Homes and Gardens Real Estate Synergy is not a Multiple Listing Service (MLS), nor does it offer MLS access. This website is a service of Better Homes and Gardens Real Estate Synergy, a broker participant of Stellar Mls. This web site may reference real estate listing(s) held by a brokerage firm other than the broker and/or agent who owns this web site.
The accuracy of all information, regardless of source, including but not limited to open house information, square footages and lot sizes, is deemed reliable but not guaranteed and should be personally verified through personal inspection by and/or with the appropriate professionals. The data contained herein is copyrighted by Stellar Mls and is protected by all applicable copyright laws. Any unauthorized dissemination of this information is in violation of copyright laws and is strictly prohibited.
Properties in listings may have been sold or may no longer be available.
Copyright 2026 Stellar Mls. All rights reserved.New listings near 6114 Tremayne Drive
- New
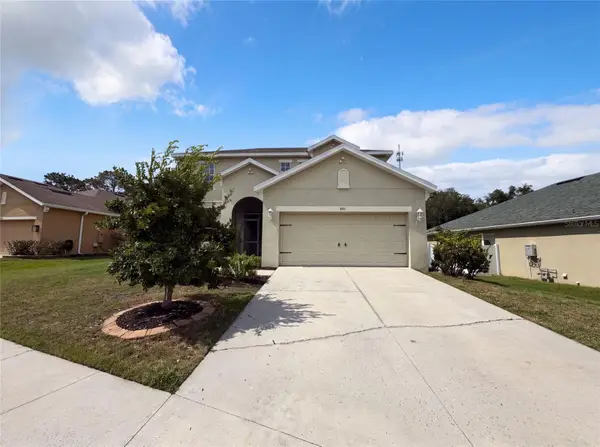 $425,000Active4 beds 3 baths2,420 sq. ft.
881 Haring Lane, MOUNT DORA, FL 32757
MLS# O6431640Listed by: OPENDOOR BROKERAGE LLC - Open Fri, 4 to 7pmNew
 $569,900Active3 beds 2 baths2,214 sq. ft.
2360 Park Forest Boulevard, MOUNT DORA, FL 32757
MLS# G5116087Listed by: BHHS FLORIDA REALTY - New
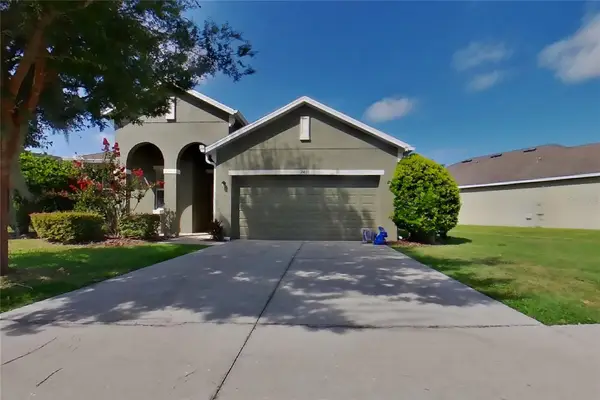 $384,900Active3 beds 2 baths1,991 sq. ft.
2416 Sabastian Street, MOUNT DORA, FL 32757
MLS# TB8536357Listed by: TAH FLORIDA LLC - New
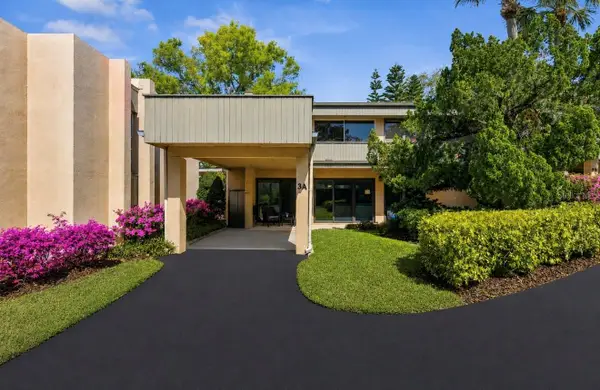 $345,900Active2 beds 2 baths1,396 sq. ft.
601 W Old Us Highway 441 #3A, MOUNT DORA, FL 32757
MLS# G5116106Listed by: ATKINS REALTY OF LAKE COUNTY - New
 $1,695,000Active3 beds 4 baths2,835 sq. ft.
594 Casey Loop, MOUNT DORA, FL 32757
MLS# O6405445Listed by: COLONY REALTY GROUP, INC. - New
 $2,500,000Active39.68 Acres
Britt Road And Future Farm Drive, MOUNT DORA, FL 32757
MLS# G5116059Listed by: GRIZZARD COMMERCIAL REALESTATE - New
 $255,000Active2 beds 2 baths824 sq. ft.
233 S Rhodes Street, MOUNT DORA, FL 32757
MLS# O6430084Listed by: NEWBUILD PREFERRED REALTY LLC - Open Sat, 12 to 3pmNew
 $375,000Active2 beds 2 baths1,514 sq. ft.
613 Huron Place, MOUNT DORA, FL 32757
MLS# O6430363Listed by: CREEGAN GROUP 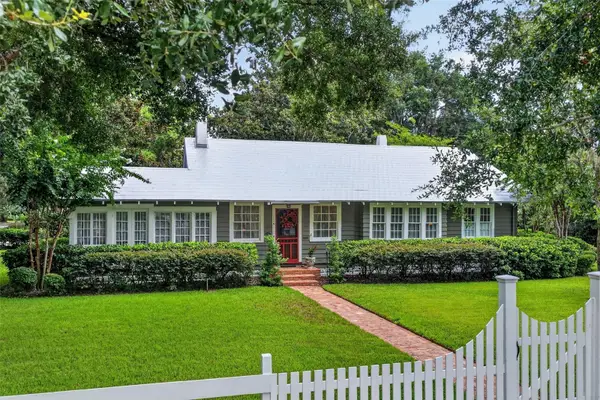 $999,500Pending4 beds 4 baths2,564 sq. ft.
1046 N Mcdonald Street, MOUNT DORA, FL 32757
MLS# G5115566Listed by: DAVE LOWE REALTY, INC.- $999,500Pending4 beds 4 baths2,564 sq. ft.
1046 N Mcdonald Street, MOUNT DORA, FL 32757
MLS# G5115566Listed by: DAVE LOWE REALTY, INC.


Protect your home and budget from life's surprises with an Assurant Home Warranty, backed by a partner that supports you through every step of homeownership. Explore Plans.
© 2026 Better Homes and Gardens Real Estate LLC. An Anywhere Real Estate company. All rights reserved. Better Homes and Gardens® Real Estate is a registered trademark owned by Meredith Operations Corporation, licensed to Better Homes and Gardens Real Estate LLC and used with permission. Better Homes and Gardens Real Estate LLC fully supports the principles of the Fair Housing Act and the Equal Opportunity Act. Listing information is deemed reliable but is not guaranteed accurate.
Each office is independently owned and operated.
Any services or products provided by third parties are not provided by, affiliated with or related to Better Homes and Gardens Real Estate LLC, or its affiliated companies.