
8598 Bridgeport Bay Circle, Mount Dora, FL 32757
Local realty services provided by:Better Homes and Gardens Real Estate Lifestyles Realty
Listed by: kimberly koch, angie cable, pa
Office: exp realty llc.
MLS#:G5112533
Source:MFRMLS
Price summary
- Price:$1,050,000
- Price per sq. ft.:$384.9
- Monthly HOA dues:$290
About this home
‘If you love waking up refreshed and ready to embrace the day, you’ll fall in love with everything this custom-built Santa Maria home includes and provides Thoughtfully designed with both luxury and comfort in mind, this stylish and innovative single-story residence provides an exceptional blend of elegance, functionality, and relaxed Florida living.
From the charming entryway, you are welcomed into an elegant dining room that flows seamlessly into the spacious great room and stunning gourmet kitchen, complete with a contemporary oversized island and inviting breakfast nook. Designed for both everyday living and entertaining, the home features three spacious bedrooms, three beautifully appointed bathrooms, and a dedicated media room perfect for movie nights or hosting guests.
The spectacular owner’s suite offers a peaceful retreat where you can unwind in comfort after a day spent enjoying the outdoors. The luxurious spa-inspired bathroom features dual vanities, a large walk-in shower, and two generous walk-in closets designed for both convenience and style.
Step outside to your oversized lanai with a custom pool and spa, where breathtaking views overlook a private 127-acre lake, creating the perfect backdrop for relaxing or entertaining. Inside, the home showcases an impressive array of upscale finishes, soaring 10-foot ceilings, stunning quartz countertops, abundant natural light, and a thoughtfully designed open floor plan that enhances the home’s spacious feel.
Adding even more value and versatility, the property includes two separate garages with space for up to three vehicles plus additional storage shelving, providing plenty of room for cars, hobbies, and all the things that matter most.
Located within the highly sought-after Lakes of Mount Dora community, residents enjoy resort-style amenities and an active lifestyle, all just a short 12-minute drive from historic Mount Dora. Schedule your private tour today and discover the exceptional lifestyle waiting for you.’...
Contact an agent
Home facts
- Year built:2024
- Listing ID #:G5112533
- Added:1 day(s) ago
- Updated:May 26, 2026 at 06:58 PM
Rooms and interior
- Bedrooms:3
- Total bathrooms:3
- Full bathrooms:3
- Flooring:Carpet, Tile
- Dining Description:Eat In Kitchen
- Kitchen Description:Cooktop, Dishwasher, Disposal, Eat-in Kitchen, Kitchen/Family Room Combo, Microwave, Refrigerator, Stone Counters
- Bedroom Description:High Ceilings, Primary Bedroom Main Floor, Walk-In Closet(s)
- Living area:2,728 sq. ft.
Heating and cooling
- Cooling:Central Air
- Heating:Central
- Central air:Yes
Structure and exterior
- Roof:Shingle
- Year built:2024
- Building area:2,728 sq. ft.
- Lot area:0.25 Acres
- Construction Materials:Block, Stucco
- Exterior Features:Enclosed, Porch
- Foundation Description:Slab
- Levels:1 Story
Utilities
- Water:Public
- Sewer:Public Sewer
Finances and disclosures
- Price:$1,050,000
- Price per sq. ft.:$384.9
- Tax amount:$10,474 (2025)
Features and amenities
- Appliances:Cooktop, Dishwasher, Disposal, Dryer, Gas Water Heater, Microwave, Refrigerator, Washer
- Laundry features:Dryer, Laundry Room, Washer
- Amenities:Basketball Court, Cable Connected, Cable TV, Cathedral Ceiling(s), Ceiling Fans(s), Clubhouse, Crown Molding, Eat-in Kitchen, Fitness Center, Gated, High Ceilings, In Wall Pest System, Kitchen/Family Room Combo, Lobby Key Required, Maintenance, Natural Gas Available, Natural Gas Connected, Open Floorplan, Pickleball Court(s), Pool, Primary Bedroom Main Floor, Recreation Facilities, Shuffleboard Court, Spa/Hot Tub, Stone Counters, Tennis Court(s), Thermostat, Tray Ceiling(s), Vaulted Ceiling(s), Walk-In Closet(s)
- Pool features:Heated, In Ground, Pool, Private Pool
Parking
- Parking description:Attached Garage
- Garage:Yes
- Garage spaces:3
 The information being provided by Stellar Mls is for the consumer's personal, non-commercial use and may not be used for any purpose other than to identify prospective properties consumer may be interested in purchasing. Any information relating to real estate for sale referenced on this web site comes from the Internet Data Exchange (IDX) program of the Stellar Mls. Better Homes and Gardens Real Estate Lifestyles Realty is not a Multiple Listing Service (MLS), nor does it offer MLS access. This website is a service of Better Homes and Gardens Real Estate Lifestyles Realty, a broker participant of Stellar Mls. This web site may reference real estate listing(s) held by a brokerage firm other than the broker and/or agent who owns this web site.
The accuracy of all information, regardless of source, including but not limited to open house information, square footages and lot sizes, is deemed reliable but not guaranteed and should be personally verified through personal inspection by and/or with the appropriate professionals. The data contained herein is copyrighted by Stellar Mls and is protected by all applicable copyright laws. Any unauthorized dissemination of this information is in violation of copyright laws and is strictly prohibited.
Properties in listings may have been sold or may no longer be available.
Copyright 2026 Stellar Mls. All rights reserved.
The information being provided by Stellar Mls is for the consumer's personal, non-commercial use and may not be used for any purpose other than to identify prospective properties consumer may be interested in purchasing. Any information relating to real estate for sale referenced on this web site comes from the Internet Data Exchange (IDX) program of the Stellar Mls. Better Homes and Gardens Real Estate Lifestyles Realty is not a Multiple Listing Service (MLS), nor does it offer MLS access. This website is a service of Better Homes and Gardens Real Estate Lifestyles Realty, a broker participant of Stellar Mls. This web site may reference real estate listing(s) held by a brokerage firm other than the broker and/or agent who owns this web site.
The accuracy of all information, regardless of source, including but not limited to open house information, square footages and lot sizes, is deemed reliable but not guaranteed and should be personally verified through personal inspection by and/or with the appropriate professionals. The data contained herein is copyrighted by Stellar Mls and is protected by all applicable copyright laws. Any unauthorized dissemination of this information is in violation of copyright laws and is strictly prohibited.
Properties in listings may have been sold or may no longer be available.
Copyright 2026 Stellar Mls. All rights reserved.New listings near 8598 Bridgeport Bay Circle
- New
 $575,000Active3 beds 3 baths3,117 sq. ft.
9041 Laurel Ridge Drive, MOUNT DORA, FL 32757
MLS# O6410650Listed by: CLINEBELL FAULKNER LLC - New
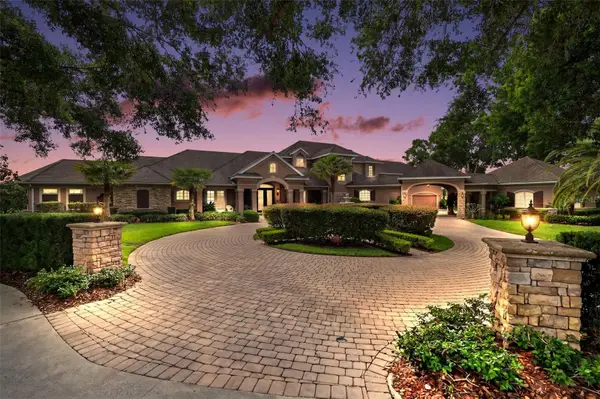 $2,195,000Active5 beds 5 baths5,669 sq. ft.
1000 Juliette Boulevard, MOUNT DORA, FL 32757
MLS# G5112764Listed by: DAVE LOWE REALTY, INC. - New
 $410,000Active4 beds 3 baths2,637 sq. ft.
5056 Gandross Lane, MOUNT DORA, FL 32757
MLS# O6410200Listed by: BHHS FLORIDA REALTY 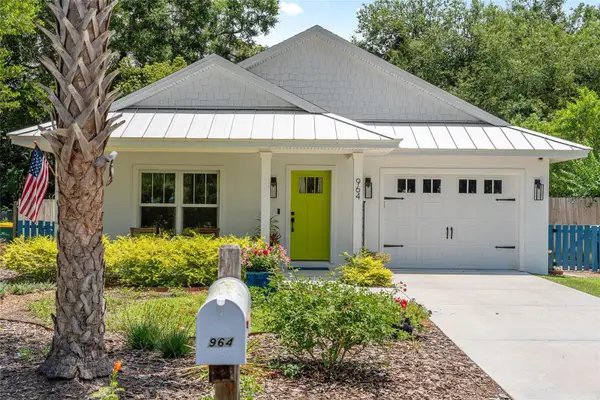 $409,000Pending2 beds 2 baths1,624 sq. ft.
964 N Grandview Street, MOUNT DORA, FL 32757
MLS# G5112485Listed by: FLORIDA FINE HOMES REALTY, LLC- New
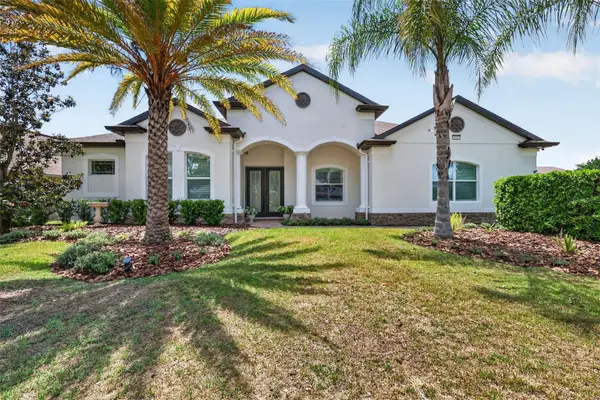 $685,000Active4 beds 3 baths3,159 sq. ft.
8237 Bridgeport Bay Circle, MOUNT DORA, FL 32757
MLS# G5112496Listed by: COAST TO COAST REAL ESTATE PRO - New
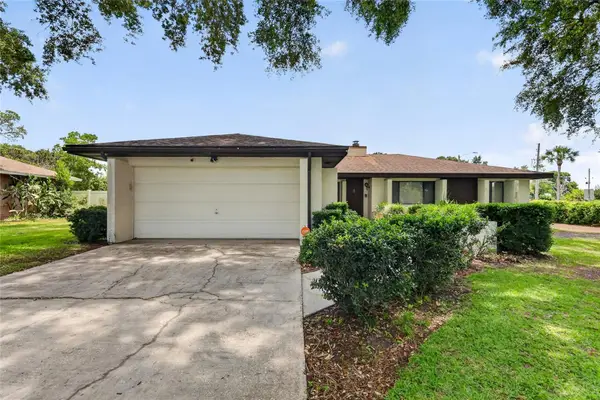 $300,000Active3 beds 2 baths1,702 sq. ft.
3001 Stratford Lane, MOUNT DORA, FL 32757
MLS# G5112775Listed by: RE/MAX PREMIER REALTY  $225,000Active3 beds 2 baths
244 S Rhodes, Mount Dora, FL 32757
MLS# A11978723Listed by: KELLER WILLIAMS EAGLE REALTY $474,900Active4 beds 4 baths2,725 sq. ft.
1481 Kempas Road, Mount Dora, FL 32757
MLS# A11990401Listed by: LOKATION- New
 $665,000Active3 beds 2 baths2,598 sq. ft.
2493 Pawtucket Pass, MOUNT DORA, FL 32757
MLS# G5112376Listed by: DAVE LOWE REALTY, INC.


Protect your home and budget from life's surprises with an Assurant Home Warranty, backed by a partner that supports you through every step of homeownership. Explore Plans.
© 2026 Better Homes and Gardens Real Estate LLC. An Anywhere Real Estate company. All rights reserved. Better Homes and Gardens® Real Estate is a registered trademark owned by Meredith Operations Corporation, licensed to Better Homes and Gardens Real Estate LLC and used with permission. Better Homes and Gardens Real Estate LLC fully supports the principles of the Fair Housing Act and the Equal Opportunity Act. Listing information is deemed reliable but is not guaranteed accurate.
Each office is independently owned and operated.
Any services or products provided by third parties are not provided by, affiliated with or related to Better Homes and Gardens Real Estate LLC, or its affiliated companies.