
26243 Troon Avenue, Mount Plymouth, FL 32776
Local realty services provided by:Better Homes and Gardens Real Estate Lifestyles Realty
26243 Troon Avenue,Mount Plymouth, FL 32776
$460,000
- 3 Beds
- 3 Baths
- - sq. ft.
- Single family
- Sold
Listed by: judith brannon
Office: touchstone real estate
MLS#:G5112791
Source:MFRMLS
Sorry, we are unable to map this address
Price summary
- Price:$460,000
About this home
Tucked away in the peaceful rural community of Mount Plymouth, this beautifully maintained 3-bedroom, 3-bath home offers the perfect blend of comfort, charm, and space — all with NO HOA. With 2,387 square feet under air and an oversized 2-car garage, this property provides room to spread out while enjoying the quiet Florida lifestyle.
From the moment you arrive, the inviting front porch and mature setting create a warm welcome. Inside, you’ll find luxury vinyl flooring throughout the main living areas and bedrooms, with tile in the kitchen and bathrooms for durability and easy maintenance. Plantation shutters throughout the home add timeless elegance and character.
The spacious eat-in kitchen features an open layout with a center island, making it ideal for entertaining and everyday living. Nearly new appliances and a functional design make this kitchen both beautiful and practical. The living room offers a cozy electric fire place and two sets of French doors leading to the screened lanai, creating seamless indoor-outdoor living.
The private primary suite is a true retreat with direct access to the lanai and a relaxing primary bath complete with a jetted tub. Upstairs, the finished attic provides incredible flexibility and could easily serve as a 4th bedroom, home office, bonus room, or guest space with the addition of air conditioning.
Step outside to enjoy the fenced backyard featuring a peaceful goldfish pond and plenty of room to relax, garden, or entertain. Additional highlights include double-pane windows, a roof only 5 years old, and exceptional pride of ownership throughout the property.
If you’ve been searching for a quiet, well-cared-for home with charm, privacy, and no HOA restrictions, this Mount Plymouth gem is a must-see....
Contact an agent
Home facts
- Year built:2005
- Listing ID #:G5112791
- Added:45 day(s) ago
- Updated:July 07, 2026 at 08:09 AM
Rooms and interior
- Bedrooms:3
- Total bathrooms:3
- Full bathrooms:3
- Flooring:Carpet, Concrete, Laminate, Tile
- Dining Description:Breakfast Room, Eat In Kitchen, Formal Dining Room
- Kitchen Description:Dishwasher, Disposal, Eat-in Kitchen, Exhaust Fan, Microwave, Range, Range Hood, Refrigerator
- Bedroom Description:High Ceilings, Walk-In Closet(s)
Heating and cooling
- Cooling:Central Air
- Heating:Central, Electric
- Central air:Yes
Structure and exterior
- Roof:Shingle
- Year built:2005
- Construction Materials:Block, Stucco
- Exterior Features:Private Mailbox
- Foundation Description:Slab
- Levels:1 Story
Schools
- High school:Mount Dora High
- Middle school:Mount Dora Middle
- Elementary school:Sorrento Elementary
Utilities
- Water:Well
- Sewer:Septic Tank
Finances and disclosures
- Price:$460,000
- Tax amount:$3,423 (2025)
Features and amenities
- Appliances:Dishwasher, Disposal, Dryer, Electric Water Heater, Exhaust Fan, Irrigation Equipment, Microwave, Range, Range Hood, Refrigerator, Washer
- Laundry features:Dryer, Inside, Laundry Room, Washer
- Amenities:BB/HS Internet Available, Cable Available, Cable Connected, Ceiling Fans(s), Eat-in Kitchen, High Ceilings, Irrigation Equipment, Phone Available, Sprinkler Well, Vaulted Ceiling(s), Walk-In Closet(s), Window Treatments
- Pool features:Public Pool
Parking
- Parking description:Attached Garage
- Garage:Yes
- Garage spaces:2
 The information being provided by Stellar Mls is for the consumer's personal, non-commercial use and may not be used for any purpose other than to identify prospective properties consumer may be interested in purchasing. Any information relating to real estate for sale referenced on this web site comes from the Internet Data Exchange (IDX) program of the Stellar Mls. Better Homes and Gardens Real Estate Lifestyles Realty is not a Multiple Listing Service (MLS), nor does it offer MLS access. This website is a service of Better Homes and Gardens Real Estate Lifestyles Realty, a broker participant of Stellar Mls. This web site may reference real estate listing(s) held by a brokerage firm other than the broker and/or agent who owns this web site.
The accuracy of all information, regardless of source, including but not limited to open house information, square footages and lot sizes, is deemed reliable but not guaranteed and should be personally verified through personal inspection by and/or with the appropriate professionals. The data contained herein is copyrighted by Stellar Mls and is protected by all applicable copyright laws. Any unauthorized dissemination of this information is in violation of copyright laws and is strictly prohibited.
Properties in listings may have been sold or may no longer be available.
Copyright 2026 Stellar Mls. All rights reserved.
The information being provided by Stellar Mls is for the consumer's personal, non-commercial use and may not be used for any purpose other than to identify prospective properties consumer may be interested in purchasing. Any information relating to real estate for sale referenced on this web site comes from the Internet Data Exchange (IDX) program of the Stellar Mls. Better Homes and Gardens Real Estate Lifestyles Realty is not a Multiple Listing Service (MLS), nor does it offer MLS access. This website is a service of Better Homes and Gardens Real Estate Lifestyles Realty, a broker participant of Stellar Mls. This web site may reference real estate listing(s) held by a brokerage firm other than the broker and/or agent who owns this web site.
The accuracy of all information, regardless of source, including but not limited to open house information, square footages and lot sizes, is deemed reliable but not guaranteed and should be personally verified through personal inspection by and/or with the appropriate professionals. The data contained herein is copyrighted by Stellar Mls and is protected by all applicable copyright laws. Any unauthorized dissemination of this information is in violation of copyright laws and is strictly prohibited.
Properties in listings may have been sold or may no longer be available.
Copyright 2026 Stellar Mls. All rights reserved.New listings near 26243 Troon Avenue
 $428,000Pending3 beds 2 baths1,835 sq. ft.
30543 Seaforth Drive, SORRENTO, FL 32776
MLS# O6419644Listed by: KELLER WILLIAMS REALTY AT THE PARKS $325,000Pending3 beds 2 baths1,285 sq. ft.
26141 Biltmore Street, SORRENTO, FL 32776
MLS# O6418925Listed by: BERKSHIRE HATHAWAY HOMESERVICES RESULTS REALTY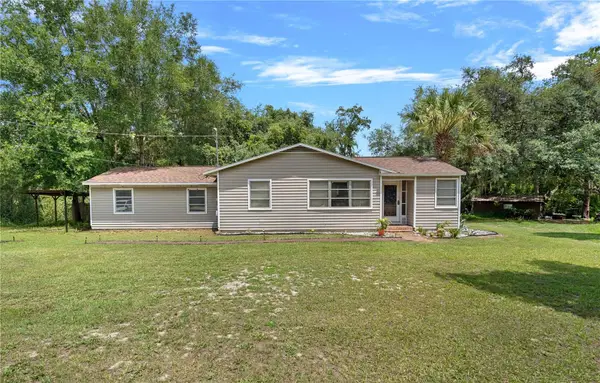 $279,000Active3 beds 2 baths1,053 sq. ft.
26015 Sackamaxon Drive, SORRENTO, FL 32776
MLS# G5114138Listed by: LPT REALTY, LLC. $574,990Active4 beds 3 baths2,675 sq. ft.
30653 Prestwick Avenue, SORRENTO, FL 32776
MLS# O6418939Listed by: NEW HOME STAR FLORIDA LLC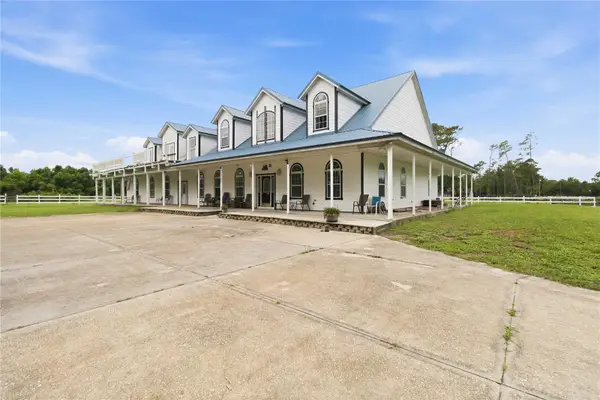 $1,260,000Active6 beds 4 baths4,884 sq. ft.
31243 Bear Pond Drive, SORRENTO, FL 32776
MLS# O6417163Listed by: ORLANDO REGIONAL REALTY $1,200,000Active0.14 Acres
Sorrento Avenue, MOUNT PLYMOUTH, FL 32776
MLS# O6417182Listed by: WATSON REALTY CORP $1,200,000Active0.71 Acres
Paducah Street, MOUNT PLYMOUTH, FL 32776
MLS# G5113835Listed by: WATSON REALTY CORP $314,900Active1 Acres
31699 Niles Street, MOUNT PLYMOUTH, FL 32776
MLS# G5113413Listed by: TREE FROG REALTY, LLC $359,900Active3 beds 2 baths1,747 sq. ft.
25143 Chipshot Court, SORRENTO, FL 32776
MLS# O6414960Listed by: THE SHUGAN GROUP INC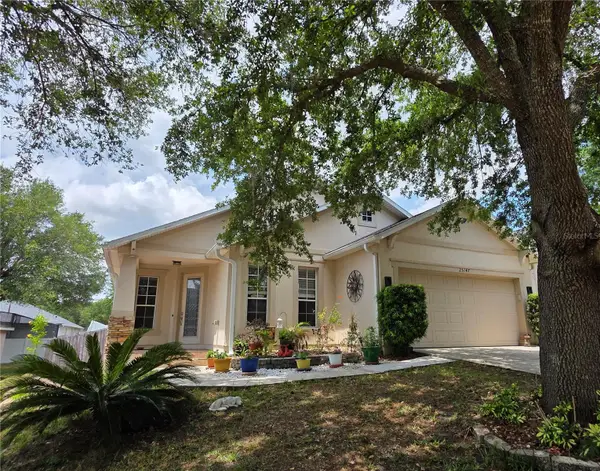 $384,900Active3 beds 2 baths1,776 sq. ft.
25147 Ironwedge Drive, SORRENTO, FL 32776
MLS# A4695423Listed by: SAVVY AVENUE, LLC


Protect your home and budget from life's surprises with an Assurant Home Warranty, backed by a partner that supports you through every step of homeownership. Explore Plans.
© 2026 Better Homes and Gardens Real Estate LLC. An Anywhere Real Estate company. All rights reserved. Better Homes and Gardens® Real Estate is a registered trademark owned by Meredith Operations Corporation, licensed to Better Homes and Gardens Real Estate LLC and used with permission. Better Homes and Gardens Real Estate LLC fully supports the principles of the Fair Housing Act and the Equal Opportunity Act. Listing information is deemed reliable but is not guaranteed accurate.
Each office is independently owned and operated.
Any services or products provided by third parties are not provided by, affiliated with or related to Better Homes and Gardens Real Estate LLC, or its affiliated companies.