
4362 Sun Center Road, Mulberry, FL 33860
Local realty services provided by:Better Homes and Gardens Real Estate Lifestyles Realty
Listed by: lisa matheny
Office: engel & voelkers lakeland
MLS#:L4964120
Source:MFRMLS
Price summary
- Price:$340,000
- Price per sq. ft.:$125.18
- Monthly HOA dues:$50
About this home
Welcome to 4362 Sun Center Road in Mulberry, offering the perfect combination of updated style, functional living space, and a convenient South Lakeland-area location! Situated on a corner lot, this spacious 3-bedroom, 2-bath home offers 2,024 square feet of living space PLUS a versatile bonus room—ideal for a home office, playroom, hobby space, or additional sitting area.
Step inside to an inviting open-concept floor plan with a desirable split-bedroom design and LVP flooring throughout the main living areas and bedrooms. The bonus room adds a touch of personality with decorative vinyl flooring and provides that extra flex space today's homeowners appreciate.
At the heart of the home is the beautifully updated kitchen, featuring new cabinetry, granite countertops, a center island, and stainless steel appliances. With plenty of prep space and an open connection to the main living areas, the kitchen is designed for everything from everyday meals to entertaining family and friends.
The spacious primary suite is privately positioned away from the secondary bedrooms and features an updated en-suite bathroom with dual sinks and a generously sized walk-in shower. Two additional bedrooms and a full guest bathroom provide comfortable accommodations for family, guests, or additional workspace.
Outside, enjoy a fully fenced backyard & covered lanai providing room to relax, entertain, garden, or enjoy the Florida sunshine. A two-car garage provides additional parking and storage. Major updates include a ROOF REPLACED IN JULY 2025, HWH & A/C REPLACED IN 2024, offering added value and peace of mind for the next owner.
Conveniently located in the South Lakeland-adjacent area of Mulberry, this home provides easy access to shopping, dining, medical facilities, and major east-west roadways connecting you to both the Tampa and Orlando areas. If you've been searching for an updated home with plenty of space, a flexible floor plan, and a location that keeps everyday conveniences within easy reach, 4362 Sun Center Road deserves a spot on your must-see list!...
Contact an agent
Home facts
- Year built:2011
- Subdivision & Development:FESTIVAL POINTE/SUNDANCE PH 02
- Listing ID #:L4964120
- Added:44 day(s) ago
- Updated:September 21, 2026 at 06:27 PM
Rooms and interior
- Bedrooms:3
- Total bathrooms:2
- Full bathrooms:2
- Flooring:Luxury Vinyl
- Dining Description:Eat In Kitchen
- Kitchen Description:Dishwasher, Eat-in Kitchen, Microwave, Range, Refrigerator, Stone Counters
- Bedroom Description:High Ceilings, Split Bedroom, Walk-In Closet(s)
- Living area:2,024 sq. ft.
Heating and cooling
- Cooling:Central Air
- Heating:Central, Electric
- Central air:Yes
Structure and exterior
- Roof:Shingle
- Year built:2011
- Building area:2,024 sq. ft.
- Lot area:0.17 Acres
- Lot Features:Corner Lot, Landscaped, Paved, Unincorporated
- Architectural Style:Contemporary
- Construction Materials:Block, Stucco
- Exterior Features:Covered Porch/Patio, Private Mailbox, Rear Porch
- Foundation Description:Slab
- Levels:1 Story
Schools
- High school:Mulberry High
- Middle school:Mulberry Middle
- Elementary school:Sikes Elem
Utilities
- Water:Public, Water Connected
- Sewer:Public, Public Sewer, Sewer Connected
Finances and disclosures
- Price:$340,000
- Price per sq. ft.:$125.18
- Tax amount:$2,895 (2025)
Features and amenities
- Appliances:Dishwasher, Microwave, Range, Refrigerator
- Laundry features:Electric Dryer Hookup, Inside, Laundry Room, Washer Hookup
- Amenities:BB/HS Internet Available, Ceiling Fans(s), Eat-in Kitchen, High Ceilings, Open Floorplan, Split Bedroom, Stone Counters, Thermostat, Underground Utilities, Walk-In Closet(s), Window Treatments
- Pool features:Public Pool
Parking
- Parking description:Attached Garage, Driveway, Garage Door Opener
- Garage:Yes
- Garage spaces:2
 The information being provided by Stellar Mls is for the consumer's personal, non-commercial use and may not be used for any purpose other than to identify prospective properties consumer may be interested in purchasing. Any information relating to real estate for sale referenced on this web site comes from the Internet Data Exchange (IDX) program of the Stellar Mls. Better Homes and Gardens Real Estate Lifestyles Realty is not a Multiple Listing Service (MLS), nor does it offer MLS access. This website is a service of Better Homes and Gardens Real Estate Lifestyles Realty, a broker participant of Stellar Mls. This web site may reference real estate listing(s) held by a brokerage firm other than the broker and/or agent who owns this web site.
The accuracy of all information, regardless of source, including but not limited to open house information, square footages and lot sizes, is deemed reliable but not guaranteed and should be personally verified through personal inspection by and/or with the appropriate professionals. The data contained herein is copyrighted by Stellar Mls and is protected by all applicable copyright laws. Any unauthorized dissemination of this information is in violation of copyright laws and is strictly prohibited.
Properties in listings may have been sold or may no longer be available.
Copyright 2026 Stellar Mls. All rights reserved.
The information being provided by Stellar Mls is for the consumer's personal, non-commercial use and may not be used for any purpose other than to identify prospective properties consumer may be interested in purchasing. Any information relating to real estate for sale referenced on this web site comes from the Internet Data Exchange (IDX) program of the Stellar Mls. Better Homes and Gardens Real Estate Lifestyles Realty is not a Multiple Listing Service (MLS), nor does it offer MLS access. This website is a service of Better Homes and Gardens Real Estate Lifestyles Realty, a broker participant of Stellar Mls. This web site may reference real estate listing(s) held by a brokerage firm other than the broker and/or agent who owns this web site.
The accuracy of all information, regardless of source, including but not limited to open house information, square footages and lot sizes, is deemed reliable but not guaranteed and should be personally verified through personal inspection by and/or with the appropriate professionals. The data contained herein is copyrighted by Stellar Mls and is protected by all applicable copyright laws. Any unauthorized dissemination of this information is in violation of copyright laws and is strictly prohibited.
Properties in listings may have been sold or may no longer be available.
Copyright 2026 Stellar Mls. All rights reserved.New listings near 4362 Sun Center Road
- New
 $515,000Active4 beds 3 baths2,719 sq. ft.
2385 4th Street, MULBERRY, FL 33860
MLS# L4965179Listed by: BHHS FLORIDA PROPERTIES GROUP - New
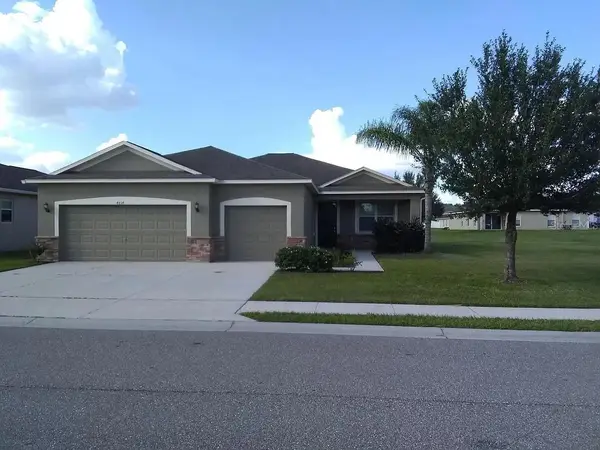 $340,000Active3 beds 2 baths1,820 sq. ft.
4814 Hickory Stream Lane, MULBERRY, FL 33860
MLS# TB8550662Listed by: EZ CHOICE MLS, INC - New
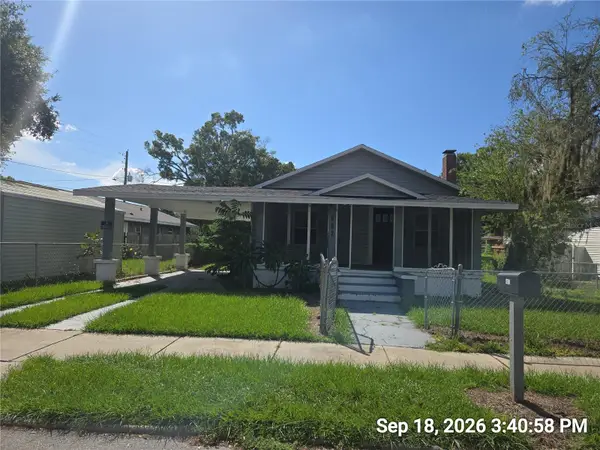 $189,000Active3 beds 2 baths1,296 sq. ft.
602 NW 1st Avenue, MULBERRY, FL 33860
MLS# TB8550318Listed by: KELLER WILLIAMS SUBURBAN TAMPA - Open Sat, 12 to 4pmNew
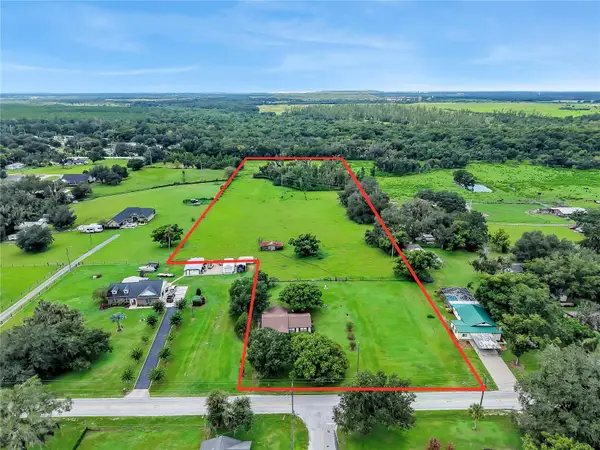 $749,500Active3 beds 1 baths1,192 sq. ft.
4310 Turner Road, MULBERRY, FL 33860
MLS# L4964942Listed by: KELLER WILLIAMS REALTY - New
 $259,900Active3 beds 2 baths1,347 sq. ft.
1207 NE 6th Street, MULBERRY, FL 33860
MLS# L4965054Listed by: KELLER WILLIAMS REALTY - New
 $250,000Active3 beds 2 baths1,197 sq. ft.
322 NE 9th Street, MULBERRY, FL 33860
MLS# TB8547264Listed by: MARK SPAIN REAL ESTATE - New
 $187,000Active3 beds 1 baths1,148 sq. ft.
275 Temple Street, MULBERRY, FL 33860
MLS# A4701708Listed by: FLATFEE.COM - New
 $290,000Active3 beds 2 baths1,538 sq. ft.
2908 Coach Lamp Road, MULBERRY, FL 33860
MLS# P4939852Listed by: BROKERS REALTY OF CENTRAL FLOR  $434,900Active3 beds 2 baths1,998 sq. ft.
4389 Winding Oaks Drive, MULBERRY, FL 33860
MLS# G5117537Listed by: C. MICHELLE HARRIS. LICENSED R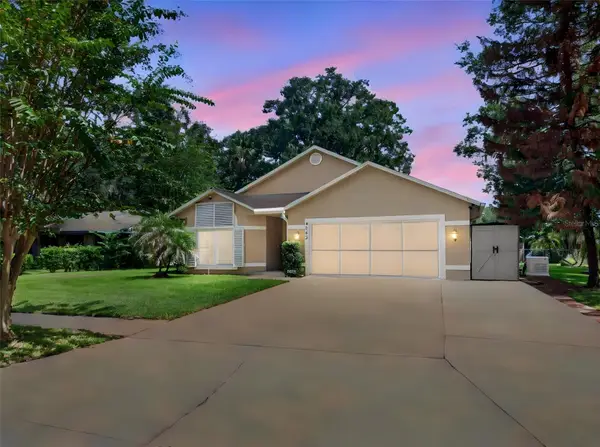 $310,000Active3 beds 2 baths1,482 sq. ft.
3503 Diamond Terrace, MULBERRY, FL 33860
MLS# L4964900Listed by: REMAX EXPERTS


Protect your home and budget from life's surprises with an Assurant Home Warranty, backed by a partner that supports you through every step of homeownership. Explore Plans.
© 2026 Better Homes and Gardens Real Estate LLC. An Anywhere Real Estate company. All rights reserved. Better Homes and Gardens® Real Estate is a registered trademark owned by Meredith Operations Corporation, licensed to Better Homes and Gardens Real Estate LLC and used with permission. Better Homes and Gardens Real Estate LLC fully supports the principles of the Fair Housing Act and the Equal Opportunity Act. Listing information is deemed reliable but is not guaranteed accurate.
Each office is independently owned and operated.
Any services or products provided by third parties are not provided by, affiliated with or related to Better Homes and Gardens Real Estate LLC, or its affiliated companies.