
4463 Stoney River Drive, Mulberry, FL 33860
Local realty services provided by:Better Homes and Gardens Real Estate Synergy
Upcoming open houses
- Sat, Nov 1401:00 pm - 03:00 pm
Listed by: maria santillo
Office: re/max experts
MLS#:L4966329
Source:MFRMLS
Price summary
- Price:$429,900
- Price per sq. ft.:$125.52
- Monthly HOA dues:$55
About this home
Welcome to this spacious four-bedroom, three-bath triple split home in the Creekside community, conveniently located just off Highway 60. The central location provides easy access to Mulberry, Plant City, Brandon, US 301, I-75, and Tampa.
Inside, the versatile floor plan offers plenty of space for everyday living and entertaining, including formal living and dining rooms, a comfortable family room, and a bonus room that can serve as a home office, den, playroom, or hobby space. Additional storage areas throughout the home provide plenty of room to keep everything organized and easily accessible.
The kitchen opens to the family room and features solid-wood cabinetry, granite countertops, stainless steel appliances, and a casual dining area. Just off the kitchen is a convenient interior laundry room with extra storage.
The split-bedroom layout provides additional privacy, placing the primary suite separately from the secondary bedrooms. The spacious primary suite includes granite countertops, dual sinks, a dedicated makeup vanity, a separate soaking tub and shower, and a large walk-in closet. A secondary bedroom with its own private bathroom offers excellent flexibility for guests or multigenerational living. The additional two bedrooms are both spacious and share the third bathroom.
Step outside to the extended screened-in deck, offering generous space for outdoor dining, entertaining, or simply relaxing while enjoying the peaceful surroundings. The private backyard has no rear neighbors, creating an open and comfortable outdoor retreat. The neighboring retention pond adds to the sense of space.
A three-car garage and extra storage provide abundant room for vehicles, recreational equipment, tools, and seasonal items.
Creekside residents can enjoy sidewalks throughout the neighborhood and access to the community pool. With its generous layout, flexible living spaces, expanded screened outdoor area, extra storage, and convenient location, this lovely home is ready for its next chapter. A newer roof 2022, water heater 2022 and A/C 2021 offer extra peace of mind. Schedule your private showing today!...
Contact an agent
Home facts
- Year built:2007
- Subdivision & Development:CREEKSIDE
- Listing ID #:L4966329
- Added:1 day(s) ago
- Updated:November 13, 2026 at 04:49 PM
Rooms and interior
- Bedrooms:4
- Total bathrooms:3
- Full bathrooms:3
- Flooring:Ceramic Tile, Laminate
- Dining Description:Formal Dining Room, Living Room/Dining Room Combo
- Kitchen Description:Dishwasher, Kitchen/Family Room Combo, Microwave, Range, Refrigerator, Solid Wood Cabinets, Stone Counters
- Bedroom Description:High Ceilings, Primary Bedroom Main Floor, Split Bedroom, Walk-In Closet(s)
- Living area:2,695 sq. ft.
Heating and cooling
- Cooling:Central Air
- Heating:Central
- Central air:Yes
Structure and exterior
- Roof:Shingle
- Year built:2007
- Building area:2,695 sq. ft.
- Lot area:0.25 Acres
- Lot Features:Oversized, Paved
- Architectural Style:Florida
- Construction Materials:Block, Stucco
- Exterior Features:Deck, Rear Porch, Screened, Sidewalk
- Foundation Description:Slab
- Levels:1 Story
Utilities
- Water:Public, Water Connected
- Sewer:Septic Tank
Finances and disclosures
- Price:$429,900
- Price per sq. ft.:$125.52
- Tax amount:$3,141 (2026)
Features and amenities
- Appliances:Dishwasher, Microwave, Range, Refrigerator
- Laundry features:Inside, Laundry Room
- Amenities:Ceiling Fans(s), High Ceilings, Kitchen/Family Room Combo, Living Room/Dining Room Combo, Open Floorplan, Pool, Primary Bedroom Main Floor, Solid Wood Cabinets, Split Bedroom, Stone Counters, Walk-In Closet(s)
- Pool features:Pool, Public Pool
Parking
- Parking description:Attached Garage, Driveway, Garage Door Opener
- Garage:Yes
- Garage spaces:3
 The information being provided by Stellar Mls is for the consumer's personal, non-commercial use and may not be used for any purpose other than to identify prospective properties consumer may be interested in purchasing. Any information relating to real estate for sale referenced on this web site comes from the Internet Data Exchange (IDX) program of the Stellar Mls. Better Homes and Gardens Real Estate Synergy is not a Multiple Listing Service (MLS), nor does it offer MLS access. This website is a service of Better Homes and Gardens Real Estate Synergy, a broker participant of Stellar Mls. This web site may reference real estate listing(s) held by a brokerage firm other than the broker and/or agent who owns this web site.
The accuracy of all information, regardless of source, including but not limited to open house information, square footages and lot sizes, is deemed reliable but not guaranteed and should be personally verified through personal inspection by and/or with the appropriate professionals. The data contained herein is copyrighted by Stellar Mls and is protected by all applicable copyright laws. Any unauthorized dissemination of this information is in violation of copyright laws and is strictly prohibited.
Properties in listings may have been sold or may no longer be available.
Copyright 2026 Stellar Mls. All rights reserved.
New listings near 4463 Stoney River Drive
- Coming Soon
 $211,000Coming Soon3 beds 2 baths1,242 sq. ft.
4749 Turner Road, MULBERRY, FL 33860
MLS# B4902413Listed by: LAND SOUTH REALTY, LLC - New
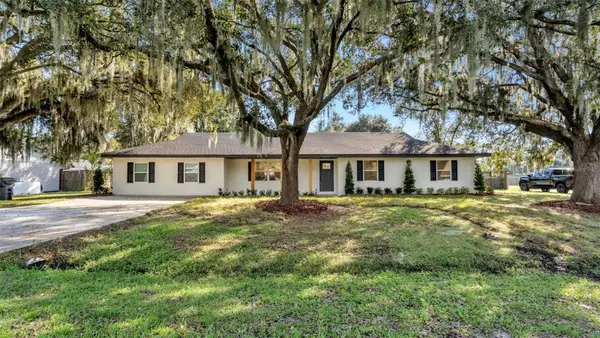 $389,000Active4 beds 3 baths2,220 sq. ft.
3480 Dove Lane, MULBERRY, FL 33860
MLS# L4966428Listed by: LA ROSA REALTY PRESTIGE - New
 $242,950Active2 beds 1 baths1,102 sq. ft.
425 Temple Street, MULBERRY, FL 33860
MLS# L4966472Listed by: PORCHLIGHT HOMES LLC - New
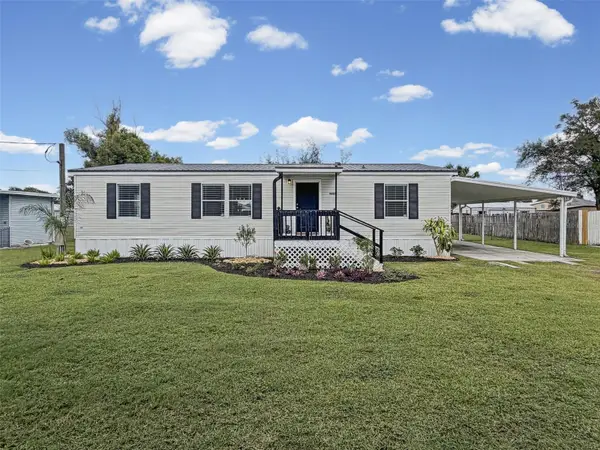 $250,000Active3 beds 2 baths1,344 sq. ft.
4687 Turner Road, MULBERRY, FL 33860
MLS# L4966431Listed by: HARPER REALTY FL, LLC - New
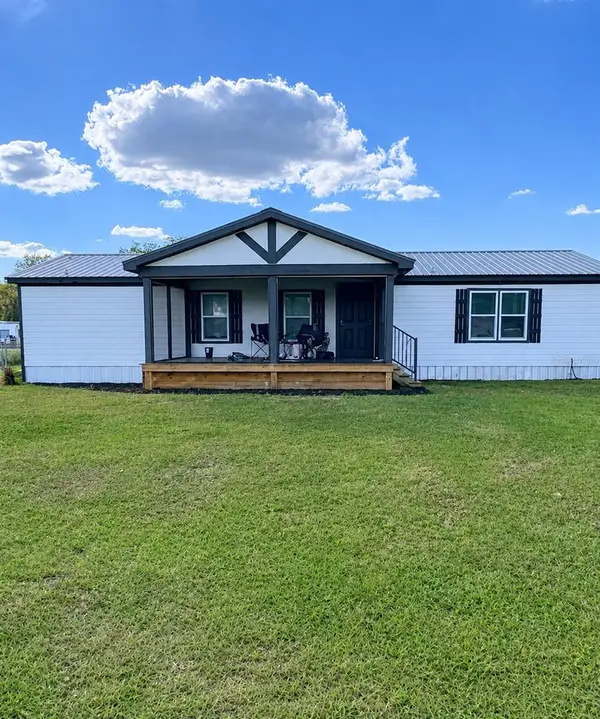 $299,900Active3 beds 2 baths1,512 sq. ft.
1700 Belmont Woods Drive, MULBERRY, FL 33860
MLS# TB8564699Listed by: CURTIS REAL ESTATE SERVICES - New
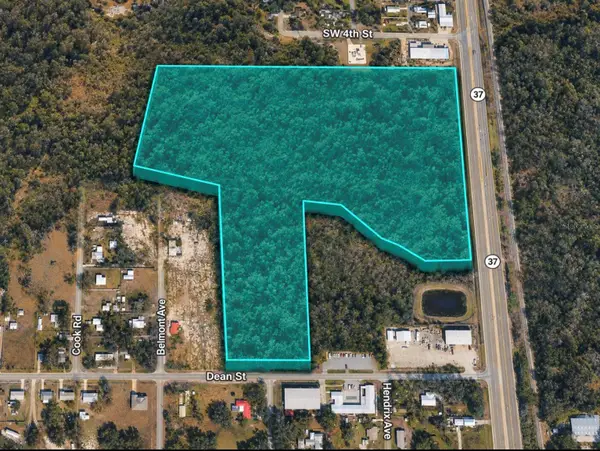 $60,000Active24.86 Acres
Kiddschool Road, MULBERRY, FL 33860
MLS# TB8564515Listed by: FIELDS OF PROSPER LLC 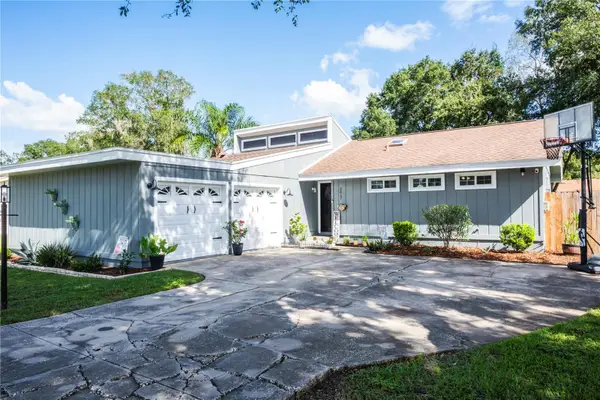 $284,900Pending3 beds 2 baths1,207 sq. ft.
3017 Heather Glynn Drive, MULBERRY, FL 33860
MLS# L4966210Listed by: LIVE FLORIDA REALTY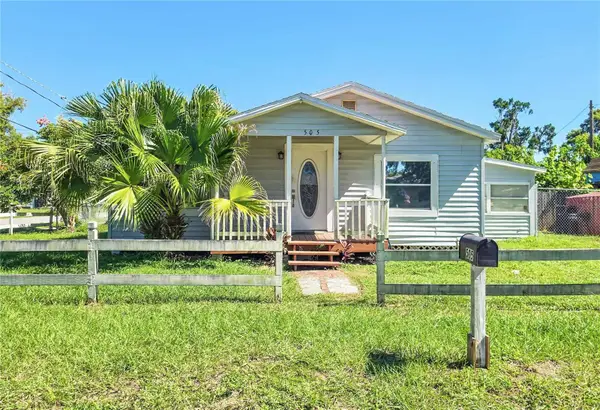 $215,000Active3 beds 1 baths920 sq. ft.
505 NE 10th Avenue, MULBERRY, FL 33860
MLS# TB8561735Listed by: IMPACT REALTY TAMPA BAY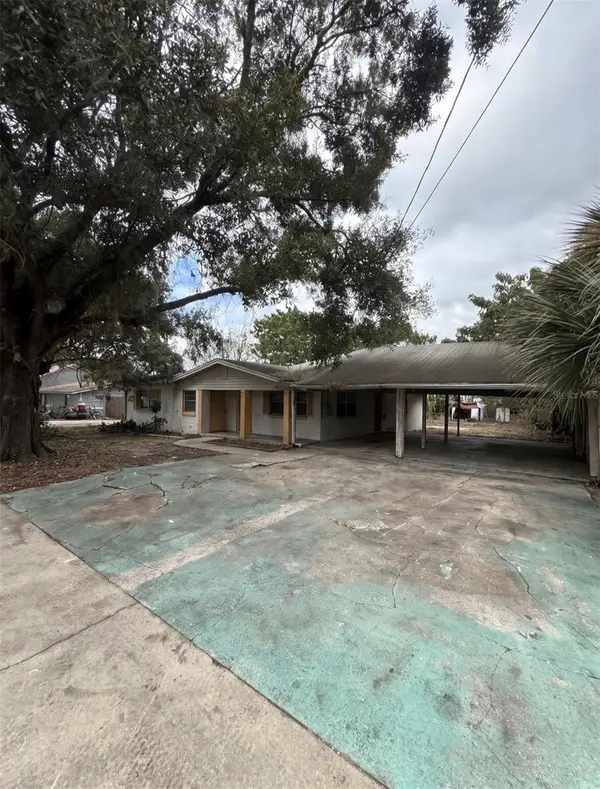 $114,999Active3 beds 1 baths1,716 sq. ft.
65 Bluff Road, MULBERRY, FL 33860
MLS# L4966176Listed by: LPT REALTY, LLC


Protect your home and budget from life's surprises with an Assurant Home Warranty, backed by a partner that supports you through every step of homeownership. Explore Plans.
© 2026 Better Homes and Gardens Real Estate LLC. An Anywhere Real Estate company. All rights reserved. Better Homes and Gardens® Real Estate is a registered trademark owned by Meredith Operations Corporation, licensed to Better Homes and Gardens Real Estate LLC and used with permission. Better Homes and Gardens Real Estate LLC fully supports the principles of the Fair Housing Act and the Equal Opportunity Act. Listing information is deemed reliable but is not guaranteed accurate.
Each office is independently owned and operated.
Any services or products provided by third parties are not provided by, affiliated with or related to Better Homes and Gardens Real Estate LLC, or its affiliated companies.