
11153 Price Lane Lane N, Myakka City, FL 34251
Local realty services provided by:Better Homes and Gardens Real Estate Synergy
11153 Price Lane Lane N,Myakka City, FL 34251
$2,177,000
- 3 Beds
- 3 Baths
- 3,095 sq. ft.
- Single family
- Active
Listed by: paul dupuis
Office: anchor realty of s w fl inc
MLS#:A4704930
Source:MFRMLS
Price summary
- Price:$2,177,000
- Price per sq. ft.:$494.21
- Monthly HOA dues:$333
About this home
Pre-Construction. To be built. Classic architectural design with resort-style luxuries that include generously designed spaces that enjoy expansive lake views from the Foyer, Grand Room, Kitchen, Dining, Primary Suite and Flex Room. From the moment you enter, the welcoming sense of arrival in the Grand Foyer and elegant Grand Room sets the tone for this very livable home plan. The kitchen is designed for both everyday living and effortless entertaining, featuring Wolf and Sub-Zero appliances, quartz countertops, and a large center island. A spacious
Primary Suite offers sweeping lake views, his-and-her walk-in closets, and a luxurious Primary Bath. Three Bedrooms, three Baths, a Flex room,
and a Study provide versatile spaces for work, golfing guests, and everyday living. The screen-enclosed outdoor living area features a covered lanai and a well-appointed outdoor kitchen with an Alfresco 36” gas grill, hood, sink, and Sub-Zero undercounter refrigerator. The pool and heated spa complete the Soleta golf-centric resort-feel Florida lifestyle. You can customize the floor plan and finishes to suit your unique tastes and also to the way you live....
Contact an agent
Home facts
- Year built:2027
- Subdivision & Development:SOLETA
- Listing ID #:A4704930
- Added:1 day(s) ago
- Updated:September 28, 2026 at 09:38 PM
Rooms and interior
- Bedrooms:3
- Total bathrooms:3
- Full bathrooms:3
- Flooring:Carpet, Ceramic Tile, Hardwood
- Dining Description:Eat In Kitchen
- Kitchen Description:Dishwasher, Disposal, Eat-in Kitchen, Kitchen/Family Room Combo, Microwave, Range, Range Hood, Refrigerator, Solid Surface Counters
- Bedroom Description:High Ceilings, Primary Bedroom Main Floor, Walk-In Closet(s)
- Basement Description:Block
- Living area:3,095 sq. ft.
Heating and cooling
- Cooling:Central Air
- Heating:Electric
- Central air:Yes
Structure and exterior
- Roof:Tile
- Year built:2027
- Building area:3,095 sq. ft.
- Lot area:0.5 Acres
- Lot Features:Cleared, Level, Paved, Private
- Architectural Style:Traditional
- Construction Materials:Block, Stucco
- Exterior Features:Outdoor Grill, Outdoor Kitchen
- Foundation Description:Block, Slab, Stem Wall
- Levels:1 Story
Utilities
- Water:Well, Well Required
- Sewer:Aerobic Septic
Finances and disclosures
- Price:$2,177,000
- Price per sq. ft.:$494.21
- Tax amount:$5,952 (2026)
Features and amenities
- Appliances:Dishwasher, Disposal, Gas Water Heater, Microwave, Range, Range Hood, Refrigerator
- Laundry features:Laundry Room
- Amenities:BB/HS Internet Available, Cable TV, Eat-in Kitchen, Fitness Center, Gated, Golf Course, High Ceilings, Kitchen/Family Room Combo, Open Floorplan, Pickleball Court(s), Pool, Primary Bedroom Main Floor, Sauna, Solid Surface Counters, Tray Ceiling(s), Walk-In Closet(s)
- Pool features:Gunite, Heated, In Ground, Pool, Pool Alarm, Private Pool, Salt Water, Screen Enclosure
Parking
- Parking description:Attached Garage, Driveway, Garage, Garage Door Opener, Garage Faces Side
- Garage:Yes
- Garage spaces:3
 The information being provided by Stellar Mls is for the consumer's personal, non-commercial use and may not be used for any purpose other than to identify prospective properties consumer may be interested in purchasing. Any information relating to real estate for sale referenced on this web site comes from the Internet Data Exchange (IDX) program of the Stellar Mls. Better Homes and Gardens Real Estate Synergy is not a Multiple Listing Service (MLS), nor does it offer MLS access. This website is a service of Better Homes and Gardens Real Estate Synergy, a broker participant of Stellar Mls. This web site may reference real estate listing(s) held by a brokerage firm other than the broker and/or agent who owns this web site.
The accuracy of all information, regardless of source, including but not limited to open house information, square footages and lot sizes, is deemed reliable but not guaranteed and should be personally verified through personal inspection by and/or with the appropriate professionals. The data contained herein is copyrighted by Stellar Mls and is protected by all applicable copyright laws. Any unauthorized dissemination of this information is in violation of copyright laws and is strictly prohibited.
Properties in listings may have been sold or may no longer be available.
Copyright 2026 Stellar Mls. All rights reserved.
The information being provided by Stellar Mls is for the consumer's personal, non-commercial use and may not be used for any purpose other than to identify prospective properties consumer may be interested in purchasing. Any information relating to real estate for sale referenced on this web site comes from the Internet Data Exchange (IDX) program of the Stellar Mls. Better Homes and Gardens Real Estate Synergy is not a Multiple Listing Service (MLS), nor does it offer MLS access. This website is a service of Better Homes and Gardens Real Estate Synergy, a broker participant of Stellar Mls. This web site may reference real estate listing(s) held by a brokerage firm other than the broker and/or agent who owns this web site.
The accuracy of all information, regardless of source, including but not limited to open house information, square footages and lot sizes, is deemed reliable but not guaranteed and should be personally verified through personal inspection by and/or with the appropriate professionals. The data contained herein is copyrighted by Stellar Mls and is protected by all applicable copyright laws. Any unauthorized dissemination of this information is in violation of copyright laws and is strictly prohibited.
Properties in listings may have been sold or may no longer be available.
Copyright 2026 Stellar Mls. All rights reserved.New listings near 11153 Price Lane Lane N
- Coming Soon
 $665,000Coming Soon2 beds 2 baths1,678 sq. ft.
3021 Veneto Court, LAKEWOOD RANCH, FL 34211
MLS# A4707390Listed by: COMPASS FLORIDA LLC - Coming Soon
 $879,000Coming Soon3 beds 2 baths1,920 sq. ft.
3359 Alba Circle, BRADENTON, FL 34211
MLS# A4706745Listed by: COMPASS FLORIDA LLC - Coming Soon
 $1,425,000Coming Soon3 beds 4 baths2,875 sq. ft.
13309 Malachite Drive, BRADENTON, FL 34211
MLS# A4706364Listed by: KELLER WILLIAMS ON THE WATER - Coming Soon
 $675,000Coming Soon2 beds 2 baths1,778 sq. ft.
7818 Troon Court, LAKEWOOD RANCH, FL 34202
MLS# A4704975Listed by: PREMIER SOTHEBY'S INTERNATIONAL REALTY - New
 $899,000Active4 beds 3 baths3,289 sq. ft.
14717 Bowfin Terrace, LAKEWOOD RANCH, FL 34202
MLS# A4707679Listed by: PREFERRED SHORE LLC - New
 $440,000Active3 beds 2 baths1,813 sq. ft.
6503 Deerberry Court, LAKEWOOD RANCH, FL 34202
MLS# A4704725Listed by: MICHAEL SAUNDERS & COMPANY 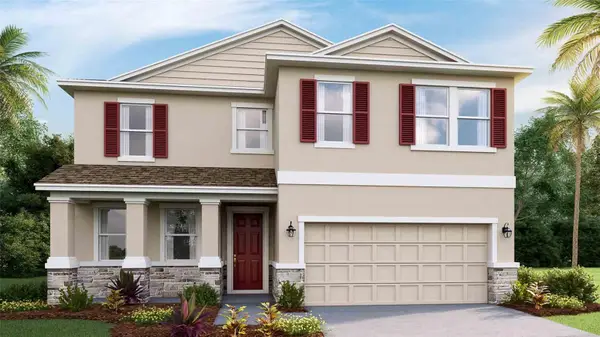 $587,375Pending4 beds 3 baths2,756 sq. ft.
2911 Fishery Court, LAKEWOOD RANCH, FL 34211
MLS# A4707693Listed by: D.R. HORTON REALTY OF SARASOTA- New
 $1,895,000Active3 beds 4 baths4,178 sq. ft.
7819 Rosehall Cove, LAKEWOOD RANCH, FL 34202
MLS# A4707666Listed by: DALTON WADE INC - Open Thu, 11am to 3pmNew
 $386,498Active2 beds 2 baths1,366 sq. ft.
18911 Scallop Loop #204, LAKEWOOD RANCH, FL 34211
MLS# A4707619Listed by: COMPASS FLORIDA LLC


Protect your home and budget from life's surprises with an Assurant Home Warranty, backed by a partner that supports you through every step of homeownership. Explore Plans.
© 2026 Better Homes and Gardens Real Estate LLC. An Anywhere Real Estate company. All rights reserved. Better Homes and Gardens® Real Estate is a registered trademark owned by Meredith Operations Corporation, licensed to Better Homes and Gardens Real Estate LLC and used with permission. Better Homes and Gardens Real Estate LLC fully supports the principles of the Fair Housing Act and the Equal Opportunity Act. Listing information is deemed reliable but is not guaranteed accurate.
Each office is independently owned and operated.
Any services or products provided by third parties are not provided by, affiliated with or related to Better Homes and Gardens Real Estate LLC, or its affiliated companies.