
8015 Verna Bethany Road, Myakka City, FL 34251
Local realty services provided by:Better Homes and Gardens Real Estate Thomas Group
8015 Verna Bethany Road,Myakka City, FL 34251
$3,157,500
- 4 Beds
- 4 Baths
- 4,215 sq. ft.
- Single family
- Active
Listed by: jeffrey polster
Office: preferred shore llc.
MLS#:A4708237
Source:MFRMLS
Price summary
- Price:$3,157,500
- Price per sq. ft.:$749.11
About this home
Introducing the Palmera Estate by Canvas Estate Homes, part of the Heritage Series, an elegantly designed single-level estate thoughtfully designed for modern multigenerational living. Blending contemporary elegance with timeless architectural character, this modern transitional residence offers an exceptional balance of shared gathering spaces, private retreats, and seamless indoor-outdoor living.
A grand covered entry opens to soaring 16- to 18-foot ceilings and an impressive great room featuring a dramatic 16-foot beamed ceiling, linear fireplace, custom built-ins, and expansive pocketing glass walls that extend the living experience to the covered loggia and pool area.
At the heart of the home, the gourmet kitchen features an oversized gathering island, walk-through pantry, pass-through service area, and casual dining surrounded by a cornerless sliding glass wall system. A formal dining room with private walk-in wine cellar elevates entertaining even further.
Designed with privacy in mind, the Palmera Estate features four bedrooms, 4+ baths, a private executive study, and thoughtfully separated living areas ideal for extended or multigenerational families. A private cabana retreat with direct outdoor access provides additional flexibility, while guest suites with private baths and walk-in closets offer exceptional accommodations for family and visitors.
The secluded owner's wing is a true retreat, featuring direct loggia access, dual walk-in wardrobes, a dedicated purse and shoe closet, and a spa-inspired bath with freestanding soaking tub, oversized shower, and dual vanities. A private entrance to the dedicated one-car garage further enhances convenience and privacy.
Completing the residence are expansive outdoor living areas, generous storage, a spacious utility room, and a three-car garage configuration.
The Palmera Estate represents a new approach to luxury living—designed to bring generations together while providing the privacy, independence, and elevated lifestyle each deserves.
Pre-Construction. To be built. Construction has not begun. List price includes the land and proposed home described in this listing. Renderings and floor plans are illustrative and may depict optional upgrades or features not included in the list price. Final design, placement, dimensions, and specifications are subject to site conditions, engineering, permitting, and the signed construction contract. Only features expressly specified in the signed construction contract are included in the purchase price. Any completion timeline is an estimate...
Contact an agent
Home facts
- Year built:2027
- Subdivision & Development:POMELLO PARK
- Listing ID #:A4708237
- Added:2 day(s) ago
- Updated:October 05, 2026 at 06:41 PM
Rooms and interior
- Bedrooms:4
- Total bathrooms:4
- Full bathrooms:4
- Flooring:Carpet, Ceramic Tile
- Dining Description:Formal Dining Room
- Kitchen Description:Cooktop, Dishwasher, Disposal, Exhaust Fan, Kitchen/Family Room Combo, Microwave, Range Hood, Solid Surface Counters
- Bedroom Description:High Ceilings, Primary Bedroom Main Floor, Walk-In Closet(s)
- Living area:4,215 sq. ft.
Heating and cooling
- Cooling:Central Air
- Heating:Electric
- Central air:Yes
Structure and exterior
- Roof:Metal
- Year built:2027
- Building area:4,215 sq. ft.
- Lot area:8.21 Acres
- Foundation Description:Slab
- Levels:1 Story
Utilities
- Water:Well, Well Required
- Sewer:Septic Needed, Septic Tank
Finances and disclosures
- Price:$3,157,500
- Price per sq. ft.:$749.11
- Tax amount:$38 (2025)
Features and amenities
- Appliances:Cooktop, Dishwasher, Disposal, Dryer, Electric Water Heater, Exhaust Fan, Microwave, Range Hood, Washer
- Laundry features:Dryer, Inside, Washer
- Amenities:Cable Available, Ceiling Fans(s), Crown Molding, High Ceilings, Kitchen/Family Room Combo, Open Floorplan, Phone Available, Primary Bedroom Main Floor, Solid Surface Counters, Thermostat, Walk-In Closet(s)
- Pool features:In Ground, Private Pool
Parking
- Parking description:Attached Garage, Driveway
- Garage:Yes
- Garage spaces:3
 The information being provided by Stellar Mls is for the consumer's personal, non-commercial use and may not be used for any purpose other than to identify prospective properties consumer may be interested in purchasing. Any information relating to real estate for sale referenced on this web site comes from the Internet Data Exchange (IDX) program of the Stellar Mls. Better Homes and Gardens Real Estate Thomas Group is not a Multiple Listing Service (MLS), nor does it offer MLS access. This website is a service of Better Homes and Gardens Real Estate Thomas Group, a broker participant of Stellar Mls. This web site may reference real estate listing(s) held by a brokerage firm other than the broker and/or agent who owns this web site.
The accuracy of all information, regardless of source, including but not limited to open house information, square footages and lot sizes, is deemed reliable but not guaranteed and should be personally verified through personal inspection by and/or with the appropriate professionals. The data contained herein is copyrighted by Stellar Mls and is protected by all applicable copyright laws. Any unauthorized dissemination of this information is in violation of copyright laws and is strictly prohibited.
Properties in listings may have been sold or may no longer be available.
Copyright 2026 Stellar Mls. All rights reserved.
The information being provided by Stellar Mls is for the consumer's personal, non-commercial use and may not be used for any purpose other than to identify prospective properties consumer may be interested in purchasing. Any information relating to real estate for sale referenced on this web site comes from the Internet Data Exchange (IDX) program of the Stellar Mls. Better Homes and Gardens Real Estate Thomas Group is not a Multiple Listing Service (MLS), nor does it offer MLS access. This website is a service of Better Homes and Gardens Real Estate Thomas Group, a broker participant of Stellar Mls. This web site may reference real estate listing(s) held by a brokerage firm other than the broker and/or agent who owns this web site.
The accuracy of all information, regardless of source, including but not limited to open house information, square footages and lot sizes, is deemed reliable but not guaranteed and should be personally verified through personal inspection by and/or with the appropriate professionals. The data contained herein is copyrighted by Stellar Mls and is protected by all applicable copyright laws. Any unauthorized dissemination of this information is in violation of copyright laws and is strictly prohibited.
Properties in listings may have been sold or may no longer be available.
Copyright 2026 Stellar Mls. All rights reserved.New listings near 8015 Verna Bethany Road
- Coming Soon
 $999,000Coming Soon4 beds 4 baths3,083 sq. ft.
4812 Royal Dornoch Circle, BRADENTON, FL 34211
MLS# A4707952Listed by: COMPASS FLORIDA LLC - Coming Soon
 $420,000Coming Soon2 beds 2 baths1,804 sq. ft.
6434 Moorings Point Circle #102, LAKEWOOD RANCH, FL 34202
MLS# A4707972Listed by: COMPASS FLORIDA LLC - Coming Soon
 $1,375,000Coming Soon4 beds 4 baths2,688 sq. ft.
5311 Benito Court, BRADENTON, FL 34211
MLS# TB8554439Listed by: IMPACT REALTY TAMPA BAY - Coming Soon
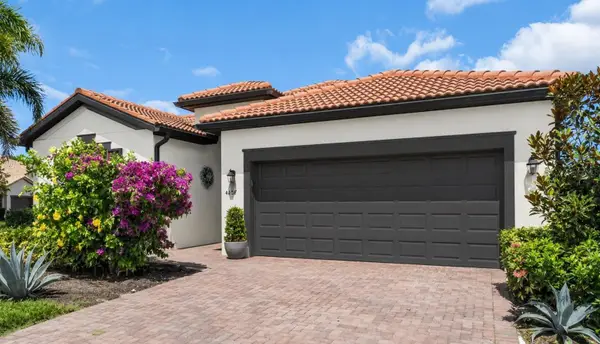 $560,000Coming Soon3 beds 3 baths2,016 sq. ft.
4602 Royal Dornoch Circle, BRADENTON, FL 34211
MLS# A4708062Listed by: COLDWELL BANKER REALTY - Coming Soon
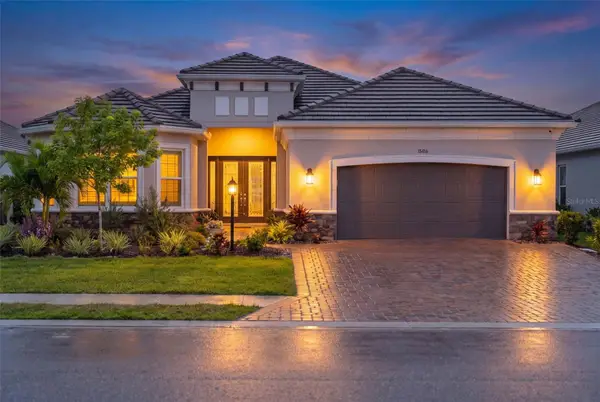 $1,749,000Coming Soon4 beds 3 baths3,197 sq. ft.
15416 San Lazzaro Avenue, LAKEWOOD RANCH, FL 34211
MLS# A4706833Listed by: COMPASS FLORIDA LLC - Coming Soon
 $665,000Coming Soon2 beds 2 baths1,678 sq. ft.
3021 Veneto Court, LAKEWOOD RANCH, FL 34211
MLS# A4707390Listed by: COMPASS FLORIDA LLC - Coming Soon
 $879,000Coming Soon3 beds 2 baths1,920 sq. ft.
3359 Alba Circle, BRADENTON, FL 34211
MLS# A4706745Listed by: COMPASS FLORIDA LLC - Coming Soon
 $675,000Coming Soon2 beds 2 baths1,778 sq. ft.
7818 Troon Court, LAKEWOOD RANCH, FL 34202
MLS# A4704975Listed by: PREMIER SOTHEBY'S INTERNATIONAL REALTY - New
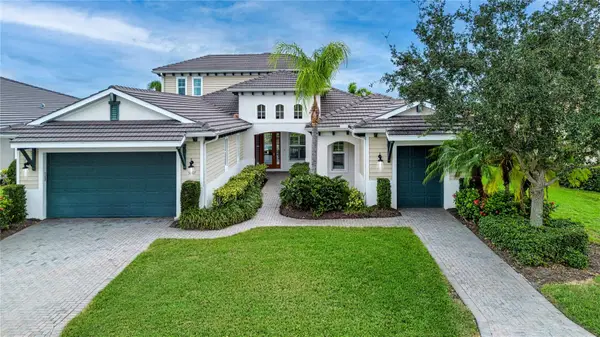 $1,100,000Active4 beds 5 baths3,441 sq. ft.
5602 Tidewater Preserve Boulevard, BRADENTON, FL 34208
MLS# A4705217Listed by: REGAL TOUCH REALTY INC - New
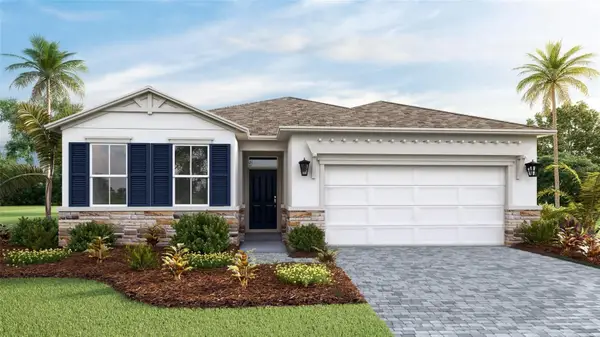 $520,990Active4 beds 2 baths2,034 sq. ft.
18115 Tavernside Trail, LAKEWOOD RANCH, FL 34211
MLS# A4708545Listed by: D.R. HORTON REALTY OF SARASOTA


Protect your home and budget from life's surprises with an Assurant Home Warranty, backed by a partner that supports you through every step of homeownership. Explore Plans.
© 2026 Better Homes and Gardens Real Estate LLC. An Anywhere Real Estate company. All rights reserved. Better Homes and Gardens® Real Estate is a registered trademark owned by Meredith Operations Corporation, licensed to Better Homes and Gardens Real Estate LLC and used with permission. Better Homes and Gardens Real Estate LLC fully supports the principles of the Fair Housing Act and the Equal Opportunity Act. Listing information is deemed reliable but is not guaranteed accurate.
Each office is independently owned and operated.
Any services or products provided by third parties are not provided by, affiliated with or related to Better Homes and Gardens Real Estate LLC, or its affiliated companies.