
1412 22nd Ave Ne, Naples, FL 34120
Local realty services provided by:Better Homes and Gardens Real Estate Destinations
Listed by: karen lewis, sandra piquant
Office: align right realty k1 group754-701-4155
MLS#:A12048779
Source:SEFMLS
Price summary
- Price:$599,000
- Price per sq. ft.:$223.17
About this home
Every home tells a story, & this one is ready for its next chapter. Nestled in the heart of Golden Gate Estates, this beautifully designed single-story residence offers the perfect blend of comfort, space, & the relaxed Florida lifestyle. Featuring 3 spacious bedrooms, 2.5 bathrooms, & 1,987 square feet of thoughtfully designed living space, this home invites you to create memories that will last a lifetime. Imagine hosting family gatherings, celebrating life's milestones, or simply unwinding after a long day in a home that feels warm, welcoming, & uniquely yours. The open & functional floor plan flows seamlessly from room to room, creating an atmosphere ideal for both everyday living & entertaining. A generous two-car garage provides ample space for vehicles, storage, hobbies, & weekend projects. Located in the desirable Golden Gate Estates community, you'll enjoy the privacy, flexibility, & lifestyle that make Naples one of Southwest Florida's most sought-after destinations. Whether you're searching for your forever home, a seasonal retreat, or an exceptional investment opportunity, this property offers endless possibilities. Some listing photos have been virtually staged to help illustrate the home's potential. Furniture, décor, & enhancements shown are for visual reference only & may not represent the property's current condition or included features. Schedule your private showing today & experience the lifestyle, comfort, & possibilities this beautiful Naples home offers...
Contact an agent
Home facts
- Year built:2022
- Subdivision & Development:Golden Gate Estates
- Listing ID #:A12048779
- Updated:October 09, 2026 at 10:04 AM
Rooms and interior
- Bedrooms:3
- Total bathrooms:3
- Full bathrooms:2
- Half bathrooms:1
- Flooring:Tile
- Dining Description:Family/Dining Room
- Bathrooms Description:Dual Sinks, Separate Shower
- Kitchen Description:Disposal, Electric Range, Refrigerator, Self Cleaning Oven
- Bedroom Description:Main Level Primary, Split Bedroom, Walk-In Closets
- Living area:1,935 sq. ft.
Heating and cooling
- Cooling:Ceiling Fans, Central Air, Electric
- Heating:Central, Electric
- Central air:Yes
Structure and exterior
- Roof:Composition, Shingle
- Year built:2022
- Building area:1,935 sq. ft.
- Lot area:2.73 Acres
- Architectural Style:Detached, One Story
- Construction Materials:Block, Stucco
- Exterior Features:Open, Patio, Porch, Room For Pool
- Levels:1 Story
Schools
- High school:Miami Palmetto
- Middle school:Palmetto
- Elementary school:Palmetto
Utilities
- Water:Well
- Sewer:Septic Tank
Finances and disclosures
- Price:$599,000
- Price per sq. ft.:$223.17
- Tax amount:$7,758 (2025)
Features and amenities
- Appliances:Disposal, Dryer, Electric Range, Electric Water Heater, Refrigerator, Self Cleaning Oven, Washer
- Laundry features:Dryer, Washer
- Amenities:Blinds, High Ceilings, Lighting, Smoke Detectors
Parking
- Parking description:Attached, Garage, Garage Door Opener
- Garage:Yes
- Garage spaces:2
New listings near 1412 22nd Ave Ne
- Coming Soon
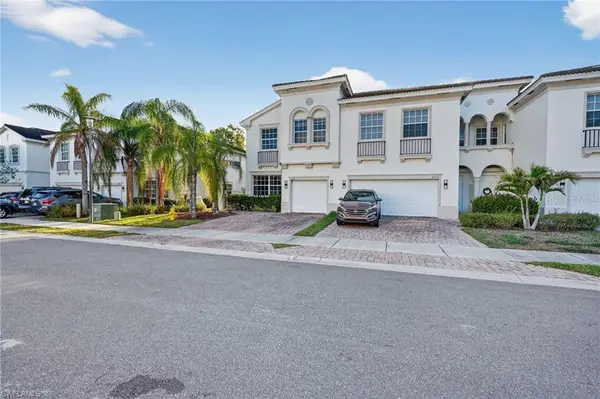 $360,000Coming Soon4 beds 3 baths1,828 sq. ft.
7005 Romana Way #1701, NAPLES, FL 34119
MLS# A4708615Listed by: PREMIERE PLUS REALTY COMPANY - New
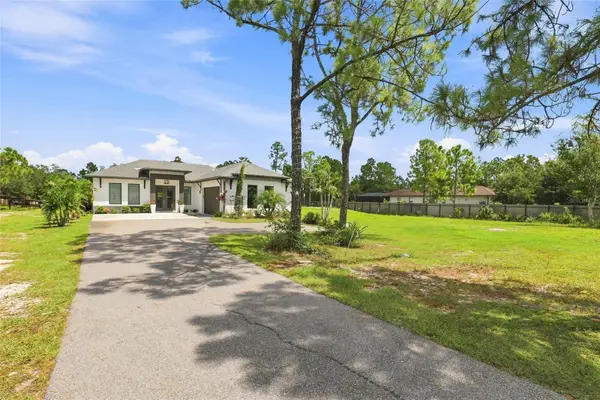 $679,500Active3 beds 2 baths1,505 sq. ft.
2885 41st Avenue Ne, NAPLES, FL 34120
MLS# A4708767Listed by: PREMIERE PLUS REALTY COMPANY - New
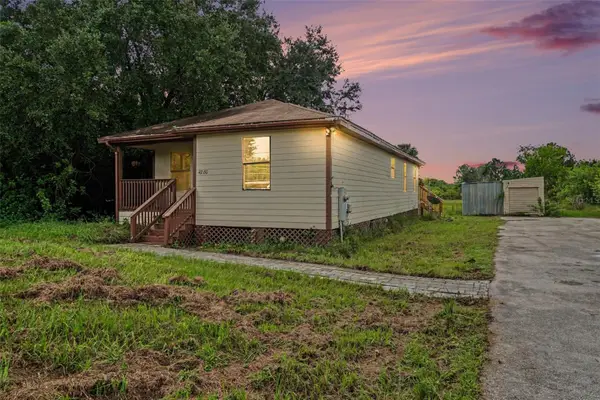 $425,000Active4 beds 2 baths1,372 sq. ft.
4280 Randall Boulevard, NAPLES, FL 34120
MLS# V4951770Listed by: COLDWELL BANKER REALTY - New
 $220,000Active2 beds 2 baths1,200 sq. ft.
196 Belina Drive #5, NAPLES, FL 34104
MLS# GC543912Listed by: FLORIDA HOMES REALTY & MORTGAGE GVILLE - New
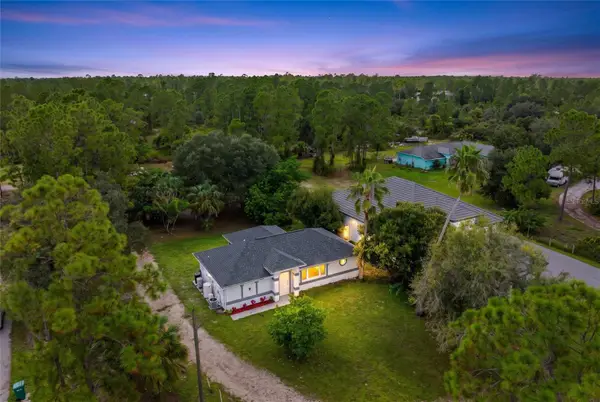 $440,000Active3 beds 2 baths1,126 sq. ft.
2740 Randall Blvd, NAPLES, FL 34120
MLS# O6448917Listed by: LIFESTYLE INTERNATIONAL REALTY - New
 $5,025,000Active5 beds 6 baths5,361 sq. ft.
541 SW 17th St Sw, Naples, FL 34117-3315
MLS# A12101645Listed by: THE KEYES COMPANY - New
 $1,159,750Active3 beds 4 baths2,981 sq. ft.
2004 Don Benito Way, Naples, FL 34120
MLS# B26086372Listed by: PULTE REALTY INC - New
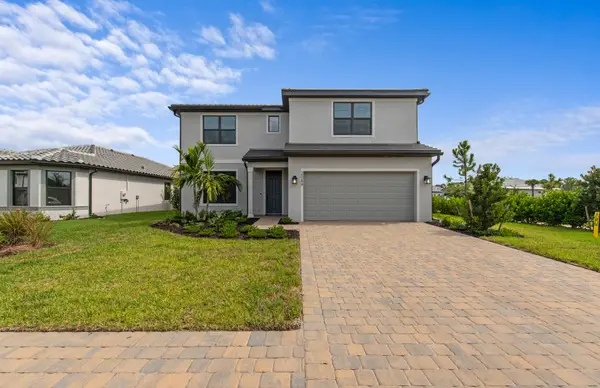 $715,990Active4 beds 4 baths2,894 sq. ft.
2084 Freemont Way, Naples, FL 34120
MLS# B26086388Listed by: PULTE REALTY INC - New
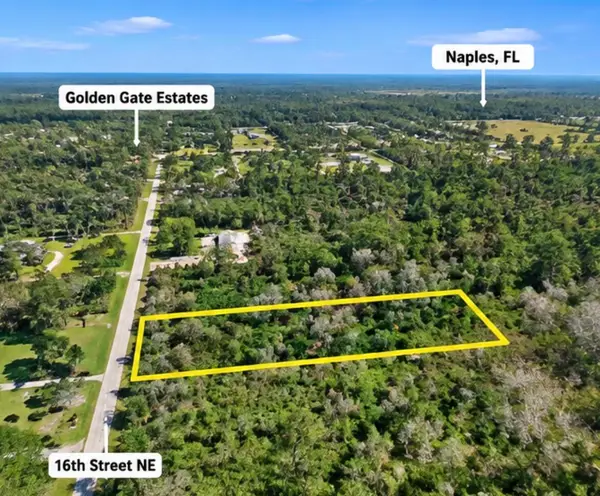 $115,000Active2.58 Acres
16th Street 16th Street Ne, Naples, FL 34120
MLS# B26086126Listed by: CHARLES RUTENBERG REALTY FTL - New
 $596,560Active2 beds 3 baths1,577 sq. ft.
2118 Seville Lane, Naples, FL 34120
MLS# B26086090Listed by: PULTE REALTY INC


Protect your home and budget from life's surprises with an Assurant Home Warranty, backed by a partner that supports you through every step of homeownership. Explore Plans.
© 2026 Better Homes and Gardens Real Estate LLC. An Anywhere Real Estate company. All rights reserved. Better Homes and Gardens® Real Estate is a registered trademark owned by Meredith Operations Corporation, licensed to Better Homes and Gardens Real Estate LLC and used with permission. Better Homes and Gardens Real Estate LLC fully supports the principles of the Fair Housing Act and the Equal Opportunity Act. Listing information is deemed reliable but is not guaranteed accurate.
Each office is independently owned and operated.
Any services or products provided by third parties are not provided by, affiliated with or related to Better Homes and Gardens Real Estate LLC, or its affiliated companies.