
2514 56th Ave Ne, Naples, FL 34120
Local realty services provided by:Better Homes and Gardens Real Estate Florida 1st
2514 56th Ave Ne,Naples, FL 34120
$600,000
- 4 Beds
- 2 Baths
- - sq. ft.
- Single family
- Sold
Listed by: sabrina oliva
Office: premiere plus realty company239-732-7837
MLS#:A12074881
Source:SEFMLS
Sorry, we are unable to map this address
Price summary
- Price:$600,000
About this home
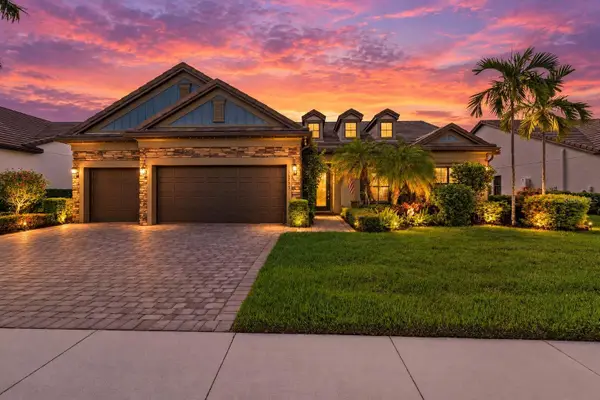
Welcome to your private estate in the heart of Golden Gate Estates! Situated on 2.73 acres of 100% uplands, this brand-new construction home combines luxury, functionality, quality craftsmanship, and the space and privacy Naples estate living is known for.
The open-concept floor plan features premium finishes, elegant design, and abundant natural light. At the heart of the home is a stunning chef's kitchen with custom ceiling-height cabinetry, high-end appliances, built-in pull-out microwave, flush-mounted cooktop with seamless vent hood, touchscreen refrigerator, and convenient pot filler.
The luxurious primary suite features a spa-inspired bathroom with dual vanities, illuminated mirrors, freestanding soaking tub, walk-in shower with rainfall and standard showerheads, and intelligent toilets with automatic lids, heated seats, bidet functionality, and integrated lighting. Two walk-in closets with custom built-in cabinetry provide exceptional storage.
Expansive sliding glass doors open to an oversized covered lanai perfect for entertaining, with room for a future outdoor kitchen overlooking your private acreage.
With 2.73 acres of fully uplands land, the possibilities are endless. Add a custom pool, detached garage, guest house, workshop, barn, RV storage, or additional structures, or simply enjoy the privacy and space of your own estate....
Contact an agent
Home facts
- Year built:2026
- Subdivision & Development:Golden Gate Estates
- Listing ID #:A12074881
- Updated:October 09, 2026 at 11:56 PM
Rooms and interior
- Bedrooms:4
- Total bathrooms:2
- Full bathrooms:2
- Flooring:Tile
- Bathrooms Description:Dual Sinks, Separate Shower
- Kitchen Description:Dishwasher, Electric Range, Microwave, Pantry, Refrigerator
- Bedroom Description:Split Bedroom, Walk-In Closets
Heating and cooling
- Cooling:Central Air
- Heating:Central
- Central air:Yes
Structure and exterior
- Roof:Shingle
- Year built:2026
- Lot Features:Sprinklers Automatic
- Architectural Style:One Story
- Construction Materials:Block, Stucco
- Exterior Features:Open, Patio, Porch, Room For Pool, Security High Impact Doors
- Levels:1 Story
Utilities
- Water:Well
- Sewer:Septic Tank
Finances and disclosures
- Price:$600,000
- Tax amount:$1,184 (2025)
Features and amenities
- Appliances:Dishwasher, Electric Range, Electric Water Heater, Microwave, Refrigerator, Water Softener Owned
- Laundry features:Dryer Hookup, Laundry Tub, Washer Hookup
- Amenities:Impact Glass Windows, Pantry, Smoke Detectors
Parking
- Parking description:Attached, Driveway, Garage, Garage Door Opener
- Garage:Yes
- Garage spaces:2
New listings near 2514 56th Ave Ne
- New
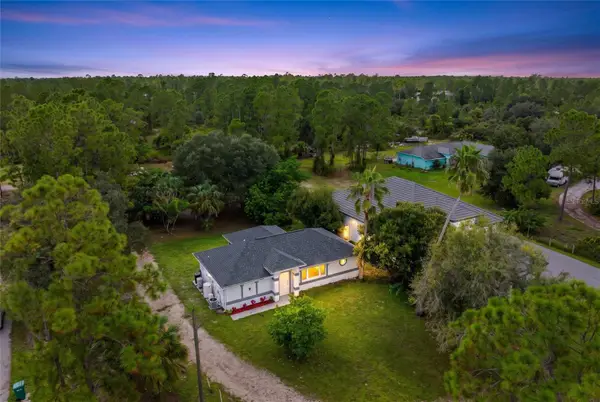 $440,000Active3 beds 2 baths1,126 sq. ft.
2740 Randall Blvd, NAPLES, FL 34120
MLS# O6448917Listed by: LIFESTYLE INTERNATIONAL REALTY - New
 $5,025,000Active5 beds 6 baths5,361 sq. ft.
541 SW 17th St Sw, Naples, FL 34117-3315
MLS# A12101645Listed by: THE KEYES COMPANY - New
 $1,159,750Active3 beds 4 baths2,981 sq. ft.
2004 Don Benito Way, Naples, FL 34120
MLS# B26086372Listed by: PULTE REALTY INC - New
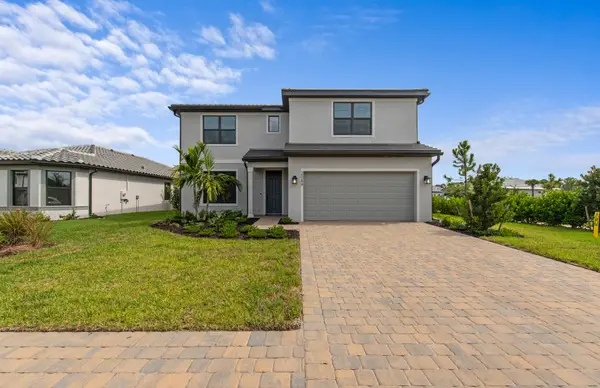 $715,990Active4 beds 4 baths2,894 sq. ft.
2084 Freemont Way, Naples, FL 34120
MLS# B26086388Listed by: PULTE REALTY INC - New
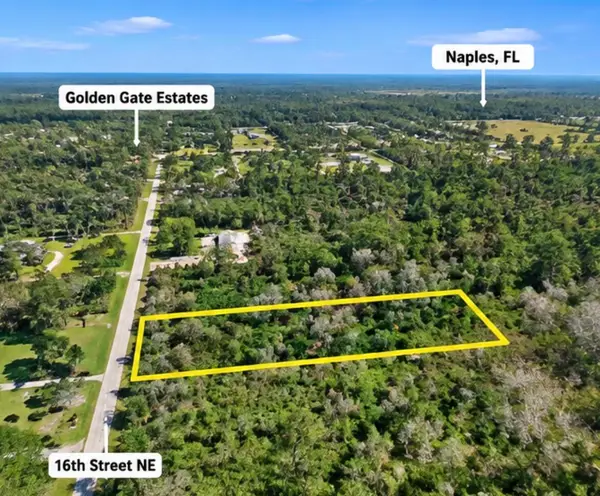 $115,000Active2.58 Acres
16th Street 16th Street Ne, Naples, FL 34120
MLS# B26086126Listed by: CHARLES RUTENBERG REALTY FTL - New
 $596,560Active2 beds 3 baths1,577 sq. ft.
2118 Seville Lane, Naples, FL 34120
MLS# B26086090Listed by: PULTE REALTY INC - New
 $1,300,000Active4 beds 3 baths3,089 sq. ft.
16293 Camden Lakes Circle, NAPLES, FL 34110
MLS# N6146117Listed by: RE/MAX PALM - New
 $349,000Active2.81 Acres
4114 56th Avenue Ne, NAPLES, FL 34120
MLS# O6447235Listed by: AR1 STATE OF ART REAL ESTATE - New
 $3,590,000Active4 beds 5 baths2,550 sq. ft.
660 94th Ave N, Naples, FL 34108
MLS# A12100884Listed by: DOUGLAS ELLIMAN - New
 $823,868Active3 beds 3 baths
15690 Genova Drive, Naples, FL 34114
MLS# A12100817Listed by: TAYLOR MORRISON REALTY OF FL


Protect your home and budget from life's surprises with an Assurant Home Warranty, backed by a partner that supports you through every step of homeownership. Explore Plans.
© 2026 Better Homes and Gardens Real Estate LLC. An Anywhere Real Estate company. All rights reserved. Better Homes and Gardens® Real Estate is a registered trademark owned by Meredith Operations Corporation, licensed to Better Homes and Gardens Real Estate LLC and used with permission. Better Homes and Gardens Real Estate LLC fully supports the principles of the Fair Housing Act and the Equal Opportunity Act. Listing information is deemed reliable but is not guaranteed accurate.
Each office is independently owned and operated.
Any services or products provided by third parties are not provided by, affiliated with or related to Better Homes and Gardens Real Estate LLC, or its affiliated companies.