
291 22nd Street Ne, Naples, FL 34120
Local realty services provided by:Better Homes and Gardens Real Estate Florida 1st
Listed by: david zimmerman pa
Office: vista mar realty group inc.
MLS#:B26064446
Source:RMLS
Price summary
- Price:$625,000
- Price per sq. ft.:$354.31
About this home
Discover the space and versatility of this 5-bedroom, 3-bath home situated on 2.73 acres in Golden Gate Estates. With 1,764 sq. ft. of living area, the home offers a practical single-story floor plan with flexibility for a larger household, home office or guest space. The expansive property provides plenty of room for RVs, recreational vehicles, equipment and animals, along with a covered workshop and 220-amp RV connection. With more than 2.7 acres, there is also exciting potential to further develop and enhance the property to suit your needs, whether adding additional structures, outdoor living areas or other improvements, subject to applicable zoning and permitting. Additional features include a newer roof and A/C, kitchen reverse-osmosis system, and well and septic utilities. Enjoy acreage, privacy and room to grow while remaining convenient to Naples shopping, dining and everyday amenities.
Contact an agent
Home facts
- Year built:1997
- Subdivision & Development:GOLDEN GATE EST UNIT 50
- Listing ID #:B26064446
- Added:45 day(s) ago
- Updated:September 29, 2026 at 03:47 PM
Rooms and interior
- Bedrooms:5
- Total bathrooms:3
- Full bathrooms:3
- Flooring:Vinyl
- Kitchen Description:Dishwasher, Microwave, Refrigerator
- Living area:1,764 sq. ft.
Heating and cooling
- Cooling:Central Air
- Heating:Central
- Central air:Yes
Structure and exterior
- Roof:Flat, Shingle
- Year built:1997
- Building area:1,764 sq. ft.
- Lot area:2.73 Acres
- Construction Materials:Block
- Exterior Features:Room for Pool
- Foundation Description:Slab
- Levels:1 Story
Utilities
- Water:Public, Well
- Sewer:Septic Tank
Finances and disclosures
- Price:$625,000
- Price per sq. ft.:$354.31
- Tax amount:$4,430 (2025)
Features and amenities
- Appliances:Dishwasher, Dryer, Microwave, Refrigerator, Washer
- Laundry features:Dryer, In Garage, Washer
Parking
- Total parking spaces:10
- Parking description:Driveway, Garage, RV Access Parking
- Garage:Yes
- Garage spaces:1
New listings near 291 22nd Street Ne
- New
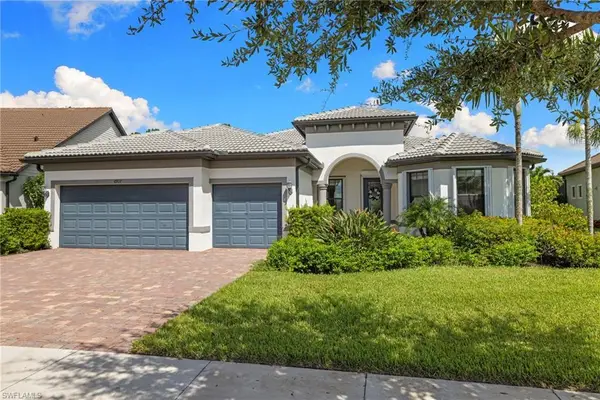 $1,295,000Active3 beds 3 baths2,515 sq. ft.
6907 Cocoplum Street, Naples, FL 34114
MLS# 12771866Listed by: COMPASS FLORIDA LLC
- New
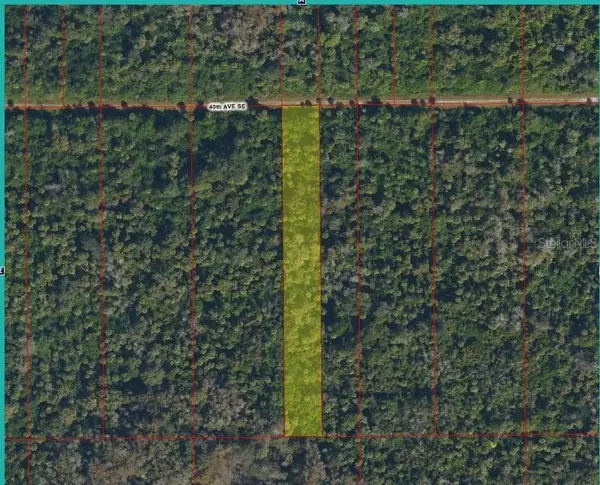 $43,000Active1.14 Acres
40th Avenue Se, NAPLES, FL 34117
MLS# A4707441Listed by: KELLER WILLIAMS ISLAND LIFE REAL ESTATE - New
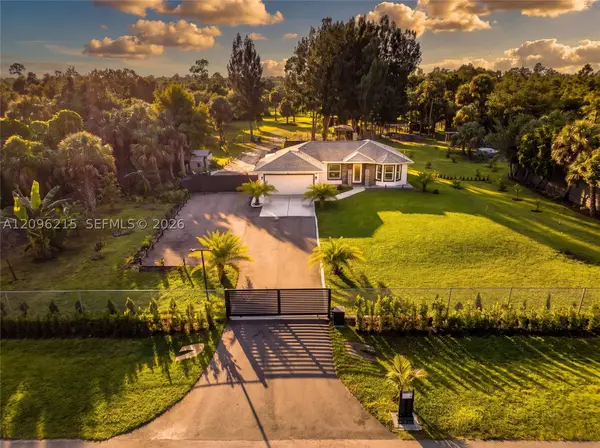 $650,000Active3 beds 2 baths1,196 sq. ft.
2960 30th Ave Se, Naples, FL 34117
MLS# A12096215Listed by: DELPHI INVESTMENT REALTY - New
 $99,900Active2.27 Acres
Golden Gate Estates, Naples, FL 34102
MLS# A12095914Listed by: STRATWELL, LLC - New
 $60,000Active1.59 Acres
41st Avenue Nw, NAPLES, FL 34120
MLS# A4707685Listed by: KELLER WILLIAMS ISLAND LIFE REAL ESTATE - New
 $142,500Active0 Acres
26 Ave Se, Naples, FL 34117
MLS# A12094278Listed by: ATLAS REALTY COMPANY, INC.  $429,900Pending2 beds 1 baths1,077 sq. ft.
1024 S Alhambra Circle, NAPLES, FL 34103
MLS# TB8551241Listed by: SILVER DOOR REALTY LLC- New
 $279,000Active4 beds 3 baths1,528 sq. ft.
14895 Pleasant Bay Lane #204, NAPLES, FL 34119
MLS# C7531070Listed by: DOWNING FRYE REALTY, INC. - New
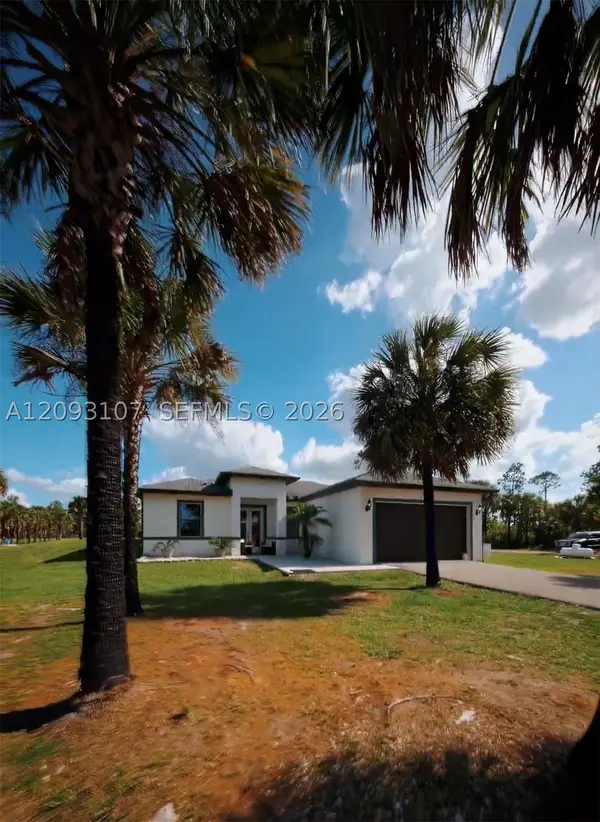 $549,999Active3 beds 2 baths
2772 38th Ave Se, Naples, FL 34117
MLS# A12093107Listed by: UNITED REALTY GROUP INC - New
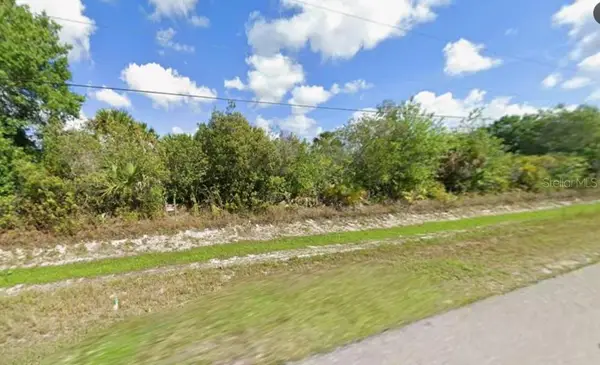 $70,000Active1.14 Acres
3275 68th Avenue Ne, NAPLES, FL 34120
MLS# O6443119Listed by: EXP REALTY LLC


Protect your home and budget from life's surprises with an Assurant Home Warranty, backed by a partner that supports you through every step of homeownership. Explore Plans.
© 2026 Better Homes and Gardens Real Estate LLC. An Anywhere Real Estate company. All rights reserved. Better Homes and Gardens® Real Estate is a registered trademark owned by Meredith Operations Corporation, licensed to Better Homes and Gardens Real Estate LLC and used with permission. Better Homes and Gardens Real Estate LLC fully supports the principles of the Fair Housing Act and the Equal Opportunity Act. Listing information is deemed reliable but is not guaranteed accurate.
Each office is independently owned and operated.
Any services or products provided by third parties are not provided by, affiliated with or related to Better Homes and Gardens Real Estate LLC, or its affiliated companies.