
380 Stella Maris Drive N #2602, Naples, FL 34114
Local realty services provided by:Better Homes and Gardens Real Estate Synergy
380 Stella Maris Drive N #2602,Naples, FL 34114
$449,000
- 2 Beds
- 2 Baths
- 1,392 sq. ft.
- Condominium
- Active
Listed by: billy bergh
Office: align right realty srq opulence
MLS#:A4699489
Source:MFRMLS
Price summary
- Price:$449,000
- Price per sq. ft.:$232.4
About this home
The most completely renovated unit in the Villages at Stella Maris — and priced right from day one. This first-floor, furnished 2BR/2BA waterfront residence was taken to the studs and finished to a level you won't find elsewhere in the building. The custom kitchen features bespoke cabinetry, quartz countertops, and Samsung white-glass appliances, complemented by a custom beverage bar with built-in beverage fridge — perfect for entertaining and effortless waterfront living. Both bathrooms were fully rebuilt with designer tile, custom walk-in showers, and luxury fixtures, while custom built-out closet systems add everyday function and quiet luxury. Luxury tile flows throughout, with custom wainscoting wrapping the main living space. Comfort is built in: motorized shades and motorized hurricane shutters on every opening make this a true lock-and-leave — close it up and go with total peace of mind. Step out to direct Gulf access with an assigned dock and 10,000-lb lift with water & electricity just steps from your lanai. Southern exposure floods the home with light and frames serene water views where dolphins, manatees, and unforgettable sunsets are part of everyday life. Port of the Islands is one of SWFL's best-kept secrets: community pool available, marina, pickleball, fitness center, on-site restaurant, and miles of natural beauty. Notably, no named storm has ever produced storm surge here, thanks to the protection of the Ten Thousand Islands — the same islands that deliver world-class boating and fishing. Just ~20 minutes to Marco Island, ~30 to downtown Naples, and ~15 to everyday conveniences. Move-in ready, impeccably finished, and unmatched in this community....
Contact an agent
Home facts
- Year built:2006
- Subdivision & Development:VILLAGES AT STELLA MARIS
- Listing ID #:A4699489
- Added:95 day(s) ago
- Updated:October 12, 2026 at 06:41 PM
Rooms and interior
- Bedrooms:2
- Total bathrooms:2
- Full bathrooms:2
- Flooring:Vinyl
- Dining Description:Eat In Kitchen
- Kitchen Description:Bar Fridge, Convection Oven, Cooktop, Dishwasher, Disposal, Eat-in Kitchen, Freezer, Kitchen/Family Room Combo, Microwave, Refrigerator, Solid Wood Cabinets
- Bedroom Description:Primary Bedroom Main Floor, Split Bedroom, Walk-In Closet(s)
- Living area:1,392 sq. ft.
Heating and cooling
- Cooling:Central Air
- Heating:Central
- Central air:Yes
Structure and exterior
- Roof:Tile
- Year built:2006
- Building area:1,392 sq. ft.
- Construction Materials:Block
- Exterior Features:Rear Porch, Screened, Sidewalk
- Foundation Description:Slab
- Levels:1 Story
Utilities
- Water:Public, Water Connected
- Sewer:Public Sewer, Sewer Connected
Finances and disclosures
- Price:$449,000
- Price per sq. ft.:$232.4
- Tax amount:$5,077 (2025)
Features and amenities
- Appliances:Bar Fridge, Convection Oven, Cooktop, Dishwasher, Disposal, Dryer, Electric Water Heater, Freezer, Microwave, Refrigerator, Washer
- Laundry features:Dryer, Laundry Room, Washer
- Amenities:Built-In Features, Cable Available, Ceiling Fans(s), Chair Rail, Eat-in Kitchen, Kitchen/Family Room Combo, Open Floorplan, Phone Available, Pickleball Court(s), Pool, Primary Bedroom Main Floor, Recreation Facilities, Shuffleboard Court, Solid Wood Cabinets, Split Bedroom, Tennis Court(s), Walk-In Closet(s), Window Treatments
- Pool features:Pool, Public Pool
Parking
- Parking description:Attached Garage, Deeded, Driveway
- Garage:Yes
- Garage spaces:1
 The information being provided by Stellar Mls is for the consumer's personal, non-commercial use and may not be used for any purpose other than to identify prospective properties consumer may be interested in purchasing. Any information relating to real estate for sale referenced on this web site comes from the Internet Data Exchange (IDX) program of the Stellar Mls. Better Homes and Gardens Real Estate Synergy is not a Multiple Listing Service (MLS), nor does it offer MLS access. This website is a service of Better Homes and Gardens Real Estate Synergy, a broker participant of Stellar Mls. This web site may reference real estate listing(s) held by a brokerage firm other than the broker and/or agent who owns this web site.
The accuracy of all information, regardless of source, including but not limited to open house information, square footages and lot sizes, is deemed reliable but not guaranteed and should be personally verified through personal inspection by and/or with the appropriate professionals. The data contained herein is copyrighted by Stellar Mls and is protected by all applicable copyright laws. Any unauthorized dissemination of this information is in violation of copyright laws and is strictly prohibited.
Properties in listings may have been sold or may no longer be available.
Copyright 2026 Stellar Mls. All rights reserved.
The information being provided by Stellar Mls is for the consumer's personal, non-commercial use and may not be used for any purpose other than to identify prospective properties consumer may be interested in purchasing. Any information relating to real estate for sale referenced on this web site comes from the Internet Data Exchange (IDX) program of the Stellar Mls. Better Homes and Gardens Real Estate Synergy is not a Multiple Listing Service (MLS), nor does it offer MLS access. This website is a service of Better Homes and Gardens Real Estate Synergy, a broker participant of Stellar Mls. This web site may reference real estate listing(s) held by a brokerage firm other than the broker and/or agent who owns this web site.
The accuracy of all information, regardless of source, including but not limited to open house information, square footages and lot sizes, is deemed reliable but not guaranteed and should be personally verified through personal inspection by and/or with the appropriate professionals. The data contained herein is copyrighted by Stellar Mls and is protected by all applicable copyright laws. Any unauthorized dissemination of this information is in violation of copyright laws and is strictly prohibited.
Properties in listings may have been sold or may no longer be available.
Copyright 2026 Stellar Mls. All rights reserved.New listings near 380 Stella Maris Drive N #2602
- Coming Soon
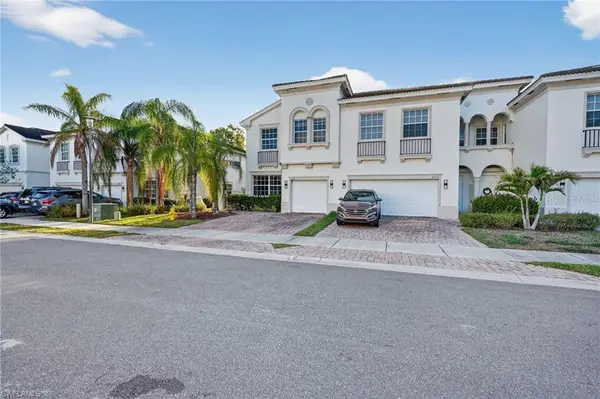 $360,000Coming Soon4 beds 3 baths1,828 sq. ft.
7005 Romana Way #1701, NAPLES, FL 34119
MLS# A4708615Listed by: PREMIERE PLUS REALTY COMPANY - New
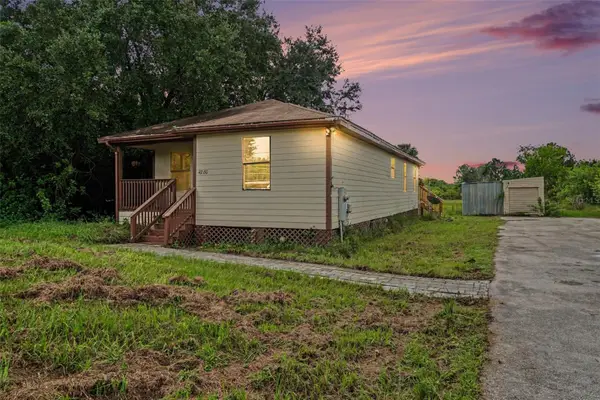 $425,000Active4 beds 2 baths1,372 sq. ft.
4280 Randall Boulevard, NAPLES, FL 34120
MLS# V4951770Listed by: COLDWELL BANKER REALTY - New
 $220,000Active2 beds 2 baths1,200 sq. ft.
196 Belina Drive #5, NAPLES, FL 34104
MLS# GC543912Listed by: FLORIDA HOMES REALTY & MORTGAGE GVILLE - New
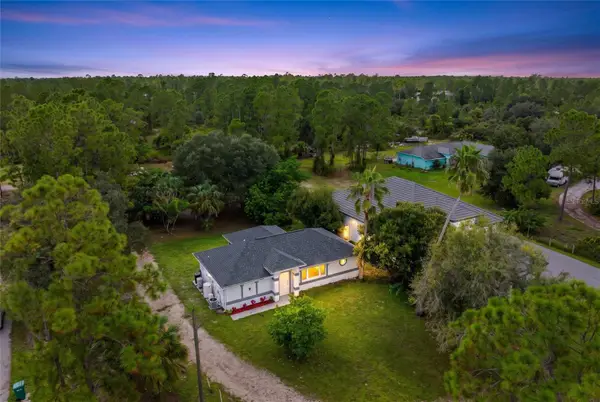 $440,000Active3 beds 2 baths1,126 sq. ft.
2740 Randall Blvd, NAPLES, FL 34120
MLS# O6448917Listed by: LIFESTYLE INTERNATIONAL REALTY - New
 $5,025,000Active5 beds 6 baths5,361 sq. ft.
541 SW 17th St Sw, Naples, FL 34117-3315
MLS# A12101645Listed by: THE KEYES COMPANY - New
 $1,159,750Active3 beds 4 baths2,981 sq. ft.
2004 Don Benito Way, Naples, FL 34120
MLS# B26086372Listed by: PULTE REALTY INC - New
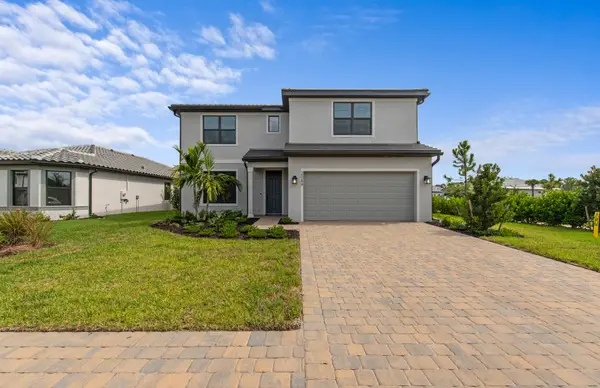 $715,990Active4 beds 4 baths2,894 sq. ft.
2084 Freemont Way, Naples, FL 34120
MLS# B26086388Listed by: PULTE REALTY INC - New
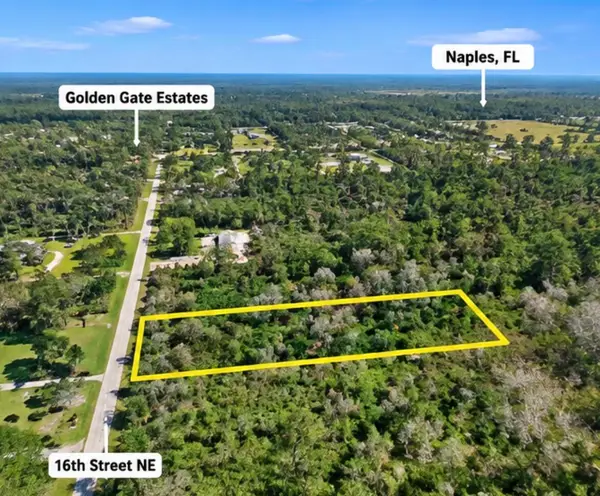 $115,000Active2.58 Acres
16th Street 16th Street Ne, Naples, FL 34120
MLS# B26086126Listed by: CHARLES RUTENBERG REALTY FTL - New
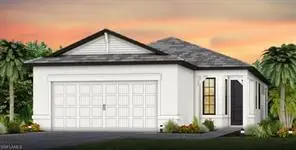 $596,560Active2 beds 3 baths1,577 sq. ft.
2118 Seville Lane, Naples, FL 34120
MLS# B26086090Listed by: PULTE REALTY INC - New
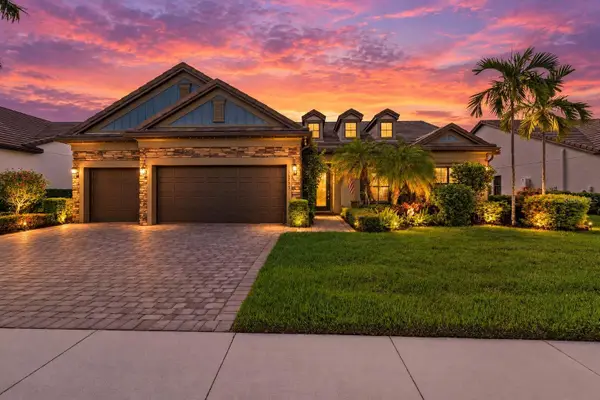 $1,300,000Active4 beds 3 baths3,089 sq. ft.
16293 Camden Lakes Circle, NAPLES, FL 34110
MLS# N6146117Listed by: RE/MAX PALM


Protect your home and budget from life's surprises with an Assurant Home Warranty, backed by a partner that supports you through every step of homeownership. Explore Plans.
© 2026 Better Homes and Gardens Real Estate LLC. An Anywhere Real Estate company. All rights reserved. Better Homes and Gardens® Real Estate is a registered trademark owned by Meredith Operations Corporation, licensed to Better Homes and Gardens Real Estate LLC and used with permission. Better Homes and Gardens Real Estate LLC fully supports the principles of the Fair Housing Act and the Equal Opportunity Act. Listing information is deemed reliable but is not guaranteed accurate.
Each office is independently owned and operated.
Any services or products provided by third parties are not provided by, affiliated with or related to Better Homes and Gardens Real Estate LLC, or its affiliated companies.