
4151 19th Ct Sw, Naples, FL 34116
Local realty services provided by:Better Homes and Gardens Real Estate Florida 1st
Listed by: clara rojas
Office: a plus realty239-234-5290
MLS#:A12057641
Source:SEFMLS
Price summary
- Price:$560,000
- Price per sq. ft.:$320.55
About this home
Beautifully remodeled LAKE VIEW Home, in the heart of Golden Gate City! This move-in-ready property features a spacious open floor plan a sparkling swimming pool, and a private backyard oasis with mature fruit trees, including avocado, mango, guava, and lemon. Mayor updates include new roof (2026) and gutters, water heater (2025) offering added value to the new owner. One of the home's most remarkable features its rare extra-wide canal, creating the appearance of a tranquil lake and providing breathtaking water views with a peaceful, relaxing atmosphere rarely found in the area. The outdoor living space is perfect for entertaining, gardening, or simply enjoying the beauty of Southwest Florida. Conveniently located just minutes from Naples' world- renowned white -sand beaches, shopping centers, restaurants, schools,and Sun-N-Fun Lagoon water park. No HOA.
Contact an agent
Home facts
- Year built:1974
- Subdivision & Development:GOLDENN GATE CITY
- Listing ID #:A12057641
- Updated:September 24, 2026 at 10:04 AM
Rooms and interior
- Bedrooms:3
- Total bathrooms:2
- Full bathrooms:2
- Flooring:Ceramic Tile
- Kitchen Description:Dishwasher, Electric Range, Kitchen Island, Microwave, Refrigerator
- Bedroom Description:Walk-In Closets
- Living area:1,217 sq. ft.
Heating and cooling
- Cooling:Central Air
- Heating:Electric
- Central air:Yes
Structure and exterior
- Roof:Shingle
- Year built:1974
- Building area:1,217 sq. ft.
- Lot area:0.29 Acres
- Architectural Style:One Story
- Construction Materials:Block, Brick
- Exterior Features:Fence, Fruit Trees, Open, Patio, Porch
- Levels:1 Story
Utilities
- Water:Public
- Sewer:Public Sewer
Finances and disclosures
- Price:$560,000
- Price per sq. ft.:$320.55
- Tax amount:$1,170 (2025)
Features and amenities
- Appliances:Dishwasher, Dryer, Electric Range, Electric Water Heater, Microwave, Refrigerator, Washer
- Laundry features:Dryer, Laundry Tub, Washer
- Pool features:Concrete, In Ground, Pool, Pool Equipment
Parking
- Parking description:Attached, Driveway, Garage
- Garage:Yes
- Garage spaces:2
New listings near 4151 19th Ct Sw
- New
 $429,900Active2 beds 1 baths1,077 sq. ft.
1024 S Alhambra Circle, NAPLES, FL 34103
MLS# TB8551241Listed by: SILVER DOOR REALTY LLC - Open Sun, 1 to 4pmNew
 $279,000Active4 beds 3 baths1,528 sq. ft.
14895 Pleasant Bay Lane #204, NAPLES, FL 34119
MLS# C7531070Listed by: DOWNING FRYE REALTY, INC. - New
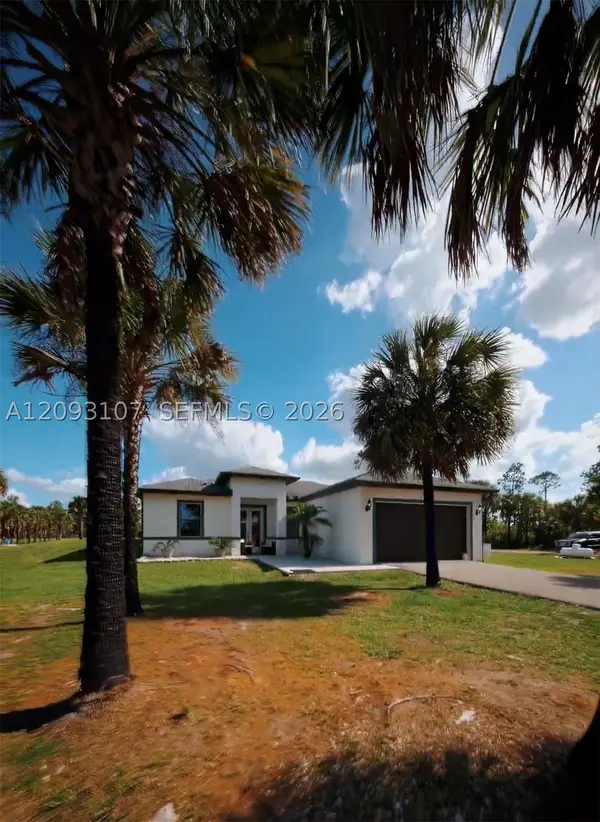 $549,999Active3 beds 2 baths
2772 38th Ave Se, Naples, FL 34117
MLS# A12093107Listed by: UNITED REALTY GROUP INC - New
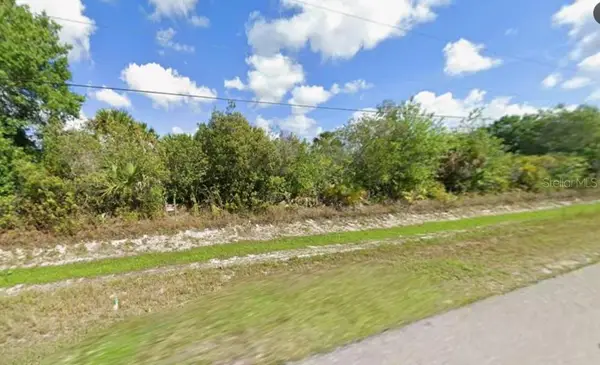 $70,000Active1.14 Acres
3275 68th Avenue Ne, NAPLES, FL 34120
MLS# O6443119Listed by: EXP REALTY LLC - New
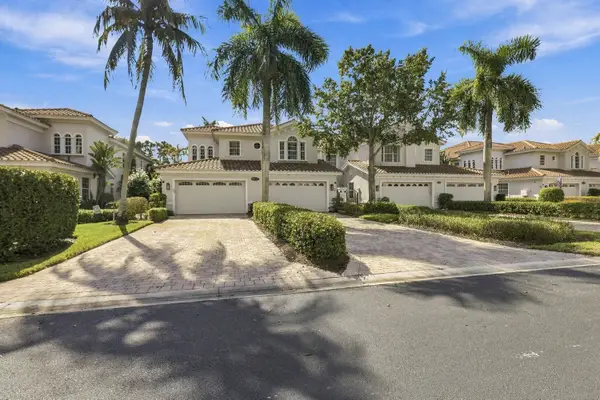 $769,000Active3 beds 3 baths3,010 sq. ft.
9010 Cascada Way, Naples, FL 34114
MLS# B26077413Listed by: LOKATION - New
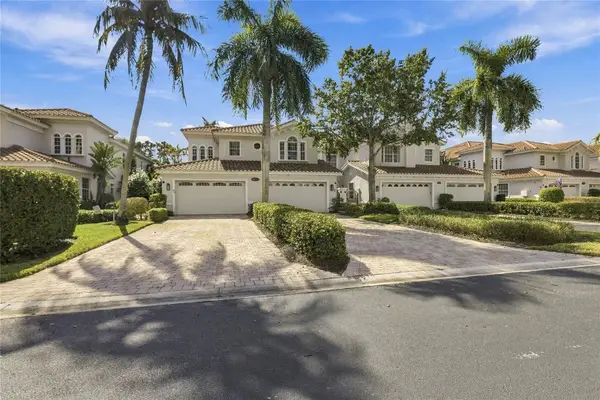 $769,000Active3 beds 3 baths3,010 sq. ft.
9010 Cascada Way #201, NAPLES, FL 34114
MLS# N6145798Listed by: LOKATION - New
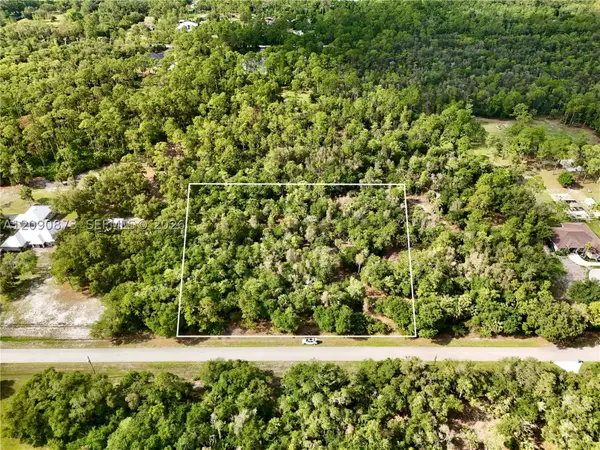 $420,000Active0 Acres
260 & 280 35th Ave Nw, Naples, FL 34120
MLS# A12090873Listed by: SUNLAND REAL ESTATE, LLC. - New
 $5,900,000Active4 beds 3 baths3,000 sq. ft.
757 Broad Court S, Naples, FL 34102
MLS# 12760495Listed by: COMPASS FLORIDA LLC
- New
 $2,195,000Active4 beds 5 baths
14318 Charthouse, Naples, FL 34114
MLS# A12088913Listed by: ELITE OCEAN VIEW REALTY LLC  $135,000Active2.27 Acres
4380 32nd Avenue Se, NAPLES, FL 34117
MLS# FC321339Listed by: COASTAL GATEWAY REAL ESTATE GR


Protect your home and budget from life's surprises with an Assurant Home Warranty, backed by a partner that supports you through every step of homeownership. Explore Plans.
© 2026 Better Homes and Gardens Real Estate LLC. An Anywhere Real Estate company. All rights reserved. Better Homes and Gardens® Real Estate is a registered trademark owned by Meredith Operations Corporation, licensed to Better Homes and Gardens Real Estate LLC and used with permission. Better Homes and Gardens Real Estate LLC fully supports the principles of the Fair Housing Act and the Equal Opportunity Act. Listing information is deemed reliable but is not guaranteed accurate.
Each office is independently owned and operated.
Any services or products provided by third parties are not provided by, affiliated with or related to Better Homes and Gardens Real Estate LLC, or its affiliated companies.