
TBD 47th Avenue Ne, Naples, FL 34120
Local realty services provided by:Better Homes and Gardens Real Estate Thomas Group
TBD 47th Avenue Ne,Naples, FL 34120
$594,900
- 4 Beds
- 3 Baths
- 2,436 sq. ft.
- Single family
- Active
Listed by: dakota dubois
Office: new home star florida llc.
MLS#:O6453227
Source:MFRMLS
Price summary
- Price:$594,900
- Price per sq. ft.:$178.01
About this home
The Sierra floor plan showcases a thoughtfully designed interior, impressive architectural details, and an extensive collection of modern upgrades, all set on an expansive 2.27-acre homesite. The exterior is enhanced by a distinctive stone accent, professionally installed landscaping, and a covered front porch. Inside, 9’4” ceilings and a well-planned layout create an inviting sense of space throughout. Step into the open foyer, with a Formal Dining Room on one side and a private Den with double French glass doors on the other. The expansive Great Room flows seamlessly into the gourmet kitchen, creating an open-concept living space enhanced by abundant natural light. The Gourmet Kitchen features the Chef's Kitchen Appliance Package with stainless steel appliances, quartz countertops, upgraded soft-close cabinetry, and a large center island. A spacious informal dining area just off the kitchen provides additional room for everyday dining, while double-panel glass doors extend the living space to the covered lanai, creating a seamless connection between indoor and outdoor living.
The private Primary Suite features a spacious walk-in closet and a deluxe ensuite with dual vanities and an oversized tile-surround shower. Three secondary bedrooms are thoughtfully positioned on the opposite side of the home, with two sharing a full bathroom and the fourth featuring its own private ensuite bath with a tile-surround shower. A three-car garage adds valuable storage and parking space. Additional features include cordless blinds, impact windows, and architectural shingles.
Smart Home features include a Smart Thermostat, Keyless Entry Smart Door Lock, and Deako Smart Switches, adding modern functionality throughout. Flooring details include EVP flooring throughout the main living spaces. Backed by a full builder warranty, this home also comes with the added advantage of no HOA or CDD fees. Located in Golden Gate, the community combines a central location with a laid-back Florida lifestyle, with outdoor recreation and everyday amenities throughout the surrounding area. The Sierra brings together spacious living areas, well-appointed finishes, and desirable modern features. Schedule your private tour today! We can’t wait to welcome you home!...
Contact an agent
Home facts
- Year built:2027
- Subdivision & Development:GOLDEN GATE ESTATE UNIT 61
- Listing ID #:O6453227
- Added:10 day(s) ago
- Updated:November 07, 2026 at 04:11 PM
Rooms and interior
- Bedrooms:4
- Total bathrooms:3
- Full bathrooms:3
- Flooring:Luxury Vinyl
- Dining Description:Formal Dining Room
- Kitchen Description:Built-In Oven, Cooktop, Dishwasher, Disposal, Microwave, Stone Counters
- Bedroom Description:High Ceilings, Primary Bedroom Main Floor, Split Bedroom, Walk-In Closet(s)
- Living area:2,436 sq. ft.
Heating and cooling
- Cooling:Central Air
- Heating:Central, Electric
- Central air:Yes
Structure and exterior
- Roof:Shingle
- Year built:2027
- Building area:2,436 sq. ft.
- Lot area:2.27 Acres
- Lot Features:Landscaped, Oversized
- Architectural Style:Florida
- Construction Materials:Block, Stone, Stucco
- Exterior Features:Covered Porch/Patio, Front Porch, Patio
- Foundation Description:Slab
- Levels:1 Story
Utilities
- Water:Well
- Sewer:Septic Tank
Finances and disclosures
- Price:$594,900
- Price per sq. ft.:$178.01
- Tax amount:$1,168 (2025)
Features and amenities
- Appliances:Built-in Oven, Cooktop, Dishwasher, Disposal, Electric Water Heater, Microwave
- Laundry features:Electric Dryer Hookup, Laundry Room, Washer Hookup
- Amenities:Cable Available, High Ceilings, Open Floorplan, Primary Bedroom Main Floor, Split Bedroom, Stone Counters, Walk-In Closet(s)
- Pool features:Public Pool
- Smart home:Yes
Parking
- Parking description:Attached Garage, Driveway, Garage Door Opener
- Garage:Yes
- Garage spaces:3
 The information being provided by Stellar Mls is for the consumer's personal, non-commercial use and may not be used for any purpose other than to identify prospective properties consumer may be interested in purchasing. Any information relating to real estate for sale referenced on this web site comes from the Internet Data Exchange (IDX) program of the Stellar Mls. Better Homes and Gardens Real Estate Thomas Group is not a Multiple Listing Service (MLS), nor does it offer MLS access. This website is a service of Better Homes and Gardens Real Estate Thomas Group, a broker participant of Stellar Mls. This web site may reference real estate listing(s) held by a brokerage firm other than the broker and/or agent who owns this web site.
The accuracy of all information, regardless of source, including but not limited to open house information, square footages and lot sizes, is deemed reliable but not guaranteed and should be personally verified through personal inspection by and/or with the appropriate professionals. The data contained herein is copyrighted by Stellar Mls and is protected by all applicable copyright laws. Any unauthorized dissemination of this information is in violation of copyright laws and is strictly prohibited.
Properties in listings may have been sold or may no longer be available.
Copyright 2026 Stellar Mls. All rights reserved.
New listings near TBD 47th Avenue Ne
- New
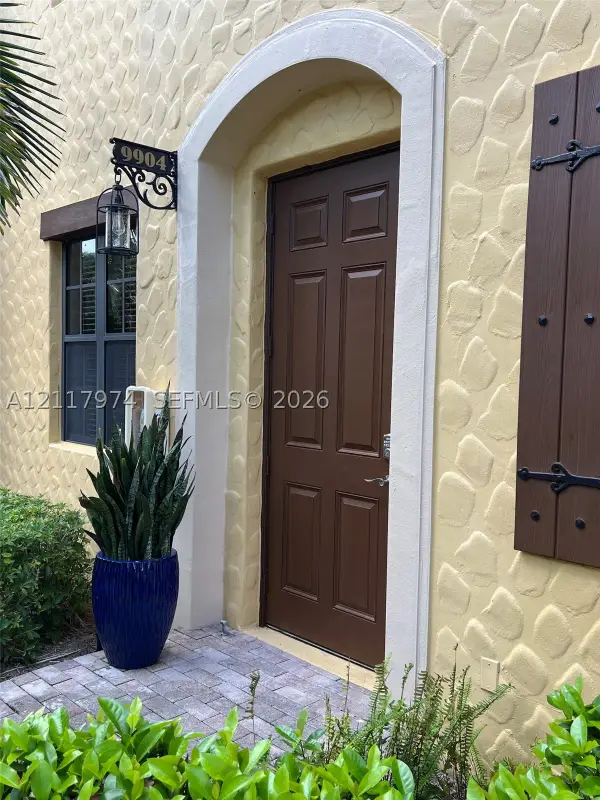 $285,000Active2 beds 2 baths1,385 sq. ft.
9159 Delano #9904, Naples, FL 34113
MLS# A12117974Listed by: MIAMI WATERFRONT REALTY - Open Sun, 12 to 4pmNew
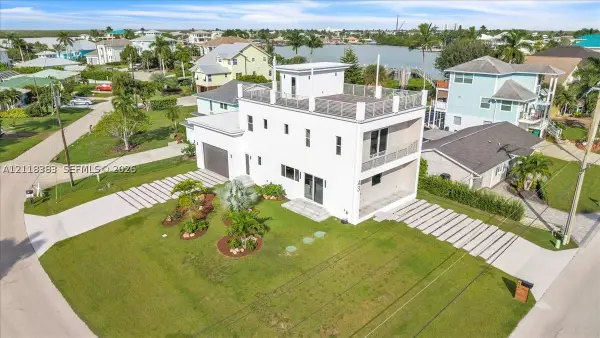 $1,700,000Active3 beds 3 baths2,379 sq. ft.
43 Pelican St W, Naples, FL 34113
MLS# A12118383Listed by: LOCAL REAL ESTATE LLC - New
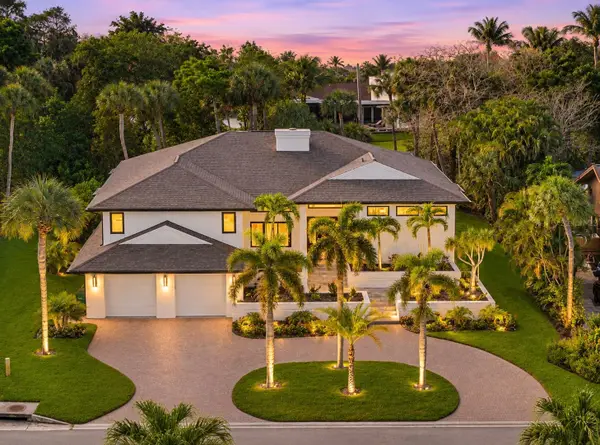 $1,959,900Active3 beds 3 baths1,946 sq. ft.
380 Sharwood Drive, NAPLES, FL 34110
MLS# C7533014Listed by: PELICAN VISTA REALTY - New
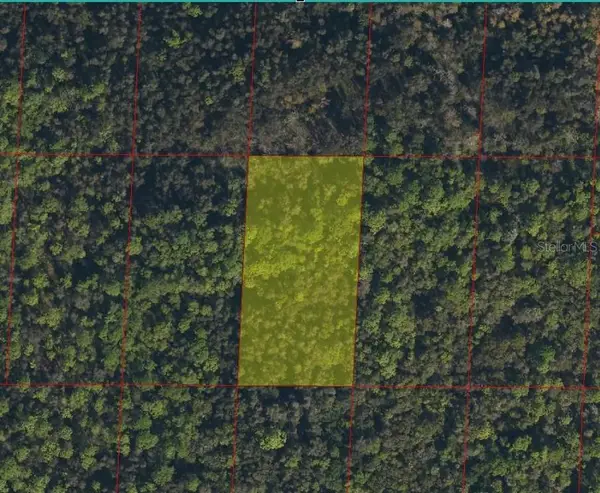 $52,000Active1.03 Acres
00444760003 No Street, NAPLES, FL 34113
MLS# A4712057Listed by: KELLER WILLIAMS ISLAND LIFE REAL ESTATE - New
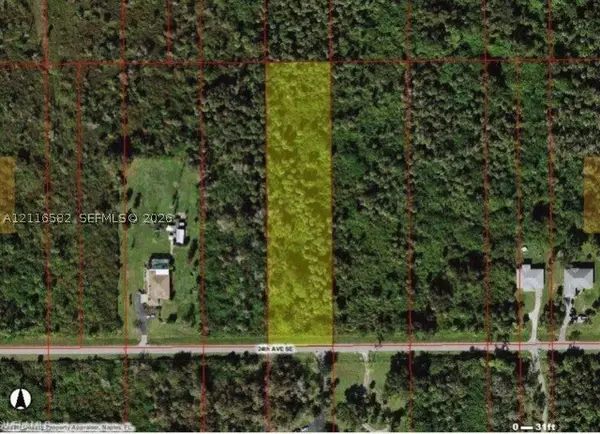 $110,000Active2.27 Acres
0 24th Avenue Se, Naples, FL 34117
MLS# A12116582Listed by: THE SALAZAR GROUP REAL ESTATE, LLC. - New
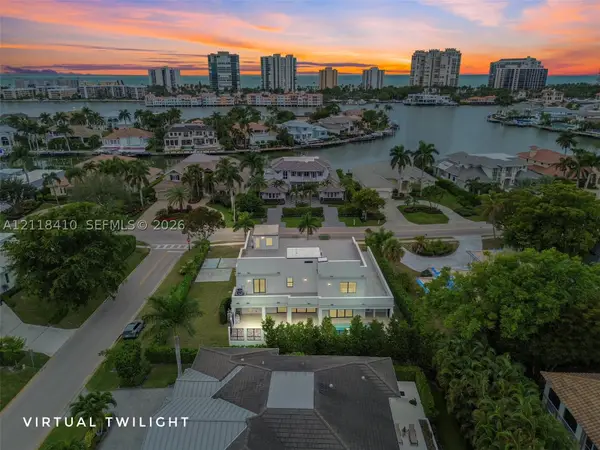 $5,000,000Active4 beds 6 baths5,745 sq. ft.
3800 Crayton Road, Naples, FL 34103
MLS# A12118410Listed by: COLDWELL BANKER REALTY - New
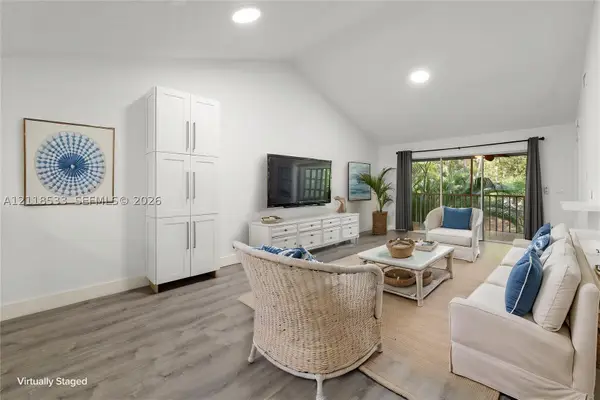 $249,500Active3 beds 2 baths
3451 County Barn Rd #G203, Naples, FL 34112
MLS# A12118533Listed by: FLORIDA FOUNDATION REALTY, LLC - New
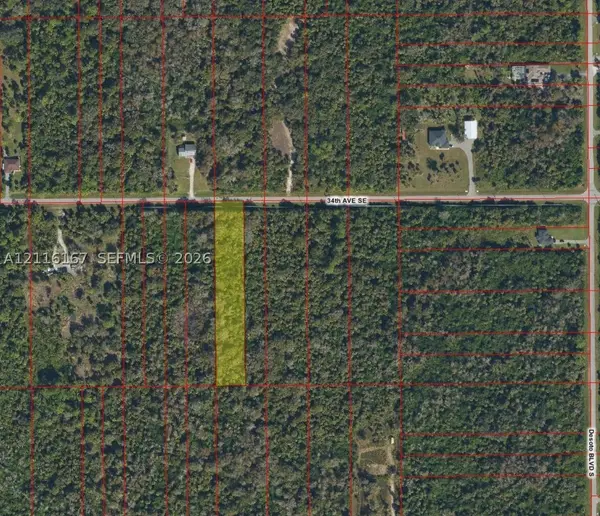 $65,000Active0 Acres
Address Withheld By Seller, Naples, FL 34117
MLS# A12116167Listed by: AQUABLU REALTY GROUP  $89,900Active2.5 Acres
4180 36th Ave Se, Naples, FL 34117
MLS# A12045899Listed by: ICON PREMIER GROUP, LLC- New
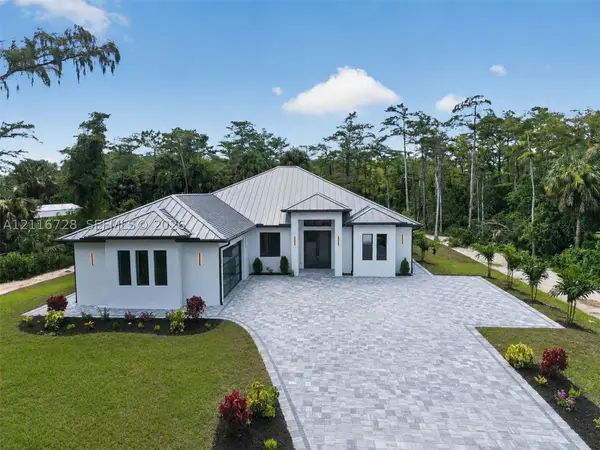 $1,350,000Active4 beds 3 baths
533 6th St Se, Naples, FL 34117
MLS# A12116728Listed by: MARZUCCO REAL ESTATE


Protect your home and budget from life's surprises with an Assurant Home Warranty, backed by a partner that supports you through every step of homeownership. Explore Plans.
© 2026 Better Homes and Gardens Real Estate LLC. An Anywhere Real Estate company. All rights reserved. Better Homes and Gardens® Real Estate is a registered trademark owned by Meredith Operations Corporation, licensed to Better Homes and Gardens Real Estate LLC and used with permission. Better Homes and Gardens Real Estate LLC fully supports the principles of the Fair Housing Act and the Equal Opportunity Act. Listing information is deemed reliable but is not guaranteed accurate.
Each office is independently owned and operated.
Any services or products provided by third parties are not provided by, affiliated with or related to Better Homes and Gardens Real Estate LLC, or its affiliated companies.