
591 21st St Nw, Naples, FL 34120
Local realty services provided by:Better Homes and Gardens Real Estate Destinations
Listed by: richard sanchez
Office: luxe properties305-809-7650
MLS#:A12113169
Source:SEFMLS
Price summary
- Price:$670,000
- Price per sq. ft.:$247.87
About this home
Discover this well-maintained 3-bedroom, 2-bathroom home is situated on 2.5 acres in desirable Golden Gate Estates, offering the perfect combination of space, privacy, and comfort. The spacious floor plan features tile flooring throughout the main living areas, formal living and dining rooms, cathedral ceilings, and a generously sized Florida room ideal for relaxing or entertaining. Additional highlights include a 2-car garage, a reverse osmosis water filtration system, an HVAC system equipped with a UV air purifier, and a durable metal roof. The expansive 2.5-acre property offers endless possibilities, with plenty of room to add a swimming pool, accommodate horses, or explore the potential for a guest house. Enjoy the freedom and tranquility of acreage living with no HOA restrictions, all while being conveniently located near great schools, Collier Boulevard, Naples' premier shopping and dining destinations, beautiful Gulf beaches, championship golf courses, and the renowned Fifth Avenue South in downtown Naples....
Contact an agent
Home facts
- Year built:1986
- Subdivision & Development:GOLDEN GATE ESTATES
- Listing ID #:A12113169
- Updated:November 06, 2026 at 11:06 AM
Rooms and interior
- Bedrooms:3
- Total bathrooms:2
- Full bathrooms:2
- Flooring:Ceramic Tile
- Dining Description:Breakfast Bar, Dining Area, Living/Dining Room, Separate Formal Dining Room
- Kitchen Description:Dishwasher, Electric Range, Freezer, Microwave, Refrigerator
- Bedroom Description:Split Bedroom, Walk-In Closets
- Living area:2,219 sq. ft.
Heating and cooling
- Cooling:Ceiling Fans, Central Air
- Heating:Central
- Central air:Yes
Structure and exterior
- Roof:Metal
- Year built:1986
- Building area:2,219 sq. ft.
- Lot area:2.5 Acres
- Architectural Style:Detached, One Story
- Construction Materials:Frame, Stucco
- Exterior Features:Fence, Fruit Trees, Open, Porch, Room For Pool, Storm Security Shutters
- Levels:1 Story
Utilities
- Water:Well
- Sewer:Septic Tank
Finances and disclosures
- Price:$670,000
- Price per sq. ft.:$247.87
- Tax amount:$2,624 (2025)
Features and amenities
- Appliances:Dishwasher, Dryer, Electric Range, Electric Water Heater, Freezer, Microwave, Refrigerator, Washer, Water Softener Owned
- Laundry features:Dryer, Washer
- Amenities:Blinds, Lighting, Metal Windows, Single Hung Windows, Smoke Detectors, Tinted Windows, Vaulted Ceilings
Parking
- Parking description:Attached, Driveway, Garage, Garage Door Opener
- Garage:Yes
- Garage spaces:2
New listings near 591 21st St Nw
- New
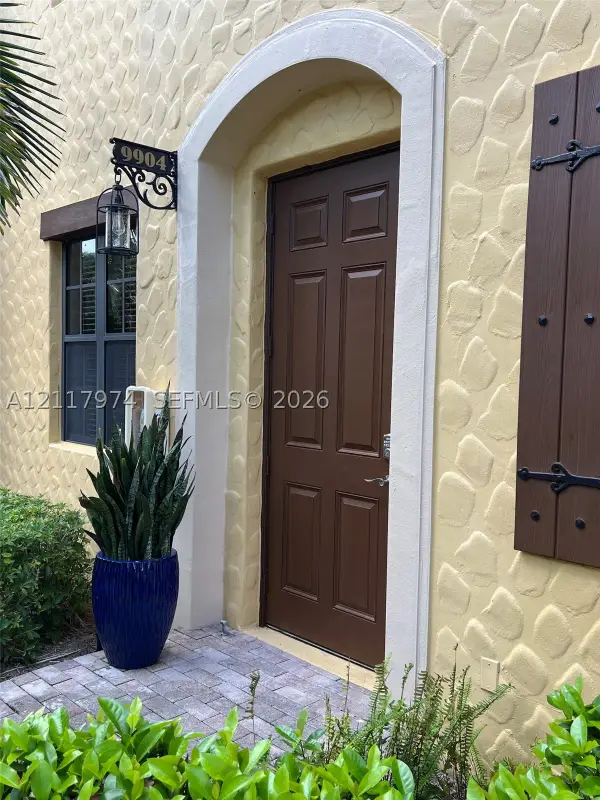 $285,000Active2 beds 2 baths1,385 sq. ft.
9159 Delano #9904, Naples, FL 34113
MLS# A12117974Listed by: MIAMI WATERFRONT REALTY - Open Sun, 12 to 4pmNew
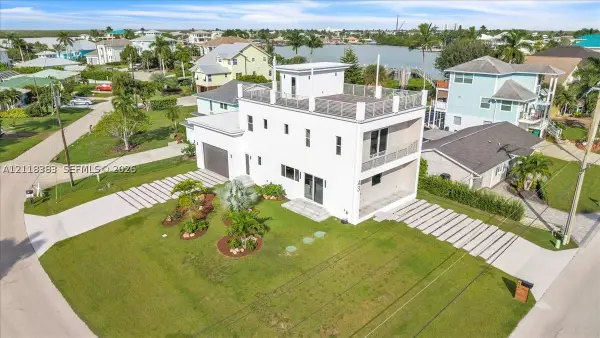 $1,700,000Active3 beds 3 baths2,379 sq. ft.
43 Pelican St W, Naples, FL 34113
MLS# A12118383Listed by: LOCAL REAL ESTATE LLC - New
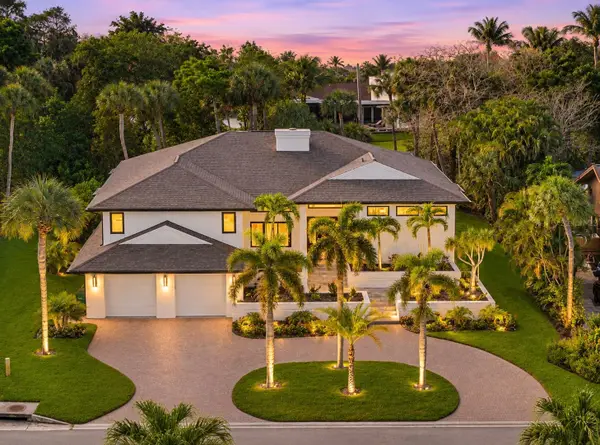 $1,959,900Active3 beds 3 baths1,946 sq. ft.
380 Sharwood Drive, NAPLES, FL 34110
MLS# C7533014Listed by: PELICAN VISTA REALTY - New
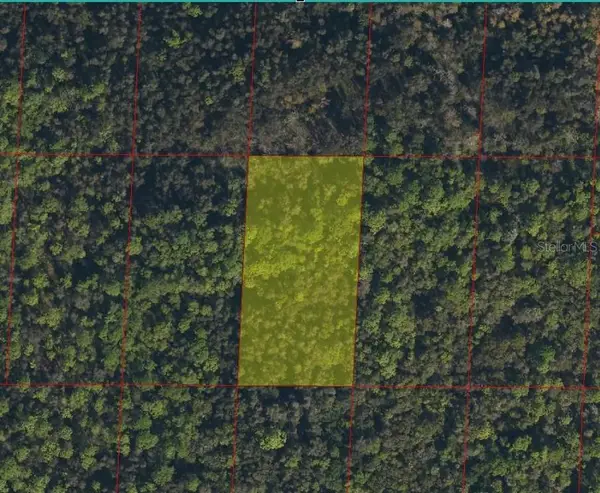 $52,000Active1.03 Acres
00444760003 No Street, NAPLES, FL 34113
MLS# A4712057Listed by: KELLER WILLIAMS ISLAND LIFE REAL ESTATE - New
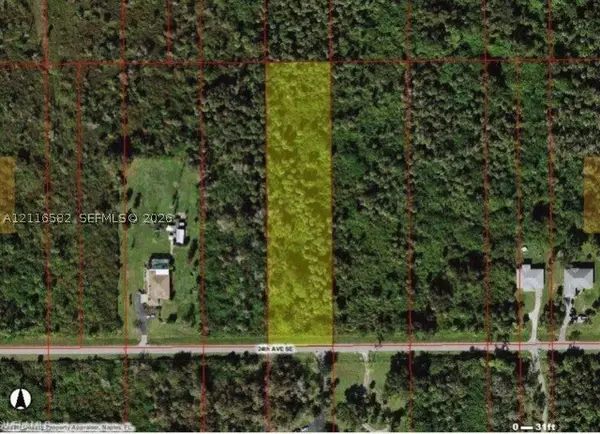 $110,000Active2.27 Acres
0 24th Avenue Se, Naples, FL 34117
MLS# A12116582Listed by: THE SALAZAR GROUP REAL ESTATE, LLC. - New
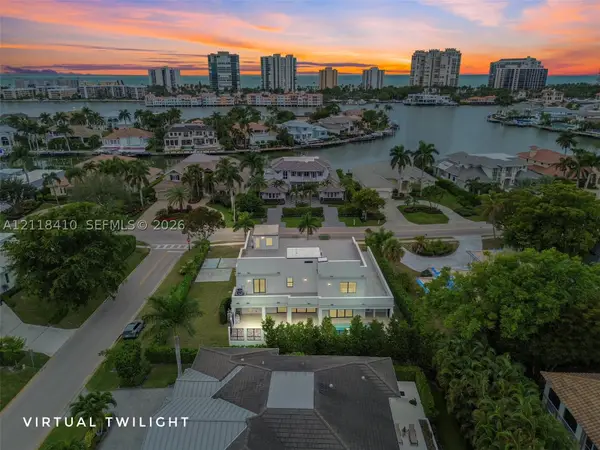 $5,000,000Active4 beds 6 baths5,745 sq. ft.
3800 Crayton Road, Naples, FL 34103
MLS# A12118410Listed by: COLDWELL BANKER REALTY - New
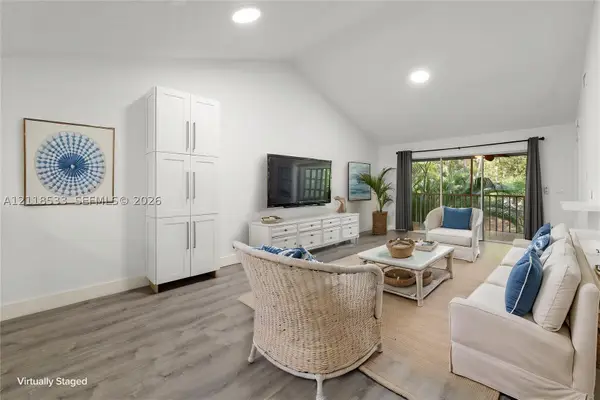 $249,500Active3 beds 2 baths
3451 County Barn Rd #G203, Naples, FL 34112
MLS# A12118533Listed by: FLORIDA FOUNDATION REALTY, LLC - New
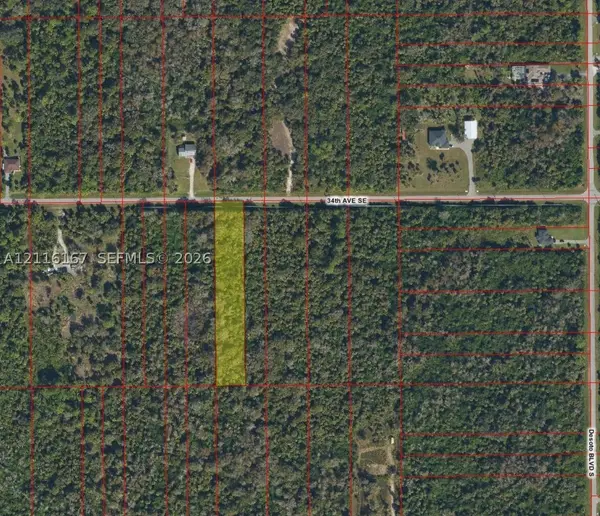 $65,000Active0 Acres
Address Withheld By Seller, Naples, FL 34117
MLS# A12116167Listed by: AQUABLU REALTY GROUP  $89,900Active2.5 Acres
4180 36th Ave Se, Naples, FL 34117
MLS# A12045899Listed by: ICON PREMIER GROUP, LLC- New
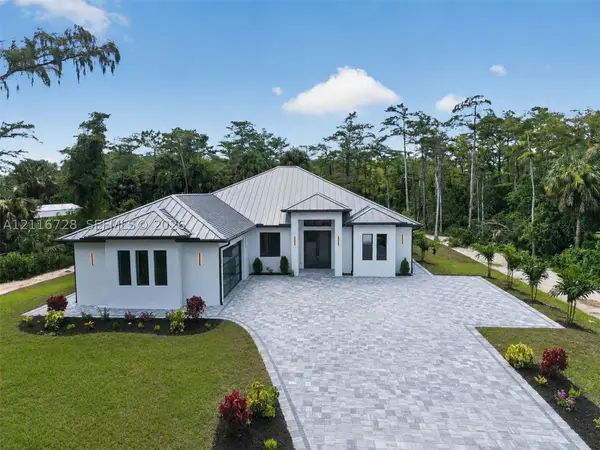 $1,350,000Active4 beds 3 baths
533 6th St Se, Naples, FL 34117
MLS# A12116728Listed by: MARZUCCO REAL ESTATE


Protect your home and budget from life's surprises with an Assurant Home Warranty, backed by a partner that supports you through every step of homeownership. Explore Plans.
© 2026 Better Homes and Gardens Real Estate LLC. An Anywhere Real Estate company. All rights reserved. Better Homes and Gardens® Real Estate is a registered trademark owned by Meredith Operations Corporation, licensed to Better Homes and Gardens Real Estate LLC and used with permission. Better Homes and Gardens Real Estate LLC fully supports the principles of the Fair Housing Act and the Equal Opportunity Act. Listing information is deemed reliable but is not guaranteed accurate.
Each office is independently owned and operated.
Any services or products provided by third parties are not provided by, affiliated with or related to Better Homes and Gardens Real Estate LLC, or its affiliated companies.