
2795 Masters Blvd, Navarre, FL 32566
Local realty services provided by:Better Homes and Gardens Real Estate Main Street Properties
2795 Masters Blvd,Navarre, FL 32566
$859,000
- 5 Beds
- 4 Baths
- 3,277 sq. ft.
- Single family
- Active
Listed by: julia flint
Office: flint realty
MLS#:688892
Source:FL_PMLS
Price summary
- Price:$859,000
- Price per sq. ft.:$262.13
- Monthly HOA dues:$49.58
About this home
Beautifully maintained and thoughtfully upgraded, this 2019-built home sits along the 8th hole of Hidden Creek Golf Course and offers the perfect blend of comfort, style, and Florida living. With 4 bedrooms, 3.5 bathrooms, a generous office and a 3-car garage, there is plenty of space to live, work and entertain. Step outside to your own backyard retreat featuring a stunning inground pool, fully screened enclosure, paver decking and tiled lanai--all overlooking the golf course. Inside, you'll find wood flooring, newer paint and board-and-batten detailing in the dining room and half bath. Major upgrades include a whole-house generator, gas cooking, new gas water heater, 3-zone HVAC system, sprinkler system, new pool panel, new garage door systems and an instant hot-water system beneath the kitchen sink. A transferable termite bond with Arrow Pest Control adds peace of mind. Truly move-in ready, this home is ideally located near highly rated schools, Navarre Beach and area military installations....
Contact an agent
Home facts
- Year built:2019
- Subdivision & Development:Hidden Creek Estates At Holley B
- Listing ID #:688892
- Added:2 day(s) ago
- Updated:September 14, 2026 at 03:59 PM
Rooms and interior
- Bedrooms:5
- Total bathrooms:4
- Full bathrooms:3
- Half bathrooms:1
- Flooring:Hardwood, Tile
- Dining Description:Breakfast Bar, Breakfast Room/Nook, Eat-in Kitchen, Formal Dining Room, Kitchen/Dining Combo
- Kitchen Description:Dishwasher, Disposal, ENERGY STAR Qualified Appliances, ENERGY STAR Qualified Refrigerator, Gas Water Heater, Refrigerator
- Living area:3,277 sq. ft.
Heating and cooling
- Cooling:Ceiling Fan(s), Central Air, ENERGY STAR Qualified Equipment, Whole House Fan
- Heating:Central
- Central air:Yes
Structure and exterior
- Roof:Shingle
- Year built:2019
- Building area:3,277 sq. ft.
- Lot Features:Central Access, Interior Lot, Near Golf Course, On Golf Course
- Architectural Style:Contemporary, Single Family Residence
- Construction Materials:Brick, Frame
- Exterior Features:Back Yard Fence, Covered, Irrigation Well, Lanai, Lawn Pump, Rain Gutters, Screen Porch, Sprinkler
- Foundation Description:Slab
- Levels:1 Story
Schools
- High school:Navarre
- Middle school:EASTBAY K-8
- Elementary school:Eastbay K-8
Utilities
- Water:Public Water
- Sewer:Septic Tank
Finances and disclosures
- Price:$859,000
- Price per sq. ft.:$262.13
Features and amenities
- Laundry features:Laundry Inside, Laundry Room
- Amenities:Crown Molding, Disposal, Double Pane Windows, Gas Water Heater, Golf, High Ceilings, Irrigation Well, Lawn Pump, Office/Study, Pavilion/Gazebo, Picnic Area, Pool, Rain Gutters, Recessed Lighting, Sprinkler, Underground Utilities, Waterfront Deed Access
- Pool features:Community Pool, Gunite, In Ground Pool
Parking
- Total parking spaces:4
- Parking description:3 Car Garage, Garage Door Opener, Guest, Oversized Garage
- Garage:Yes
- Garage spaces:3
New listings near 2795 Masters Blvd
- Coming Soon
 $549,900Coming Soon4 beds 3 baths2,569 sq. ft.
9150 Ridge Dr, Navarre, FL 32566
MLS# 688299Listed by: LEVIN RINKE REALTY - New
 $449,000Active3 beds 3 baths1,626 sq. ft.
7208 Majestic Boulevard, Navarre, FL 32566
MLS# 1011933Listed by: LPT REALTY LLC - New
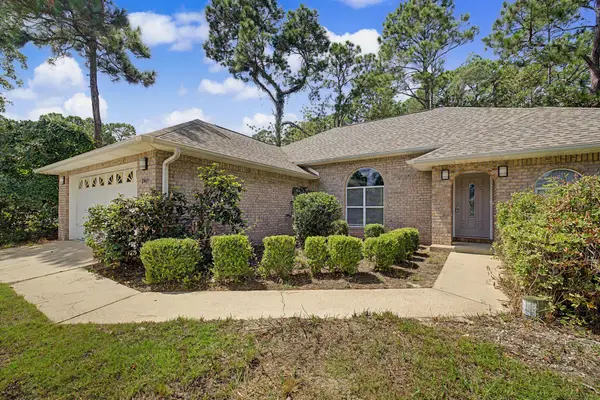 $380,000Active3 beds 2 baths1,850 sq. ft.
2419 Basswood Drive, Navarre, FL 32566
MLS# 1011938Listed by: KELLER WILLIAMS REALTY GULF COAST - New
 $229,000Active0.03 Acres
7271 Majestic Boulevard, Navarre, FL 32566
MLS# 1011916Listed by: COCONUT PALM REAL ESTATE LLC - New
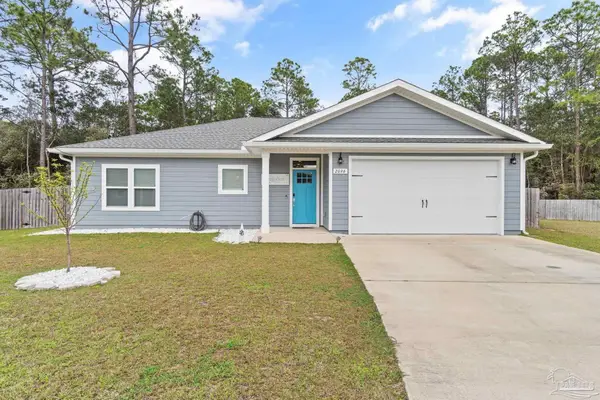 $399,000Active3 beds 2 baths1,550 sq. ft.
2096 Constitution Dr, Navarre, FL 32566
MLS# 688883Listed by: RE/MAX HORIZONS REALTY - New
 $329,000Active0 Acres
1419 Bahia Dr, Navarre, FL 32566
MLS# 688875Listed by: ISLAND VIEW REALTY - New
 $518,000Active4 beds 3 baths2,411 sq. ft.
2636 Citrus Drive, Navarre, FL 32566
MLS# 1011823Listed by: REALTY PRO GROUP LLC - New
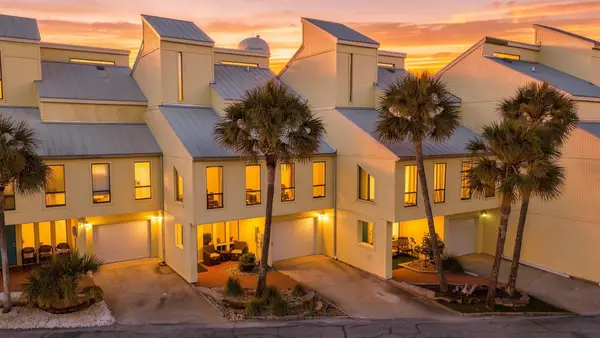 $695,000Active4 beds 2 baths2,283 sq. ft.
8520 Gulf Boulevard # UT-3, Navarre, FL 32566
MLS# 1011838Listed by: KELLER WILLIAMS REALTY SRB - New
 $345,000Active3 beds 2 baths1,410 sq. ft.
1938 Iris Lane, Navarre, FL 32566
MLS# 1011805Listed by: LEVIN RINKE REALTY


Protect your home and budget from life's surprises with an Assurant Home Warranty, backed by a partner that supports you through every step of homeownership. Explore Plans.
© 2026 Better Homes and Gardens Real Estate LLC. An Anywhere Real Estate company. All rights reserved. Better Homes and Gardens® Real Estate is a registered trademark owned by Meredith Operations Corporation, licensed to Better Homes and Gardens Real Estate LLC and used with permission. Better Homes and Gardens Real Estate LLC fully supports the principles of the Fair Housing Act and the Equal Opportunity Act. Listing information is deemed reliable but is not guaranteed accurate.
Each office is independently owned and operated.
Any services or products provided by third parties are not provided by, affiliated with or related to Better Homes and Gardens Real Estate LLC, or its affiliated companies.