
1008 Daleside Lane, New Port Richey, FL 34655
Local realty services provided by:Better Homes and Gardens Real Estate Executive Real Estate
Listed by: sylvia karalis, venessa finazzo
Office: bhhs florida properties group
MLS#:TB8562887
Source:MFRMLS
Price summary
- Price:$435,000
- Price per sq. ft.:$173.79
- Monthly HOA dues:$250
About this home
ENJOY THE FLORIDA LIFESTYLE IN YOUR OWN POOL HOME! Situated on a quiet cul-de-sac with no rear neighbors, this 3-bedroom, 2-bathroom home offers 1,803 square feet of living space, a 2-car garage, and a comfortable, functional layout.
Inside, you’ll find vaulted ceilings, a spacious living area with luxury vinyl flooring, and an eat-in kitchen, offering comfortable spaces for everyday living and entertaining.
Step outside to the screened-in pool and covered patio, where you can relax with your morning coffee, enjoy sunny afternoons, or entertain guests in a peaceful backyard setting.
The current owners have made several significant improvements, including a NEW ROOF (2023), pool heater (2024), water heater (2024), updated pool equipment and enclosure screening, improved drainage and gutters, and a newer washer and dryer (2026). A recent clean 4-point inspection is another valuable feature, with the report available for review.
Enjoy the convenience of HOA-included lawn maintenance and a location near the Trinity area, shopping, dining, parks, golf courses, and other everyday amenities.
Schedule your private showing today!...
Contact an agent
Home facts
- Year built:1994
- Subdivision & Development:WYNDTREE PH 03 VILLAGE 05 07
- Listing ID #:TB8562887
- Added:1 day(s) ago
- Updated:November 13, 2026 at 12:35 AM
Rooms and interior
- Bedrooms:3
- Total bathrooms:2
- Full bathrooms:2
- Flooring:Carpet, Ceramic Tile, Luxury Vinyl
- Dining Description:Eat In Kitchen, Living Room/Dining Room Combo
- Kitchen Description:Dishwasher, Disposal, Eat-in Kitchen, Microwave, Range, Refrigerator
- Bedroom Description:High Ceilings, Primary Bedroom Main Floor, Split Bedroom
- Living area:1,803 sq. ft.
Heating and cooling
- Cooling:Central Air
- Heating:Electric
- Central air:Yes
Structure and exterior
- Roof:Shingle
- Year built:1994
- Building area:1,803 sq. ft.
- Lot area:0.17 Acres
- Lot Features:Cleared, Cul-de-sac, Landscaped, Near Golf Course, Near Marina, Near Public Transit, Paved, Sidewalk
- Construction Materials:Block
- Exterior Features:Sidewalk
- Foundation Description:Slab
- Levels:1 Story
Schools
- High school:J.W. Mitchell High-PO
- Middle school:Seven Springs Middle-PO
- Elementary school:Trinity Oaks Elementary
Utilities
- Water:Public, Water Connected
- Sewer:Public Sewer, Sewer Connected
Finances and disclosures
- Price:$435,000
- Price per sq. ft.:$173.79
- Tax amount:$5,487 (2025)
Features and amenities
- Appliances:Dishwasher, Disposal, Dryer, Microwave, Range, Refrigerator, Washer
- Laundry features:Dryer, Inside, Washer
- Amenities:Cable Available, Ceiling Fans(s), Eat-in Kitchen, High Ceilings, Living Room/Dining Room Combo, Phone Available, Primary Bedroom Main Floor, Split Bedroom
- Pool features:Heated, In Ground, Private Pool, Screen Enclosure
Parking
- Parking description:Attached Garage
- Garage:Yes
- Garage spaces:2
 The information being provided by Stellar Mls is for the consumer's personal, non-commercial use and may not be used for any purpose other than to identify prospective properties consumer may be interested in purchasing. Any information relating to real estate for sale referenced on this web site comes from the Internet Data Exchange (IDX) program of the Stellar Mls. Better Homes and Gardens Real Estate Executive Real Estate is not a Multiple Listing Service (MLS), nor does it offer MLS access. This website is a service of Better Homes and Gardens Real Estate Executive Real Estate, a broker participant of Stellar Mls. This web site may reference real estate listing(s) held by a brokerage firm other than the broker and/or agent who owns this web site.
The accuracy of all information, regardless of source, including but not limited to open house information, square footages and lot sizes, is deemed reliable but not guaranteed and should be personally verified through personal inspection by and/or with the appropriate professionals. The data contained herein is copyrighted by Stellar Mls and is protected by all applicable copyright laws. Any unauthorized dissemination of this information is in violation of copyright laws and is strictly prohibited.
Properties in listings may have been sold or may no longer be available.
Copyright 2026 Stellar Mls. All rights reserved. MFRMLS Member Broker: Amy Rio
New listings near 1008 Daleside Lane
- Coming Soon
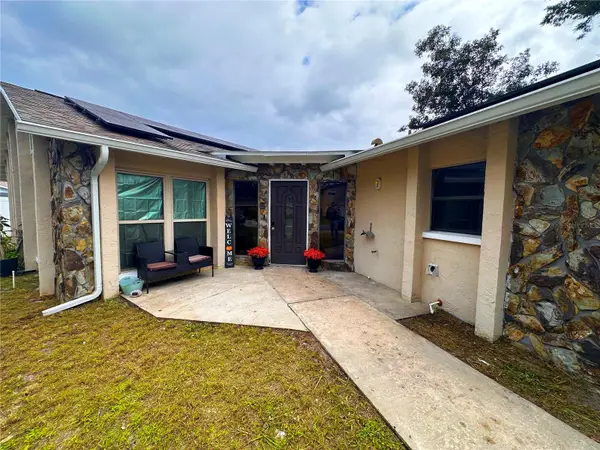 $350,000Coming Soon4 beds 2 baths1,818 sq. ft.
5538 Senate Lane, NEW PORT RICHEY, FL 34652
MLS# TB8563597Listed by: ORCHARD BROKERAGE, LLC - Coming Soon
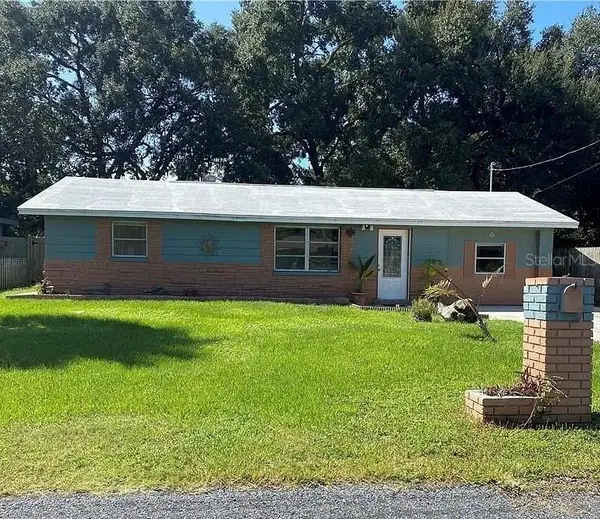 $269,900Coming Soon3 beds 1 baths1,308 sq. ft.
4638 Gazania Street, NEW PORT RICHEY, FL 34652
MLS# TB8566174Listed by: NEXTHOME BY THE BAY - Coming Soon
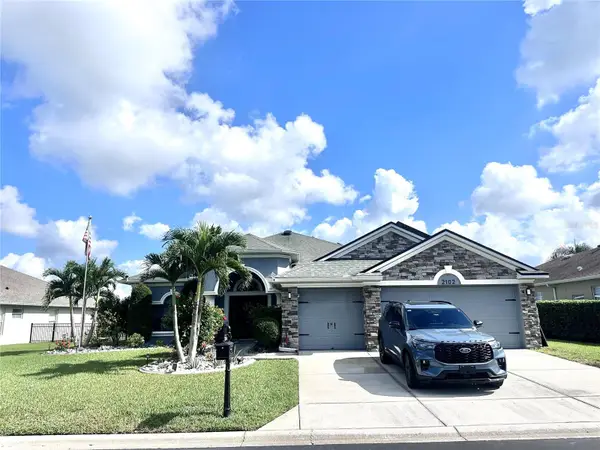 $649,900Coming Soon4 beds 3 baths2,273 sq. ft.
2102 Tarragon Lane, NEW PORT RICHEY, FL 34655
MLS# W7890777Listed by: BHHS FLORIDA PROPERTIES GROUP - Coming Soon
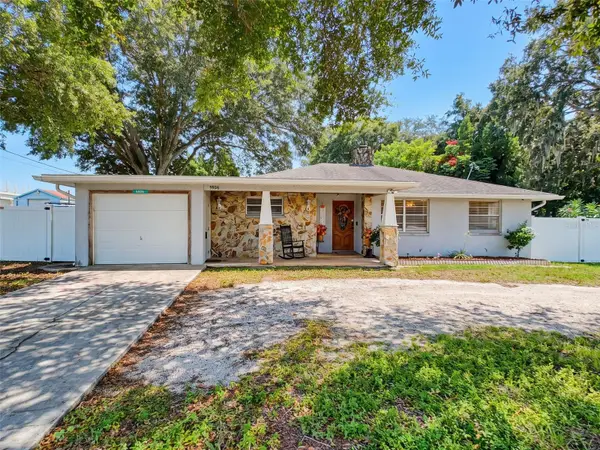 $260,000Coming Soon2 beds 2 baths1,465 sq. ft.
5926 Grey Street, NEW PORT RICHEY, FL 34652
MLS# W7890186Listed by: BHHS FLORIDA PROPERTIES GROUP - Open Sat, 1 to 3pmNew
 $555,555Active4 beds 3 baths2,358 sq. ft.
8548 Cypress Lakes Boulevard, NEW PORT RICHEY, FL 34653
MLS# W7890623Listed by: RE/MAX CHAMPIONS - New
 $1,049,000Active3 beds 2 baths2,019 sq. ft.
3210 Trident Terrace, NEW PORT RICHEY, FL 34652
MLS# W7891132Listed by: DALTON WADE INC - New
 $249,900Active2 beds 2 baths1,393 sq. ft.
4029 Casa Del Sol Way, NEW PORT RICHEY, FL 34655
MLS# W7891092Listed by: INVESTMENT FLORIDA REALTY LLC - Open Sun, 1 to 4pmNew
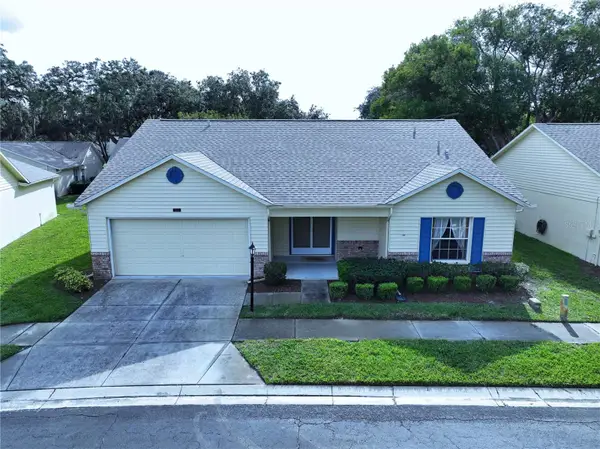 $239,000Active2 beds 2 baths1,714 sq. ft.
4948 Bostonian Loop, NEW PORT RICHEY, FL 34655
MLS# TB8566806Listed by: REAL BROKER, LLC - New
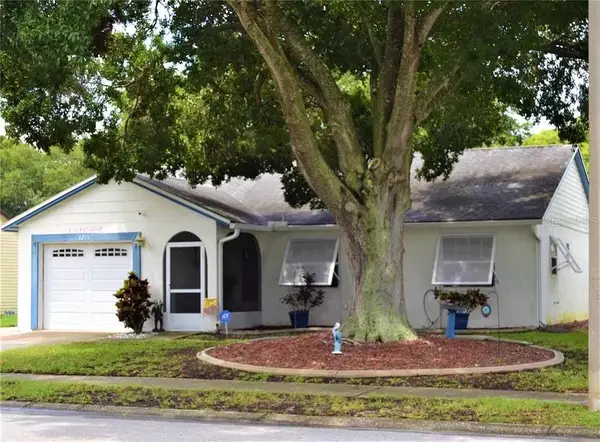 $280,000Active2 beds 2 baths993 sq. ft.
3215 Cody Street, NEW PORT RICHEY, FL 34655
MLS# TB8562808Listed by: REALTY HUB


Protect your home and budget from life's surprises with an Assurant Home Warranty, backed by a partner that supports you through every step of homeownership. Explore Plans.
© 2026 Better Homes and Gardens Real Estate LLC. An Anywhere Real Estate company. All rights reserved. Better Homes and Gardens® Real Estate is a registered trademark owned by Meredith Operations Corporation, licensed to Better Homes and Gardens Real Estate LLC and used with permission. Better Homes and Gardens Real Estate LLC fully supports the principles of the Fair Housing Act and the Equal Opportunity Act. Listing information is deemed reliable but is not guaranteed accurate.
Each office is independently owned and operated.
Any services or products provided by third parties are not provided by, affiliated with or related to Better Homes and Gardens Real Estate LLC, or its affiliated companies.