
1023 Almondwood Drive, New Port Richey, FL 34655
Local realty services provided by:Better Homes and Gardens Real Estate Synergy
Listed by: nancy leslie
Office: re/max realtec group inc
MLS#:TB8548852
Source:MFRMLS
Price summary
- Price:$349,900
- Price per sq. ft.:$137.32
- Monthly HOA dues:$245
About this home
Welcome to magnificent, carefree living in Trinity’s premier 55+ community of Heritage Springs! Fabulous golf community boasting a 24-hour guarded gate for ultimate security and exclusivity. Available for immediate purchase and closing! Pride of ownership abounds in this meticulously maintained, immaculate villa perfectly combining style and functionality. End unit villa offers just over 1,900 sq. ft. with 2 bedrooms, 2 bathrooms, 2 car garage plus a screened lanai with premium views of the golf course and pond. This open concept great room floor plan provides spacious dining and living areas featuring laminate flooring and a soaring vaulted ceiling with ceiling fan. Enjoy additional gathering space in the generous Family Room which leads to a large outdoor screened lanai allowing an extension of living and entertaining space. A perfect setting for morning coffee or afternoon cocktails overlooking the golf course and tranquil pond. The fabulous kitchen boasts a spacious eat-in area, tremendous counter space for prepping and entertaining, pull-out butler drawers, pantry closet, dry bar, SS appliances including ceran top range, built-in microwave, and dishwasher. Convenient laundry room is located adjacent the kitchen with a perfectly situated half bath. Privacy prevails with split bedroom floor plan. Primary bedroom features carpet flooring, ceiling fan, 2 generous walk-in closets. Ensuite features single vanity with dressing/make up area and a walk-in shower with glass door. The secondary bedroom also features carpet flooring and a walk-in closet. Convenient hall bathroom features single vanity with Tub/Shower combination and sliding glass door. Other updates include Trane AC 2015, WH 2019, Epoxy flooring in garage. Heritage Springs offers an impressive array of resort-style amenities including Clubhouse, the Fountain Vue Restaurant and sports lounge, Outdoor pavilion with barbeque grills and picnic seating, 18-Hole Championship golf course and golf pro shop, heated pool and spa, fitness center, tennis courts, bocce ball and shuffleboard courts, horseshoe pits, arts and crafts studios and an abundance of social events including a performing arts center. A welcoming community and a stylish, truly move-in ready home awaits! This is carefree Florida living at its finest!!!...
Contact an agent
Home facts
- Year built:1999
- Subdivision & Development:HERITAGE SPGS VILLAGE 05
- Listing ID #:TB8548852
- Added:51 day(s) ago
- Updated:November 05, 2026 at 10:53 PM
Rooms and interior
- Bedrooms:2
- Total bathrooms:3
- Full bathrooms:2
- Half bathrooms:1
- Flooring:Carpet, Laminate, Linoleum, Tile
- Dining Description:Eat In Kitchen, Living Room/Dining Room Combo
- Kitchen Description:Dishwasher, Dry Bar, Eat-in Kitchen, Microwave, Range, Refrigerator, Solid Surface Counters
- Bedroom Description:Split Bedroom, Walk-In Closet(s)
- Living area:1,903 sq. ft.
Heating and cooling
- Cooling:Central Air
- Heating:Central, Electric
- Central air:Yes
Structure and exterior
- Roof:Shingle
- Year built:1999
- Building area:1,903 sq. ft.
- Lot area:0.11 Acres
- Lot Features:Landscaped, Near Golf Course, On Golf Course, Paved, Sidewalk
- Architectural Style:Florida, Traditional
- Construction Materials:Block, Stucco
- Exterior Features:Covered Porch/Patio, Patio, Porch, Rear Porch, Screened, Sidewalk
- Foundation Description:Slab
- Levels:1 Story
Schools
- High school:J.W. Mitchell High-PO
- Middle school:Seven Springs Middle-PO
- Elementary school:Trinity Elementary-PO
Utilities
- Water:Public, Water Connected
- Sewer:Public, Public Sewer, Sewer Connected
Finances and disclosures
- Price:$349,900
- Price per sq. ft.:$137.32
- Tax amount:$3,521 (2025)
Features and amenities
- Appliances:Dishwasher, Electric Water Heater, Microwave, Range, Refrigerator
- Laundry features:Inside, Laundry Room
- Amenities:Cable Available, Ceiling Fans(s), Clubhouse, Dry Bar, Eat-in Kitchen, Fitness Center, Gated, Living Room/Dining Room Combo, Open Floorplan, Phone Available, Pickleball Court(s), Pool, Recreation Facilities, Security, Solid Surface Counters, Spa/Hot Tub, Split Bedroom, Tennis Court(s), Thermostat, Vaulted Ceiling(s), Walk-In Closet(s)
- Pool features:Pool, Public Pool
Parking
- Parking description:Attached Garage, Driveway, Garage Door Opener
- Garage:Yes
- Garage spaces:2
 The information being provided by Stellar Mls is for the consumer's personal, non-commercial use and may not be used for any purpose other than to identify prospective properties consumer may be interested in purchasing. Any information relating to real estate for sale referenced on this web site comes from the Internet Data Exchange (IDX) program of the Stellar Mls. Better Homes and Gardens Real Estate Synergy is not a Multiple Listing Service (MLS), nor does it offer MLS access. This website is a service of Better Homes and Gardens Real Estate Synergy, a broker participant of Stellar Mls. This web site may reference real estate listing(s) held by a brokerage firm other than the broker and/or agent who owns this web site.
The accuracy of all information, regardless of source, including but not limited to open house information, square footages and lot sizes, is deemed reliable but not guaranteed and should be personally verified through personal inspection by and/or with the appropriate professionals. The data contained herein is copyrighted by Stellar Mls and is protected by all applicable copyright laws. Any unauthorized dissemination of this information is in violation of copyright laws and is strictly prohibited.
Properties in listings may have been sold or may no longer be available.
Copyright 2026 Stellar Mls. All rights reserved.
New listings near 1023 Almondwood Drive
- Coming SoonOpen Sat, 12am to 2pm
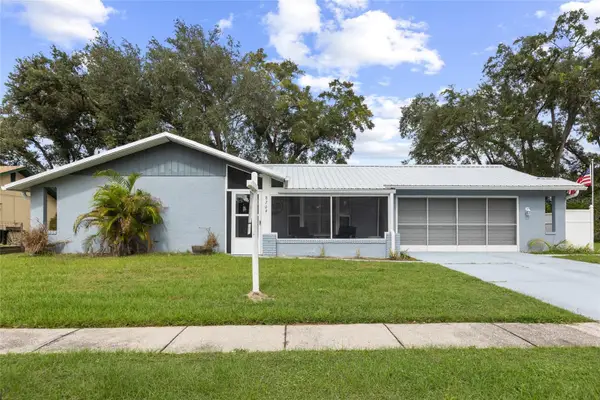 $250,000Coming Soon3 beds 2 baths1,291 sq. ft.
8709 White Springs Drive, NEW PORT RICHEY, FL 34655
MLS# TB8564825Listed by: MCBRIDE KELLY & ASSOCIATES - Coming SoonOpen Sat, 11am to 2pm
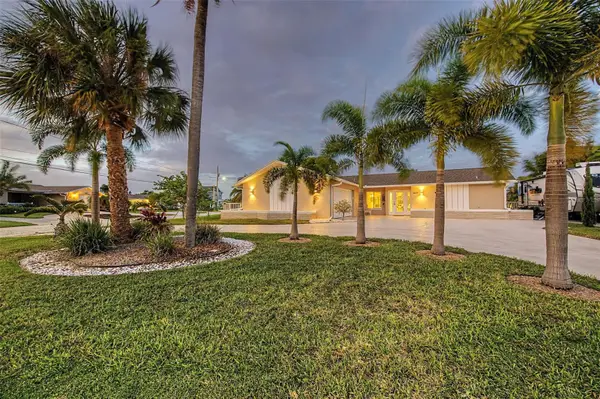 $874,900Coming Soon2 beds 2 baths1,895 sq. ft.
3619 Corsair Court, NEW PORT RICHEY, FL 34652
MLS# TB8563325Listed by: RE/MAX CHAMPIONS - Coming Soon
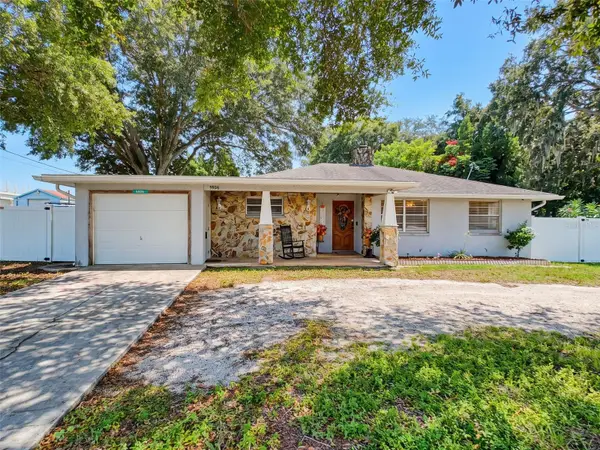 $260,000Coming Soon2 beds 2 baths1,465 sq. ft.
5926 Grey Street, NEW PORT RICHEY, FL 34652
MLS# W7890186Listed by: BHHS FLORIDA PROPERTIES GROUP - New
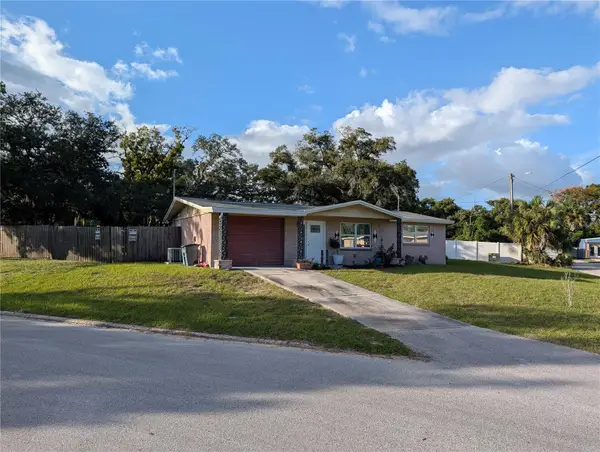 $165,000Active2 beds 1 baths898 sq. ft.
7131 Bellaire Terrace, NEW PORT RICHEY, FL 34653
MLS# TB8564602Listed by: MUSGRAVE GROUP LLC - New
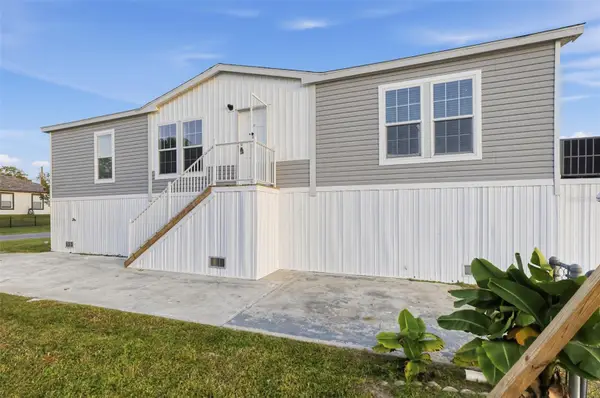 $249,900Active3 beds 2 baths1,248 sq. ft.
5708 Congress Street, NEW PORT RICHEY, FL 34653
MLS# O6454042Listed by: LEERDAM PROPERTIES INC. - New
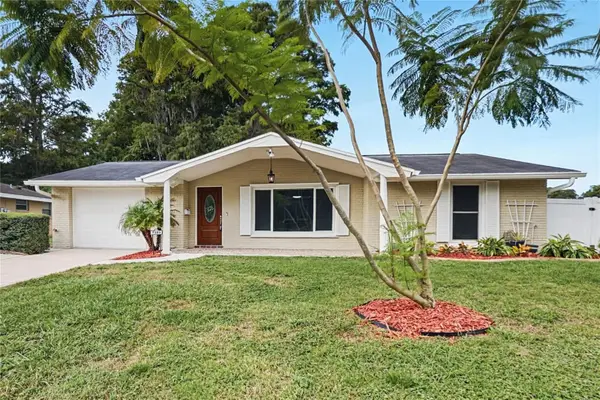 $309,900Active3 beds 2 baths1,322 sq. ft.
7303 Valley Court, NEW PORT RICHEY, FL 34653
MLS# TB8564718Listed by: OFFERPAD BROKERAGE FL, LLC - New
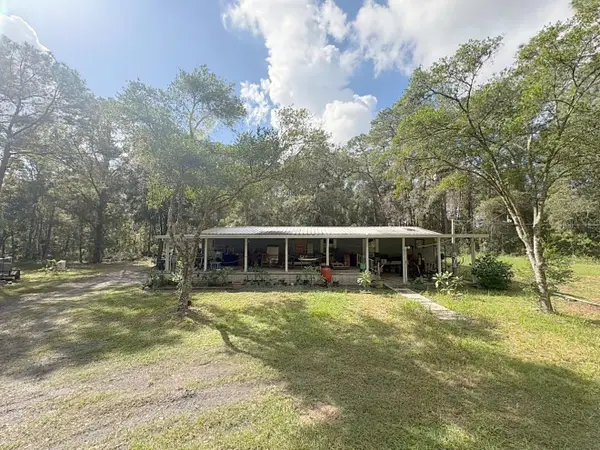 $299,900Active3 beds 2 baths1,620 sq. ft.
12124 Bohaz Avenue, NEW PORT RICHEY, FL 34654
MLS# W7890915Listed by: RE/MAX CHAMPIONS - New
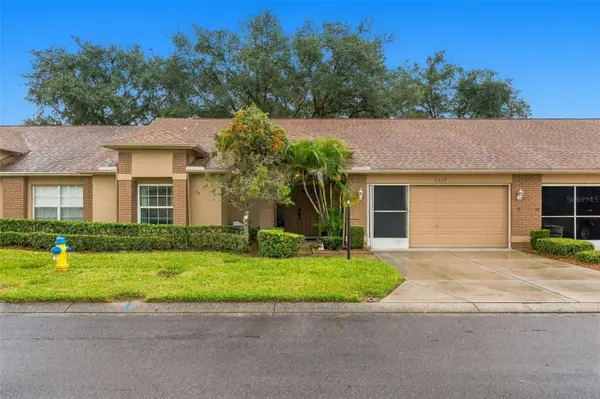 $285,000Active2 beds 2 baths1,855 sq. ft.
9338 Clearmeadow Lane, NEW PORT RICHEY, FL 34655
MLS# TB8564469Listed by: PEOPLE'S TRUST REALTY - New
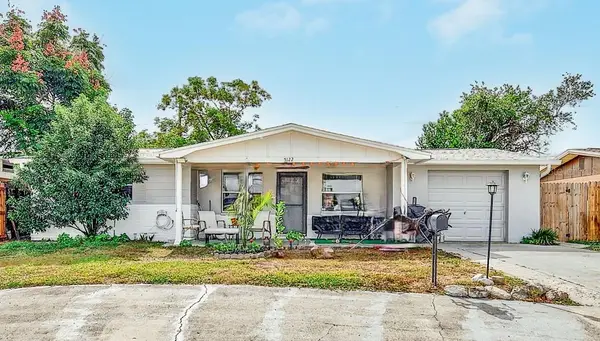 $287,000Active3 beds 2 baths1,296 sq. ft.
5122 Dove Drive, NEW PORT RICHEY, FL 34652
MLS# TB8563173Listed by: A.R.E.A ARISE REAL ESTATE ADVISORS LLC - New
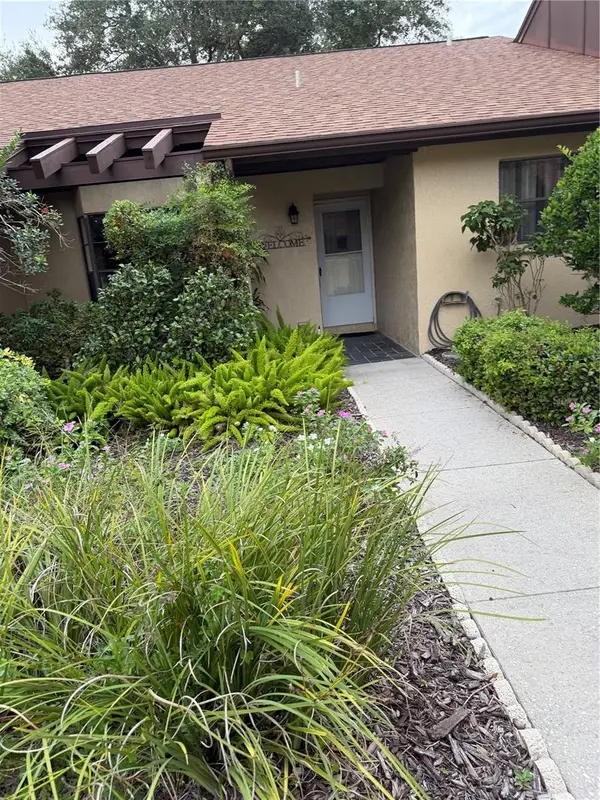 $240,990Active2 beds 2 baths1,346 sq. ft.
3543 Niblick Court, NEW PORT RICHEY, FL 34655
MLS# TB8563816Listed by: EXP REALTY LLC


Protect your home and budget from life's surprises with an Assurant Home Warranty, backed by a partner that supports you through every step of homeownership. Explore Plans.
© 2026 Better Homes and Gardens Real Estate LLC. An Anywhere Real Estate company. All rights reserved. Better Homes and Gardens® Real Estate is a registered trademark owned by Meredith Operations Corporation, licensed to Better Homes and Gardens Real Estate LLC and used with permission. Better Homes and Gardens Real Estate LLC fully supports the principles of the Fair Housing Act and the Equal Opportunity Act. Listing information is deemed reliable but is not guaranteed accurate.
Each office is independently owned and operated.
Any services or products provided by third parties are not provided by, affiliated with or related to Better Homes and Gardens Real Estate LLC, or its affiliated companies.