
10305 Copperwood Drive, New Port Richey, FL 34654
Local realty services provided by:Better Homes and Gardens Real Estate Lifestyles Realty
Listed by: amy schmitzer
Office: charles rutenberg realty inc
MLS#:TB8553887
Source:MFRMLS
Price summary
- Price:$440,000
- Price per sq. ft.:$202.21
- Monthly HOA dues:$32.92
About this home
Florida Living at Its Finest! Welcome to your own private backyard paradise in this beautifully updated 3-bedroom, 2-bath, 2-car garage home, perfectly situated on a spacious conservation lot with no rear neighbors. Designed for both relaxation and entertaining, the outdoor space is truly exceptional, featuring a huge saltwater pool with color-changing LED lighting, an electric pool heater, a jetted hot tub, and a newly screened with app driven color changing cafe lights. The recently trimmed trees and landscaping enhance the peaceful setting, while the expansive covered deck creates the perfect spot for outdoor dining, weekend barbecues, family game nights, or even movies under the stars with a projector.
Step inside and be welcomed by soaring vaulted ceilings, abundant natural light, and an open-concept layout that offers multiple spaces for gathering and entertaining. The updated interior showcases luxury flooring throughout, custom backsplash, granite countertops, rich wood cabinetry, newer stainless-steel appliances, and a range with a built-in air fryer. EVERY bedroom features a walk-in closet, including a spacious primary suite retreat with the largest closet of all.
This home is the definition of move-in ready, with major updates already completed for peace of mind, including new windows (2026), new AC with built in surge protector (2026), new lanai screens (2026), plantation shutters,( 2023) new front door, duct work (2024) decorator lighting and fans, a fire/hurricane-rated interior garage door, (2026) perimeter termite protection, and a removable pool safety gate. NO CDD & Low HOA. Located just minutes from Starkey Market, Heartwood Preserve, scenic bike trails, shopping, dining, and everyday conveniences, this home offers the perfect combination of modern upgrades, outdoor living, and an unbeatable location. Why vacation when you can live like you're on one every day? Schedule your private showing today...
Contact an agent
Home facts
- Year built:1989
- Subdivision & Development:WOODS RIVER RIDGE
- Listing ID #:TB8553887
- Added:7 day(s) ago
- Updated:October 09, 2026 at 02:53 PM
Rooms and interior
- Bedrooms:3
- Total bathrooms:2
- Full bathrooms:2
- Flooring:Luxury Vinyl
- Kitchen Description:Dishwasher, Range, Water Softener
- Bedroom Description:Split Bedroom
- Living area:1,664 sq. ft.
Heating and cooling
- Cooling:Central Air
- Heating:Electric
- Central air:Yes
Structure and exterior
- Roof:Shingle
- Year built:1989
- Building area:1,664 sq. ft.
- Lot area:0.19 Acres
- Construction Materials:Block
- Exterior Features:Private Mailbox, Rain Gutters, Sidewalk
- Foundation Description:Slab
- Levels:1 Story
Schools
- High school:Ridgewood High School-PO
- Middle school:River Ridge Middle-PO
- Elementary school:Cypress Elementary-PO
Utilities
- Water:Public
- Sewer:Public Sewer, Sewer Connected
Finances and disclosures
- Price:$440,000
- Price per sq. ft.:$202.21
- Tax amount:$244 (2025)
Features and amenities
- Appliances:Dishwasher, Irrigation Equipment, Range, Tankless Water Heater, Water Softener
- Laundry features:In Garage
- Amenities:Cathedral Ceiling(s), Irrigation Equipment, Open Floorplan, Split Bedroom
- Pool features:Child Safety Fence, Fiber Optic Lighting, Heated, In Ground, Private Pool, Salt Water, Screen Enclosure
Parking
- Parking description:Attached Garage
- Garage:Yes
- Garage spaces:2
 The information being provided by Stellar Mls is for the consumer's personal, non-commercial use and may not be used for any purpose other than to identify prospective properties consumer may be interested in purchasing. Any information relating to real estate for sale referenced on this web site comes from the Internet Data Exchange (IDX) program of the Stellar Mls. Better Homes and Gardens Real Estate Lifestyles Realty is not a Multiple Listing Service (MLS), nor does it offer MLS access. This website is a service of Better Homes and Gardens Real Estate Lifestyles Realty, a broker participant of Stellar Mls. This web site may reference real estate listing(s) held by a brokerage firm other than the broker and/or agent who owns this web site.
The accuracy of all information, regardless of source, including but not limited to open house information, square footages and lot sizes, is deemed reliable but not guaranteed and should be personally verified through personal inspection by and/or with the appropriate professionals. The data contained herein is copyrighted by Stellar Mls and is protected by all applicable copyright laws. Any unauthorized dissemination of this information is in violation of copyright laws and is strictly prohibited.
Properties in listings may have been sold or may no longer be available.
Copyright 2026 Stellar Mls. All rights reserved.
The information being provided by Stellar Mls is for the consumer's personal, non-commercial use and may not be used for any purpose other than to identify prospective properties consumer may be interested in purchasing. Any information relating to real estate for sale referenced on this web site comes from the Internet Data Exchange (IDX) program of the Stellar Mls. Better Homes and Gardens Real Estate Lifestyles Realty is not a Multiple Listing Service (MLS), nor does it offer MLS access. This website is a service of Better Homes and Gardens Real Estate Lifestyles Realty, a broker participant of Stellar Mls. This web site may reference real estate listing(s) held by a brokerage firm other than the broker and/or agent who owns this web site.
The accuracy of all information, regardless of source, including but not limited to open house information, square footages and lot sizes, is deemed reliable but not guaranteed and should be personally verified through personal inspection by and/or with the appropriate professionals. The data contained herein is copyrighted by Stellar Mls and is protected by all applicable copyright laws. Any unauthorized dissemination of this information is in violation of copyright laws and is strictly prohibited.
Properties in listings may have been sold or may no longer be available.
Copyright 2026 Stellar Mls. All rights reserved.New listings near 10305 Copperwood Drive
- Coming Soon
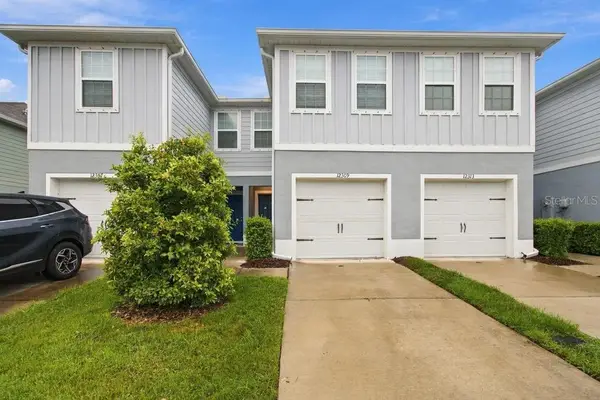 $249,900Coming Soon3 beds 3 baths1,440 sq. ft.
12309 Grizzly Lane, NEW PORT RICHEY, FL 34654
MLS# TB8556518Listed by: GUARDIAN REAL ESTATE SERVICES - Coming SoonOpen Sat, 1am to 1pm
 $425,000Coming Soon3 beds 3 baths1,824 sq. ft.
9713 Lomalinda Court, NEW PORT RICHEY, FL 34655
MLS# TB8553947Listed by: CENTURY 21 CIRCLE - Coming Soon
 $225,000Coming Soon2 beds 2 baths1,154 sq. ft.
7703 Red Mill Circle, NEW PORT RICHEY, FL 34653
MLS# TB8554347Listed by: REDFIN CORPORATION - New
 $349,000Active3 beds 2 baths1,701 sq. ft.
9504 Via Segovia, NEW PORT RICHEY, FL 34655
MLS# TB8556649Listed by: WWW.HOMEZU.COM - New
 $99,000Active1.32 Acres
11017 Tracey Court, NEW PORT RICHEY, FL 34654
MLS# W7889259Listed by: SAND DOLLAR REALTY - New
 $119,000Active1.58 Acres
11025 Tracey Court, NEW PORT RICHEY, FL 34654
MLS# W7889261Listed by: SAND DOLLAR REALTY - New
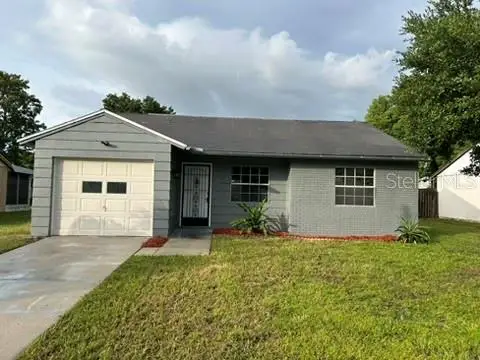 $119,900Active2 beds 1 baths858 sq. ft.
7607 Como Drive, NEW PORT RICHEY, FL 34655
MLS# OM733523Listed by: COME HOME REALTY GROUP, LLC - New
 $435,000Active4 beds 3 baths2,958 sq. ft.
7916 Slate Court, NEW PORT RICHEY, FL 34654
MLS# TB8556533Listed by: LPT REALTY, LLC - New
 $370,000Active3 beds 2 baths1,800 sq. ft.
7816 Harbor Bridge Boulevard, NEW PORT RICHEY, FL 34654
MLS# TB8555764Listed by: 1ST INVESTMENT REALTY GROUP LLC - New
 $330,000Active2 beds 2 baths1,026 sq. ft.
4311 County Breeze Drive, NEW PORT RICHEY, FL 34653
MLS# TB8556075Listed by: BHHS FLORIDA PROPERTIES GROUP


Protect your home and budget from life's surprises with an Assurant Home Warranty, backed by a partner that supports you through every step of homeownership. Explore Plans.
© 2026 Better Homes and Gardens Real Estate LLC. An Anywhere Real Estate company. All rights reserved. Better Homes and Gardens® Real Estate is a registered trademark owned by Meredith Operations Corporation, licensed to Better Homes and Gardens Real Estate LLC and used with permission. Better Homes and Gardens Real Estate LLC fully supports the principles of the Fair Housing Act and the Equal Opportunity Act. Listing information is deemed reliable but is not guaranteed accurate.
Each office is independently owned and operated.
Any services or products provided by third parties are not provided by, affiliated with or related to Better Homes and Gardens Real Estate LLC, or its affiliated companies.