
11231 Belle Haven Drive, New Port Richey, FL 34654
Local realty services provided by:Better Homes and Gardens Real Estate Lifestyles Realty
Listed by: alexandros antonakos, erica antonakos
Office: quicksilver real estate group
MLS#:TB8540958
Source:MFRMLS
Price summary
- Price:$369,999
- Price per sq. ft.:$143.08
- Monthly HOA dues:$2.08
About this home
Tucked against a quiet pond and wooded conservation area, this Water’s Edge home is all about privacy and relaxation. Boasting over 2000SF with 4 generous sized bedrooms and 2 full baths you have the space to entertain, work from home, and comfortably enjoy the space, layout, and open feeling of 11231 Belle Haven Drive. With no rear neighbors, you can kick back on the huge brick paver patio and enjoy peaceful nature views without any distraction. Inside, the home has a bright, open floor plan that flows right out to the patio. The kitchen sits right in the middle of everything, making it easy to cook while staying connected with guests or family in the main living space. The main bedroom suite offers its own little private retreat, complete with a pocket door leading into an extra bedroom—perfect for a home office, nursery, or cozy sitting room. The attached main bath has plenty of room to stretch out, featuring dual sinks, a deep soaking tub, and a separate shower.
This home has been well cared for over the years and features fantastic bones. Because it’s ready for a few cosmetic touches like new flooring, it’s a great opportunity to pick your own finishes and make it your own. Located in a secure, prestigious gated community with amazing neighborhood amenities, this property gives you the perfect mix of privacy, great views, and everyday convenience....
Contact an agent
Home facts
- Year built:2010
- Subdivision & Development:WATERS EDGE 03
- Listing ID #:TB8540958
- Added:1 day(s) ago
- Updated:August 25, 2026 at 06:43 PM
Rooms and interior
- Bedrooms:4
- Total bathrooms:2
- Full bathrooms:2
- Flooring:Carpet, Tile
- Dining Description:Eat In Kitchen, Living Room/Dining Room Combo
- Kitchen Description:Dishwasher, Disposal, Eat-in Kitchen, Kitchen/Family Room Combo, Microwave, Range, Refrigerator, Solid Wood Cabinets
- Bedroom Description:High Ceilings, Primary Bedroom Main Floor, Split Bedroom, Walk-In Closet(s)
- Living area:2,027 sq. ft.
Heating and cooling
- Cooling:Central Air
- Heating:Central, Electric
- Central air:Yes
Structure and exterior
- Roof:Shingle
- Year built:2010
- Building area:2,027 sq. ft.
- Lot area:0.18 Acres
- Lot Features:Landscaped, Near Golf Course, Paved, Sidewalk
- Architectural Style:Contemporary, Florida, Ranch
- Construction Materials:Block, Stucco
- Exterior Features:Covered Porch/Patio, Private Mailbox, Rain Gutters, Rear Porch, Sidewalk
- Foundation Description:Slab
- Levels:1 Story
Schools
- High school:Ridgewood High School-PO
- Middle school:River Ridge Middle-PO
- Elementary school:Cypress Elementary-PO
Utilities
- Water:Public, Water Connected
- Sewer:Public, Public Sewer, Sewer Connected
Finances and disclosures
- Price:$369,999
- Price per sq. ft.:$143.08
- Tax amount:$3,950 (2025)
Features and amenities
- Appliances:Dishwasher, Disposal, Electric Water Heater, Irrigation Equipment, Microwave, Range, Refrigerator
- Laundry features:Electric Dryer Hookup, Laundry Room, Washer Hookup
- Amenities:Cable Connected, Eat-in Kitchen, High Ceilings, Irrigation Equipment, Kitchen/Family Room Combo, Living Room/Dining Room Combo, Open Floorplan, Primary Bedroom Main Floor, Solid Wood Cabinets, Split Bedroom, Thermostat, Walk-In Closet(s)
- Pool features:Public Pool
Parking
- Parking description:Attached Garage, Driveway, Garage Door Opener
- Garage:Yes
- Garage spaces:2
 The information being provided by Stellar Mls is for the consumer's personal, non-commercial use and may not be used for any purpose other than to identify prospective properties consumer may be interested in purchasing. Any information relating to real estate for sale referenced on this web site comes from the Internet Data Exchange (IDX) program of the Stellar Mls. Better Homes and Gardens Real Estate Lifestyles Realty is not a Multiple Listing Service (MLS), nor does it offer MLS access. This website is a service of Better Homes and Gardens Real Estate Lifestyles Realty, a broker participant of Stellar Mls. This web site may reference real estate listing(s) held by a brokerage firm other than the broker and/or agent who owns this web site.
The accuracy of all information, regardless of source, including but not limited to open house information, square footages and lot sizes, is deemed reliable but not guaranteed and should be personally verified through personal inspection by and/or with the appropriate professionals. The data contained herein is copyrighted by Stellar Mls and is protected by all applicable copyright laws. Any unauthorized dissemination of this information is in violation of copyright laws and is strictly prohibited.
Properties in listings may have been sold or may no longer be available.
Copyright 2026 Stellar Mls. All rights reserved.
The information being provided by Stellar Mls is for the consumer's personal, non-commercial use and may not be used for any purpose other than to identify prospective properties consumer may be interested in purchasing. Any information relating to real estate for sale referenced on this web site comes from the Internet Data Exchange (IDX) program of the Stellar Mls. Better Homes and Gardens Real Estate Lifestyles Realty is not a Multiple Listing Service (MLS), nor does it offer MLS access. This website is a service of Better Homes and Gardens Real Estate Lifestyles Realty, a broker participant of Stellar Mls. This web site may reference real estate listing(s) held by a brokerage firm other than the broker and/or agent who owns this web site.
The accuracy of all information, regardless of source, including but not limited to open house information, square footages and lot sizes, is deemed reliable but not guaranteed and should be personally verified through personal inspection by and/or with the appropriate professionals. The data contained herein is copyrighted by Stellar Mls and is protected by all applicable copyright laws. Any unauthorized dissemination of this information is in violation of copyright laws and is strictly prohibited.
Properties in listings may have been sold or may no longer be available.
Copyright 2026 Stellar Mls. All rights reserved.New listings near 11231 Belle Haven Drive
- Coming SoonOpen Fri, 1 to 4pm
 $349,000Coming Soon3 beds 2 baths1,824 sq. ft.
6639 Sun Point Court, NEW PORT RICHEY, FL 34655
MLS# TB8528010Listed by: KELLER WILLIAMS REALTY- PALM HARBOR - Coming Soon
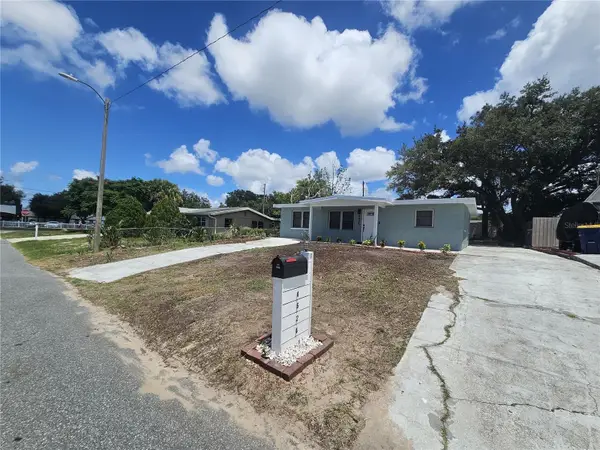 $275,000Coming Soon4 beds 2 baths1,324 sq. ft.
4624 Pirate Place, NEW PORT RICHEY, FL 34652
MLS# TB8541559Listed by: TAMPA INVESTORS SOLUTIONS LLC - Coming Soon
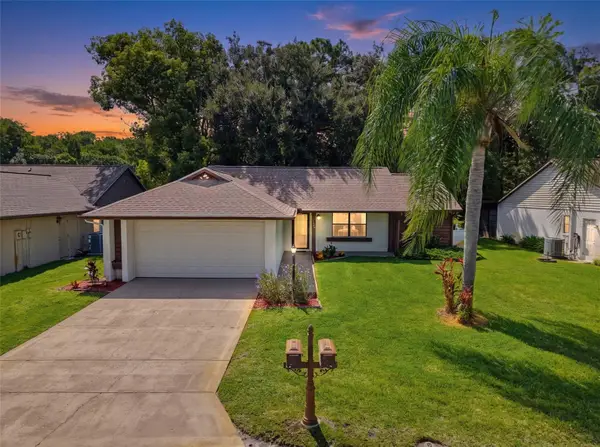 $260,000Coming Soon3 beds 2 baths1,134 sq. ft.
7308 Baltusrol Drive, NEW PORT RICHEY, FL 34654
MLS# W7888585Listed by: BHHS FLORIDA PROPERTIES GROUP - New
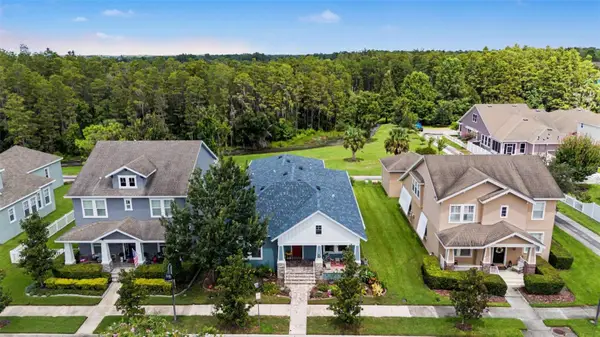 $558,400Active3 beds 3 baths2,290 sq. ft.
10325 Palladio Drive, NEW PORT RICHEY, FL 34655
MLS# W7888868Listed by: RE/MAX ALLIANCE GROUP - New
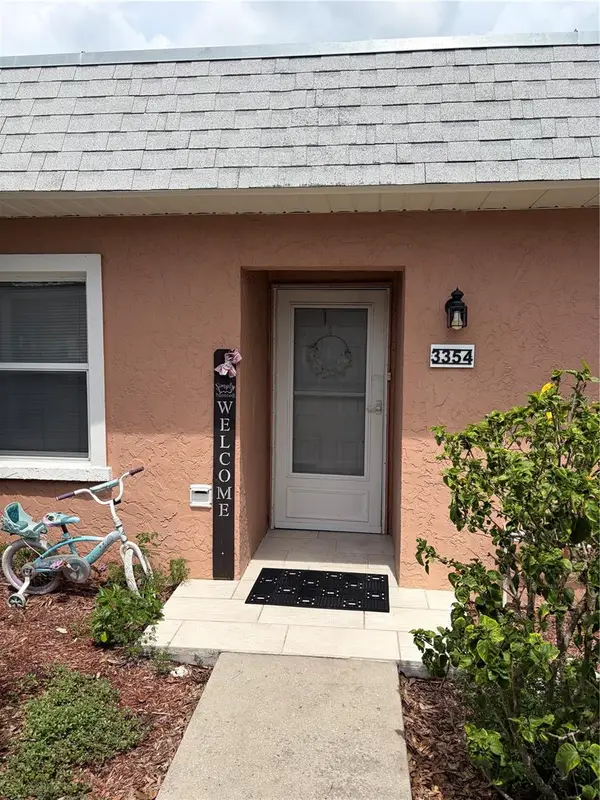 $120,000Active2 beds 1 baths874 sq. ft.
3354 Scorecard Drive #3, NEW PORT RICHEY, FL 34655
MLS# TB8539840Listed by: WEICHERT REALTORS EXCLUSIVE PROPERTIES - New
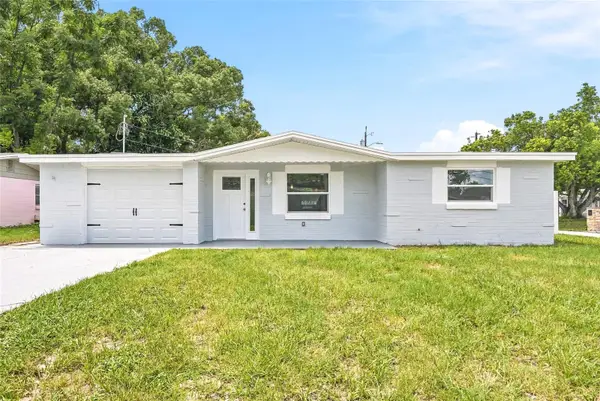 $290,000Active3 beds 2 baths1,132 sq. ft.
4243 Day Drive, NEW PORT RICHEY, FL 34652
MLS# TB8542165Listed by: EXIT BAYSHORE REALTY - New
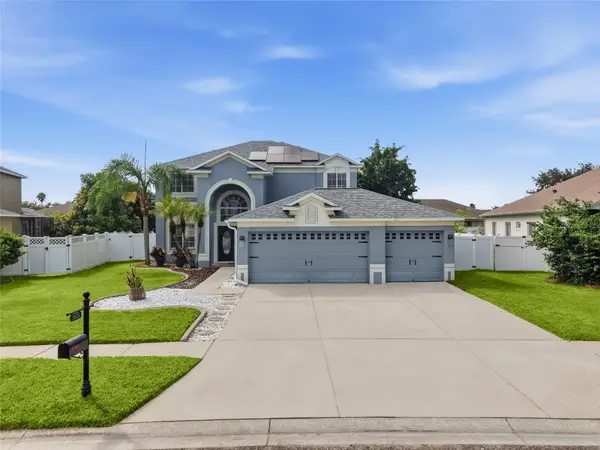 $614,990Active4 beds 3 baths2,884 sq. ft.
1533 Amaryllis Court, NEW PORT RICHEY, FL 34655
MLS# TB8541704Listed by: REAL BROKER, LLC - New
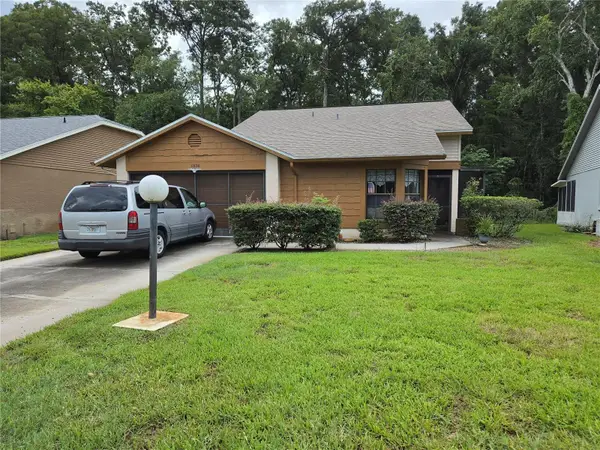 $164,900Active2 beds 2 baths1,226 sq. ft.
11530 White Ash Drive, NEW PORT RICHEY, FL 34654
MLS# TB8540981Listed by: CENTURY 21 RE CHAMPIONS - Open Sun, 1 to 3pmNew
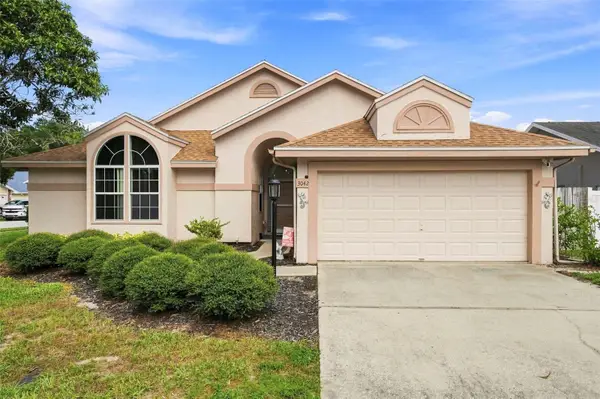 $409,000Active3 beds 2 baths1,645 sq. ft.
3042 Ellington Way, NEW PORT RICHEY, FL 34655
MLS# W7888851Listed by: FUTURE HOME REALTY


Protect your home and budget from life's surprises with an Assurant Home Warranty, backed by a partner that supports you through every step of homeownership. Explore Plans.
© 2026 Better Homes and Gardens Real Estate LLC. An Anywhere Real Estate company. All rights reserved. Better Homes and Gardens® Real Estate is a registered trademark owned by Meredith Operations Corporation, licensed to Better Homes and Gardens Real Estate LLC and used with permission. Better Homes and Gardens Real Estate LLC fully supports the principles of the Fair Housing Act and the Equal Opportunity Act. Listing information is deemed reliable but is not guaranteed accurate.
Each office is independently owned and operated.
Any services or products provided by third parties are not provided by, affiliated with or related to Better Homes and Gardens Real Estate LLC, or its affiliated companies.