
11508 Oyster Bay Circle, New Port Richey, FL 34654
Local realty services provided by:Better Homes and Gardens Real Estate Synergy
Listed by: tricia dooley
Office: keller williams st pete realty
MLS#:TB8527308
Source:MFRMLS
Price summary
- Price:$699,999
- Price per sq. ft.:$155.49
- Monthly HOA dues:$2.5
About this home
NEW PRICE! Exceptional Space, Flexibility & Resort-Style Living in Gated Waters Edge! Welcome to 11508 Oyster Bay Circle, an impressive 5-bedroom + office + bonus room, 4-bath pool home with TWO primary suites, a 3-car garage and more than 3,600 sq. ft. of beautifully updated living space. Set on a desirable corner lot in the gated Waters Edge community, this Barrington model offers the space and versatility today's buyers are looking for—including an ideal layout for multigenerational living, extended family or guests. Step inside to soaring ceilings, abundant natural light and an open, inviting floor plan designed for both everyday living and entertaining. New luxury vinyl plank flooring adds the warmth of hardwood with easy-care durability throughout the main living areas. At the heart of the home is the fully remodeled kitchen, featuring quartz countertops and backsplash, premium wood cabinetry, stainless steel appliances, center island, breakfast bar with designer pendant lighting and a generous walk-in pantry with custom shelving. The kitchen flows seamlessly into the spacious living areas, where multiple sliding glass doors create effortless indoor-outdoor living. Outside, your private Florida retreat awaits. The screened paver lanai, newly resurfaced heated pool, and fully fenced backyard provide the perfect setting for morning coffee, weekend pool days, entertaining and year-round outdoor living. The first-floor primary suite is a true retreat with tray ceilings, dual walk-in closets and a beautifully renovated spa-inspired bath featuring dual quartz vanities, soaking tub, custom tiled walk-in shower with glass enclosure, shiplap detailing and private water closet. The main level also includes a separate guest bedroom and full bath, dedicated office with French doors, formal dining room, breakfast nook, family room with dramatic stacked-stone feature wall and laundry room. Upstairs offers even more flexibility with a SECOND private primary suite and renovated en-suite bath, two additional oversized bedrooms, another full bath and a large bonus room—perfect for a media room, playroom, game room or second living area. Additional features include a new water heater, new water softener, EV charging station, generator hookup, crown molding, 4-inch baseboards, landscape lighting, tile roof, stacked-stone exterior accents, tropical landscaping and an expansive driveway with a 3-car garage. Living in Waters Edge means enjoying resort-style amenities right outside your door, including a clubhouse, community pool, splash pad, fitness center, basketball and pickleball courts, fishing pier and gated security. HOA benefits also include reclaimed irrigation, cable, high-speed internet, trash and recycling. Conveniently located near shopping, dining, medical facilities, schools, parks and golf with easy access to the Suncoast Parkway, this home delivers something increasingly difficult to find: exceptional square footage, flexible living space, a private pool, 3-car garage and resort-style community amenities—all in one property. If space, versatility and Florida lifestyle are on your wish list, 11508 Oyster Bay Circle deserves to be at the top of your list. Schedule your private showing today....
Contact an agent
Home facts
- Year built:2005
- Subdivision & Development:WATERS EDGE 02
- Listing ID #:TB8527308
- Added:114 day(s) ago
- Updated:November 05, 2026 at 05:43 PM
Rooms and interior
- Bedrooms:5
- Total bathrooms:4
- Full bathrooms:4
- Flooring:Carpet, Luxury Vinyl, Tile
- Dining Description:Eat In Kitchen, Formal Dining Room
- Kitchen Description:Built-In Oven, Cooktop, Dishwasher, Disposal, Eat-in Kitchen, Kitchen Reverse Osmosis System, Kitchen/Family Room Combo, Microwave, Refrigerator, Solid Surface Counters, Solid Wood Cabinets, Stone Counters, Water Softener
- Bedroom Description:High Ceilings, Primary Bedroom Main Floor, Primary Bedroom Upstairs, Split Bedroom, Walk-In Closet(s)
- Living area:3,612 sq. ft.
Heating and cooling
- Cooling:Central Air
- Heating:Central
- Central air:Yes
Structure and exterior
- Roof:Tile
- Year built:2005
- Building area:3,612 sq. ft.
- Lot area:0.23 Acres
- Lot Features:Corner Lot
- Construction Materials:Block, Concrete, Frame, Stucco
- Exterior Features:Courtyard, Covered Porch/Patio, Front Porch, Garden, Lighting, Patio, Porch, Private Mailbox, Rain Gutters, Rear Porch, Screened, Sidewalk
- Foundation Description:Slab
- Levels:2 Story
Schools
- High school:River Ridge High-PO
- Middle school:River Ridge Middle-PO
- Elementary school:Cypress Elementary-PO
Utilities
- Water:Public, Water Connected
- Sewer:Public, Public Sewer, Sewer Connected
Finances and disclosures
- Price:$699,999
- Price per sq. ft.:$155.49
- Tax amount:$10,562 (2025)
Features and amenities
- Appliances:Built-in Oven, Cooktop, Dishwasher, Disposal, Dryer, Irrigation Equipment, Kitchen Reverse Osmosis System, Microwave, Refrigerator, Washer, Water Softener
- Laundry features:Dryer, Inside, Laundry Room, Washer
- Amenities:BB/HS Internet Available, Basketball Court, Built-In Features, Cable TV, Ceiling Fans(s), Clubhouse, Crown Molding, Eat-in Kitchen, Fitness Center, Gated, High Ceilings, Irrigation Equipment, Kitchen/Family Room Combo, Lobby Key Required, Open Floorplan, Park, Pickleball Court(s), Playground, Pool, Primary Bedroom Main Floor, Primary Bedroom Upstairs, Solid Surface Counters, Solid Wood Cabinets, Split Bedroom, Stone Counters, Thermostat, Tray Ceiling(s), Walk-In Closet(s)
- Pool features:Fiberglass, In Ground, Pool, Private Pool, Screen Enclosure
Parking
- Parking description:Attached Garage, Covered, Driveway, Garage Door Opener
- Garage:Yes
- Garage spaces:3
 The information being provided by Stellar Mls is for the consumer's personal, non-commercial use and may not be used for any purpose other than to identify prospective properties consumer may be interested in purchasing. Any information relating to real estate for sale referenced on this web site comes from the Internet Data Exchange (IDX) program of the Stellar Mls. Better Homes and Gardens Real Estate Synergy is not a Multiple Listing Service (MLS), nor does it offer MLS access. This website is a service of Better Homes and Gardens Real Estate Synergy, a broker participant of Stellar Mls. This web site may reference real estate listing(s) held by a brokerage firm other than the broker and/or agent who owns this web site.
The accuracy of all information, regardless of source, including but not limited to open house information, square footages and lot sizes, is deemed reliable but not guaranteed and should be personally verified through personal inspection by and/or with the appropriate professionals. The data contained herein is copyrighted by Stellar Mls and is protected by all applicable copyright laws. Any unauthorized dissemination of this information is in violation of copyright laws and is strictly prohibited.
Properties in listings may have been sold or may no longer be available.
Copyright 2026 Stellar Mls. All rights reserved.
New listings near 11508 Oyster Bay Circle
- Coming SoonOpen Sat, 12am to 2pm
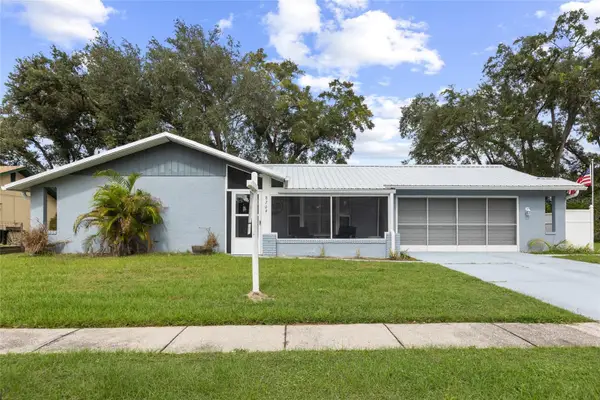 $250,000Coming Soon3 beds 2 baths1,291 sq. ft.
8709 White Springs Drive, NEW PORT RICHEY, FL 34655
MLS# TB8564825Listed by: MCBRIDE KELLY & ASSOCIATES - Coming Soon
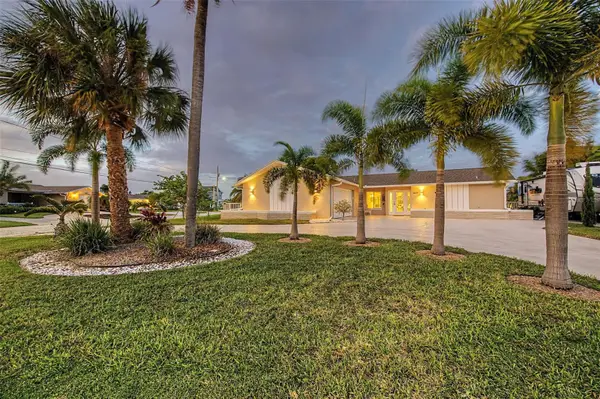 $874,900Coming Soon2 beds 2 baths1,895 sq. ft.
3619 Corsair Court, NEW PORT RICHEY, FL 34652
MLS# TB8563325Listed by: RE/MAX CHAMPIONS - Coming Soon
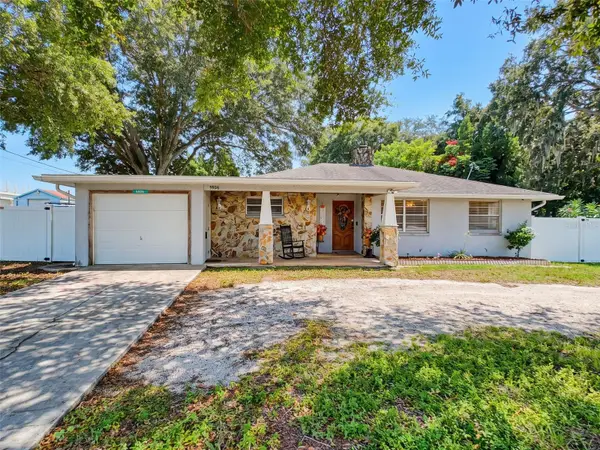 $260,000Coming Soon2 beds 2 baths1,465 sq. ft.
5926 Grey Street, NEW PORT RICHEY, FL 34652
MLS# W7890186Listed by: BHHS FLORIDA PROPERTIES GROUP - New
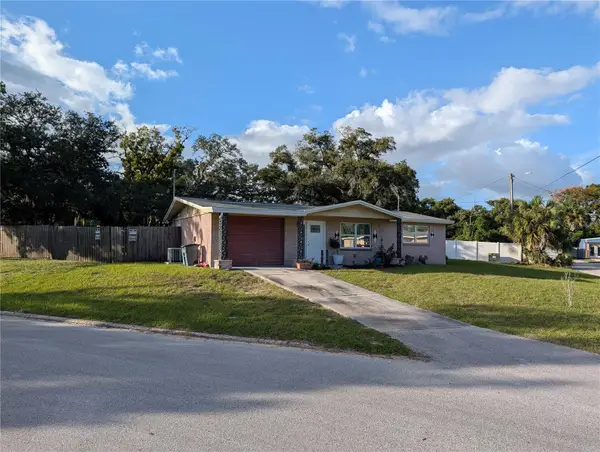 $165,000Active2 beds 1 baths898 sq. ft.
7131 Bellaire Terrace, NEW PORT RICHEY, FL 34653
MLS# TB8564602Listed by: MUSGRAVE GROUP LLC - New
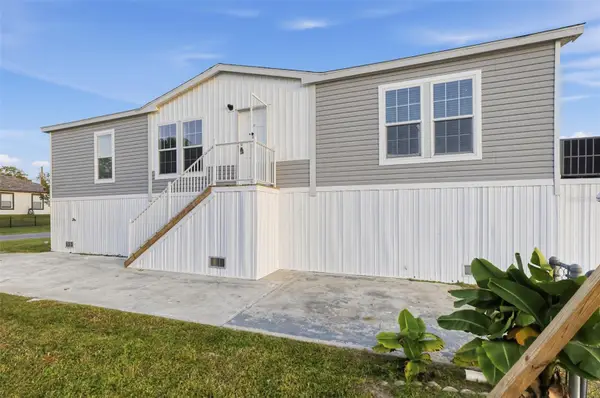 $249,900Active3 beds 2 baths1,248 sq. ft.
5708 Congress Street, NEW PORT RICHEY, FL 34653
MLS# O6454042Listed by: LEERDAM PROPERTIES INC. - New
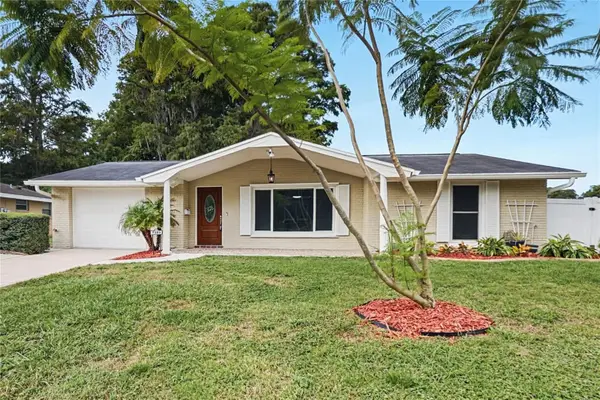 $309,900Active3 beds 2 baths1,322 sq. ft.
7303 Valley Court, NEW PORT RICHEY, FL 34653
MLS# TB8564718Listed by: OFFERPAD BROKERAGE FL, LLC - New
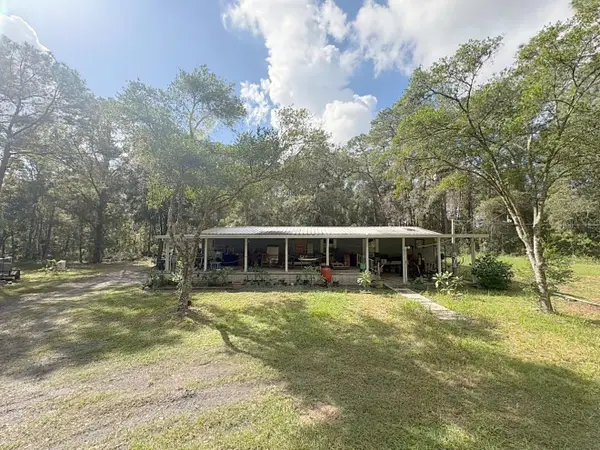 $299,900Active3 beds 2 baths1,620 sq. ft.
12124 Bohaz Avenue, NEW PORT RICHEY, FL 34654
MLS# W7890915Listed by: RE/MAX CHAMPIONS - New
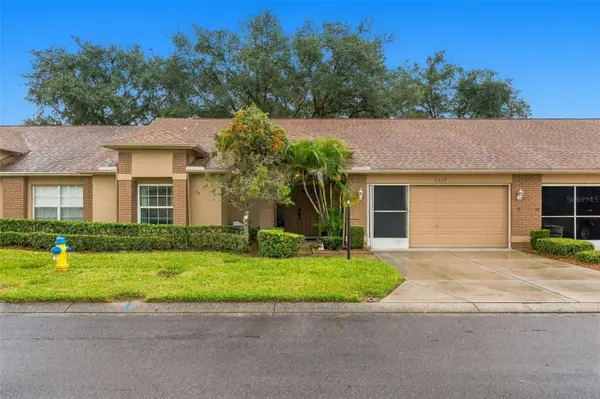 $285,000Active2 beds 2 baths1,855 sq. ft.
9338 Clearmeadow Lane, NEW PORT RICHEY, FL 34655
MLS# TB8564469Listed by: PEOPLE'S TRUST REALTY - New
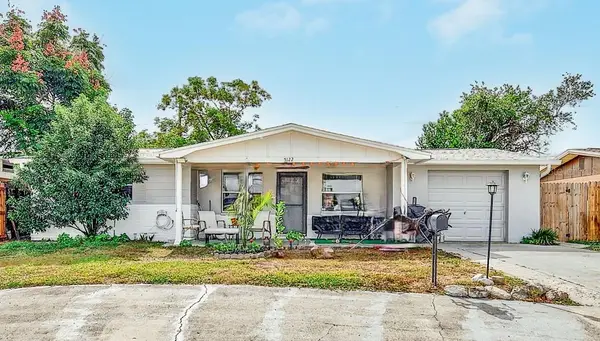 $287,000Active3 beds 2 baths1,296 sq. ft.
5122 Dove Drive, NEW PORT RICHEY, FL 34652
MLS# TB8563173Listed by: A.R.E.A ARISE REAL ESTATE ADVISORS LLC - New
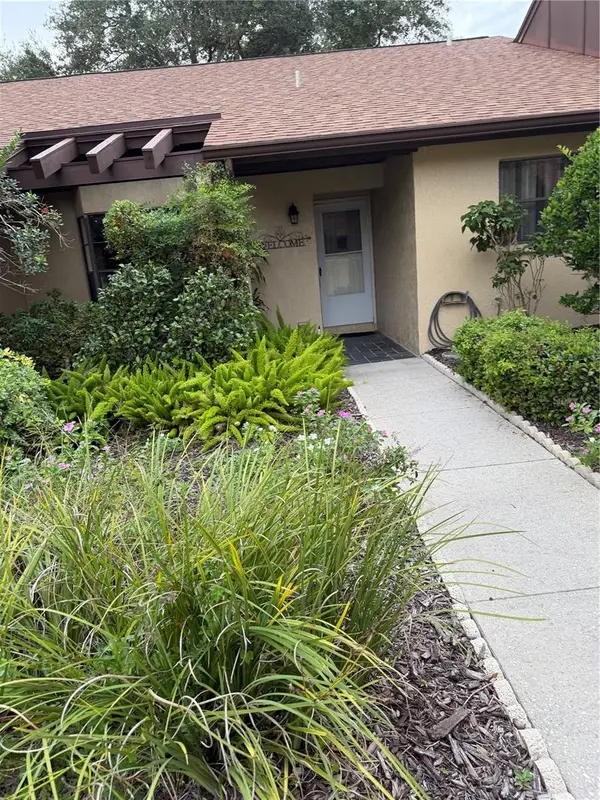 $240,990Active2 beds 2 baths1,346 sq. ft.
3543 Niblick Court, NEW PORT RICHEY, FL 34655
MLS# TB8563816Listed by: EXP REALTY LLC


Protect your home and budget from life's surprises with an Assurant Home Warranty, backed by a partner that supports you through every step of homeownership. Explore Plans.
© 2026 Better Homes and Gardens Real Estate LLC. An Anywhere Real Estate company. All rights reserved. Better Homes and Gardens® Real Estate is a registered trademark owned by Meredith Operations Corporation, licensed to Better Homes and Gardens Real Estate LLC and used with permission. Better Homes and Gardens Real Estate LLC fully supports the principles of the Fair Housing Act and the Equal Opportunity Act. Listing information is deemed reliable but is not guaranteed accurate.
Each office is independently owned and operated.
Any services or products provided by third parties are not provided by, affiliated with or related to Better Homes and Gardens Real Estate LLC, or its affiliated companies.