
12307 Eagle Lake Avenue, New Port Richey, FL 34654
Local realty services provided by:Better Homes and Gardens Real Estate Thomas Group
12307 Eagle Lake Avenue,New Port Richey, FL 34654
$120,000
- 2 Beds
- 2 Baths
- - sq. ft.
- Single family
- Sold
Listed by: janina wozniak
Office: future home realty
MLS#:W7887608
Source:MFRMLS
Sorry, we are unable to map this address
Price summary
- Price:$120,000
About this home
WELCOME TO YOUR COUNTRY RETREAT at 12307 Eagle Lake Ave, New Port Richey, FL in Pasco County. This is a UNIQUE PROPERTY where the adjacent parcel is included in the sale. 12307 Eagle Lake Ave with TAX ID: 09-25-17-0040-04800-0170 sits on lots 17 & 18 (8991 sqft lot size) & 0 Eagle Lake Ave with TAX ID: 09-25-17-0040-04800-0190 sits on lots 19-20-21 (11,662 sqft lot size) for a total of 5 lots with 2 legal descriptions & just under 1/2 acre combined!!! Your updated single family home features 2 bedrooms, 1.5 bathrooms as well as 2 covered patio areas, 3 separate sheds/workshops, outdoor firepit & pergola/carport parking. This OVERSIZED parcel is located in Moon Lake Estates where there is NO HOA, NO CDD & not in a flood zone. Enjoy PRIVACY GALORE in this rural, wooded setting & fenced along the left side. As you step inside, you'll LOVE the FRESH interior paint in a warm neutral color & NEW floors elegantly dressed in luxury vinyl (no carpet anywhere!). SUNSHINE streams inside through the multiple windows illuminating the interior together with the BRIGHT light fixtures. The OPEN FLOOR PLAN consists of the kitchen, living & dining rooms. The REMODELED eat-in kitchen features expansive laminate counters, beadboard backsplash, double stainless steel sink, crisp white shaker-style cabinets with knobs, LED flush lights, WALK-IN PANTRY with RECLAIMED SHIPLAP on the walls & ceiling & newer appliances including a side-by-side fridge, microwave & GAS range serviced by propane (permitted). The wood tall pantry cabinet will convey with the sale. Create memories during mealtime in the dining area & then relax in SPACIOUS living room with a ceiling fan. The home is heated with a PHENOMENAL wood burning fireplace featuring built-in shelving, wood mantle & a stone hearth. The primary bedroom has DUAL CLOSETS & private en-suite. This private half-bathroom has a cabinet vanity with sink & water-saver toilet. As this bathroom is quite LARGE, the future owner can install a shower here and inside laundry hookups as the laundry is currently in the outdoor shed. In this split bedroom plan, the remaining bedroom is found on the opposite wing of the home. Both bedrooms can fit king-size furniture. The 2nd bedroom has a GIGANTIC WALK-IN room with 2 sets of 3x4 window blocks, wooden ledge as chair rail & beadboard wall accents. This room can EASILY be utilized as the office/den. This RENOVATED main bathroom features a SLEEK WHIRLPOOL/SPA BATH TUB, nice vanity with cultured marble counter, newer toilet & built-in shelves. Need space to tinker? NO PROBLEM! There is a LOT OF LAND to design you DREAM OUTDOOR OASIS! GORGEOUS GRANDFATHER OAK TREES reside on the property along with MATURE plants including TROPICAL bromeliads, amaryllis, aloe & Staghorn air plant. This property is serviced by 3 built-in AC units located in both bedrooms & the kitchen, private well & septic. Want to raise chickens? This property is IDEAL for chickens & your furry friends. As 2 parcels of land (5 total lots) are included, you can build a home on the adjacent lots for multi-generational living or investment! CASH OFFERS ONLY. Location is AMAZING near schools, beaches, medical plazas, shopping centers, restaurants, places of worship, airport & tourist attractions. MAKE THIS YOUR FUTURE HOME!...
Contact an agent
Home facts
- Year built:1976
- Subdivision & Development:MOON LAKE ESTATES
- Listing ID #:W7887608
- Added:69 day(s) ago
- Updated:September 21, 2026 at 07:58 AM
Rooms and interior
- Bedrooms:2
- Total bathrooms:2
- Full bathrooms:1
- Half bathrooms:1
- Flooring:Luxury Vinyl
- Dining Description:Eat In Kitchen, L Shaped, Living Room/Dining Room Combo
- Kitchen Description:Eat-in Kitchen, Microwave, Range, Refrigerator, Solid Surface Counters, Solid Wood Cabinets
- Bedroom Description:Primary Bedroom Main Floor, Split Bedroom, Walk-In Closet(s)
Heating and cooling
- Cooling:Wall/Window Unit(s)
- Heating:Ductless
Structure and exterior
- Roof:Shingle
- Year built:1976
- Lot Features:Cleared, Landscaped, Level, Near Golf Course, Near Marina, Near Public Transit, Oversized, Paved
- Architectural Style:Cottage, Florida, Patio Home, Ranch
- Construction Materials:Wood Siding
- Exterior Features:Covered Porch/Patio, Front Porch, Garden, Lighting, Patio, Porch, Private Mailbox, Rear Porch, Side Porch
- Foundation Description:Slab
- Levels:1 Story
Schools
- High school:River Ridge High-PO
- Middle school:River Ridge Middle-PO
- Elementary school:Moon Lake-PO
Utilities
- Water:Well
- Sewer:Private, Septic Tank
Finances and disclosures
- Price:$120,000
- Tax amount:$2,260 (2025)
Features and amenities
- Appliances:Electric Water Heater, Microwave, Range, Refrigerator
- Laundry features:Electric Dryer Hookup, Laundry Room, Washer Hookup
- Amenities:BB/HS Internet Available, Built-In Features, Cable Available, Cable Connected, Eat-in Kitchen, L Dining, Living Room/Dining Room Combo, Open Floorplan, Primary Bedroom Main Floor, Solid Surface Counters, Solid Wood Cabinets, Split Bedroom, Walk-In Closet(s), Window Treatments
- Pool features:Public Pool
Parking
- Parking description:1 Car Carport, Covered, Driveway, Ground Level, Guest, Off Street, Open, Parking Pad
- Carport spaces:1
 The information being provided by Stellar Mls is for the consumer's personal, non-commercial use and may not be used for any purpose other than to identify prospective properties consumer may be interested in purchasing. Any information relating to real estate for sale referenced on this web site comes from the Internet Data Exchange (IDX) program of the Stellar Mls. Better Homes and Gardens Real Estate Thomas Group is not a Multiple Listing Service (MLS), nor does it offer MLS access. This website is a service of Better Homes and Gardens Real Estate Thomas Group, a broker participant of Stellar Mls. This web site may reference real estate listing(s) held by a brokerage firm other than the broker and/or agent who owns this web site.
The accuracy of all information, regardless of source, including but not limited to open house information, square footages and lot sizes, is deemed reliable but not guaranteed and should be personally verified through personal inspection by and/or with the appropriate professionals. The data contained herein is copyrighted by Stellar Mls and is protected by all applicable copyright laws. Any unauthorized dissemination of this information is in violation of copyright laws and is strictly prohibited.
Properties in listings may have been sold or may no longer be available.
Copyright 2026 Stellar Mls. All rights reserved.
The information being provided by Stellar Mls is for the consumer's personal, non-commercial use and may not be used for any purpose other than to identify prospective properties consumer may be interested in purchasing. Any information relating to real estate for sale referenced on this web site comes from the Internet Data Exchange (IDX) program of the Stellar Mls. Better Homes and Gardens Real Estate Thomas Group is not a Multiple Listing Service (MLS), nor does it offer MLS access. This website is a service of Better Homes and Gardens Real Estate Thomas Group, a broker participant of Stellar Mls. This web site may reference real estate listing(s) held by a brokerage firm other than the broker and/or agent who owns this web site.
The accuracy of all information, regardless of source, including but not limited to open house information, square footages and lot sizes, is deemed reliable but not guaranteed and should be personally verified through personal inspection by and/or with the appropriate professionals. The data contained herein is copyrighted by Stellar Mls and is protected by all applicable copyright laws. Any unauthorized dissemination of this information is in violation of copyright laws and is strictly prohibited.
Properties in listings may have been sold or may no longer be available.
Copyright 2026 Stellar Mls. All rights reserved.New listings near 12307 Eagle Lake Avenue
- Coming Soon
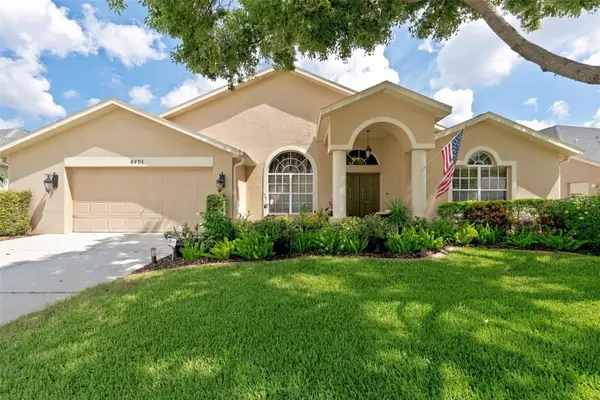 $499,500Coming Soon4 beds 2 baths2,325 sq. ft.
4401 Fort Shaw Drive, NEW PORT RICHEY, FL 34655
MLS# W7889139Listed by: RE/MAX CHAMPIONS - Coming Soon
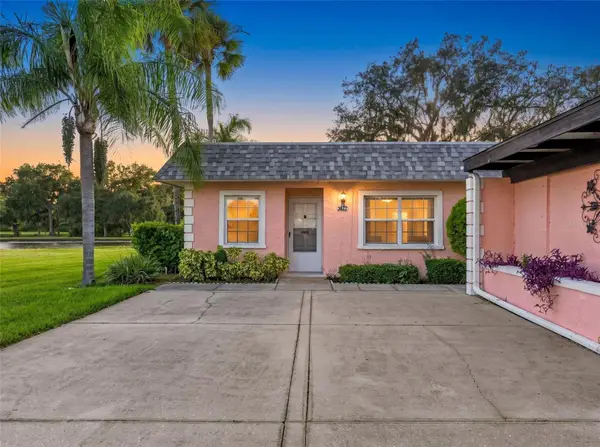 $169,500Coming Soon2 beds 2 baths923 sq. ft.
3827 Trophy Boulevard, NEW PORT RICHEY, FL 34655
MLS# W7889349Listed by: BHHS FLORIDA PROPERTIES GROUP - Coming Soon
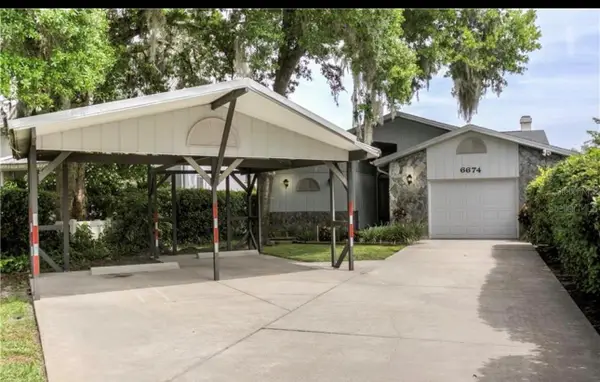 $600,000Coming Soon3 beds 3 baths1,916 sq. ft.
6674 River Road, NEW PORT RICHEY, FL 34652
MLS# W7889568Listed by: KELLER WILLIAMS REALTY- PALM HARBOR - Coming Soon
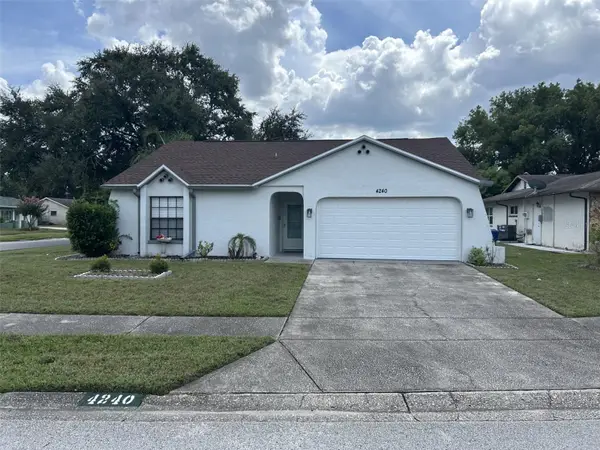 $299,000Coming Soon2 beds 2 baths1,117 sq. ft.
4240 Cotton Tail Drive, NEW PORT RICHEY, FL 34653
MLS# W7889586Listed by: RE/MAX CHAMPIONS - Coming Soon
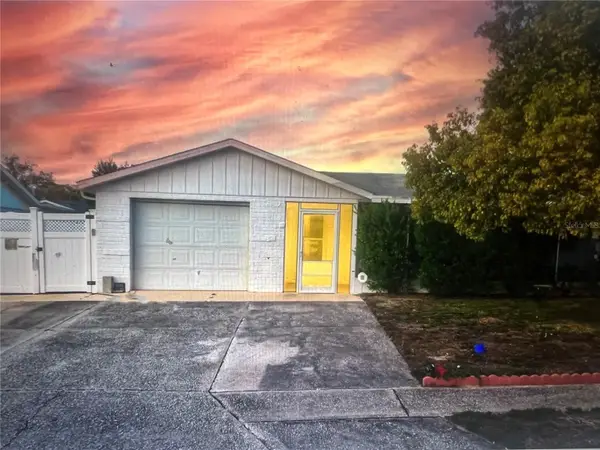 $249,900Coming Soon2 beds 2 baths1,028 sq. ft.
6211 Moray Avenue, NEW PORT RICHEY, FL 34653
MLS# TB8545494Listed by: IMPACT REALTY TAMPA BAY - Coming Soon
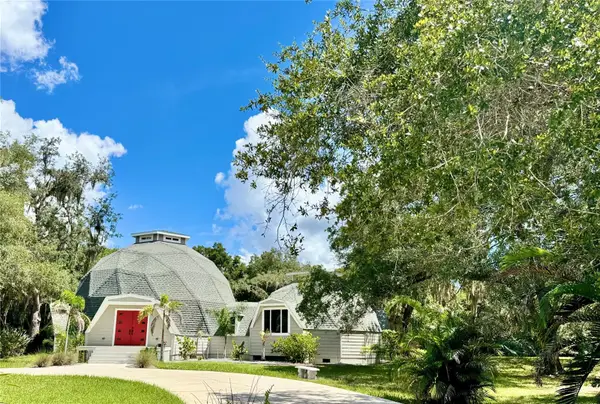 $950,000Coming Soon5 beds 3 baths4,192 sq. ft.
9710 Black Bear Court, NEW PORT RICHEY, FL 34654
MLS# TB8543601Listed by: HENDRIK MARIE REAL ESTATE SERVICES - Coming Soon
 $258,900Coming Soon3 beds 3 baths1,666 sq. ft.
11904 Castine Street, NEW PORT RICHEY, FL 34654
MLS# TB8545498Listed by: BHHS FLORIDA PROPERTIES GROUP - New
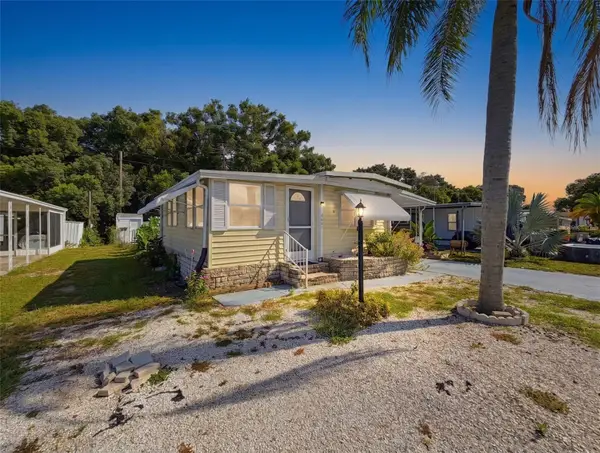 $150,000Active2 beds 2 baths925 sq. ft.
6601 Kumquat Drive, NEW PORT RICHEY, FL 34653
MLS# W7889655Listed by: FUTURE HOME REALTY INC - New
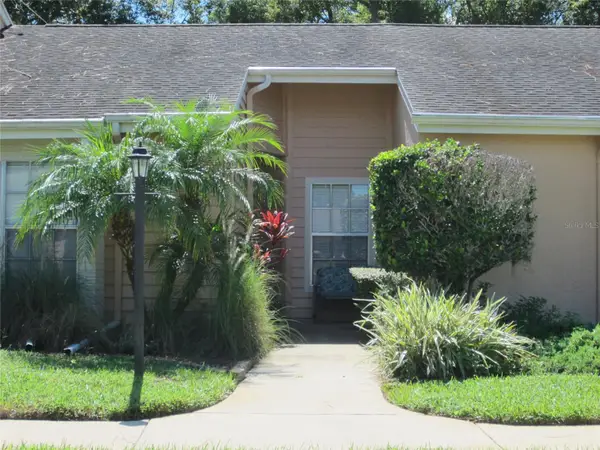 $156,700Active1 beds 1 baths723 sq. ft.
4922 Grist Mill Circle, NEW PORT RICHEY, FL 34655
MLS# TB8548230Listed by: LIPPLY REAL ESTATE - New
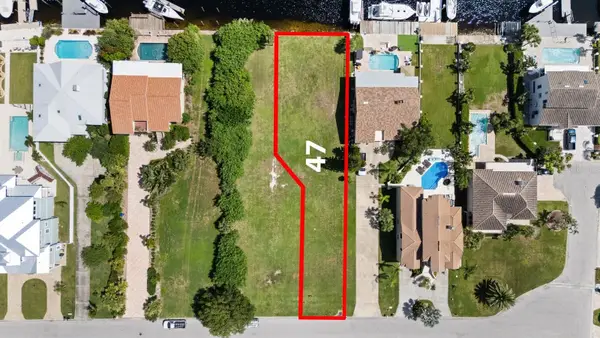 $550,000Active0.28 Acres
Westshore Drive #Lot 47, NEW PORT RICHEY, FL 34652
MLS# W7889641Listed by: KELLER WILLIAMS REALTY- PALM HARBOR


Protect your home and budget from life's surprises with an Assurant Home Warranty, backed by a partner that supports you through every step of homeownership. Explore Plans.
© 2026 Better Homes and Gardens Real Estate LLC. An Anywhere Real Estate company. All rights reserved. Better Homes and Gardens® Real Estate is a registered trademark owned by Meredith Operations Corporation, licensed to Better Homes and Gardens Real Estate LLC and used with permission. Better Homes and Gardens Real Estate LLC fully supports the principles of the Fair Housing Act and the Equal Opportunity Act. Listing information is deemed reliable but is not guaranteed accurate.
Each office is independently owned and operated.
Any services or products provided by third parties are not provided by, affiliated with or related to Better Homes and Gardens Real Estate LLC, or its affiliated companies.