
1553 Arlington Oaks Court, New Port Richey, FL 34655
Local realty services provided by:Better Homes and Gardens Real Estate Atchley Properties
Listed by: alex stavro
Office: bhhs florida properties group
MLS#:W7888332
Source:MFRMLS
Price summary
- Price:$310,000
- Price per sq. ft.:$157.76
- Monthly HOA dues:$346
About this home
Model Perfect! Just move right into this villa that has 2 bedrooms, 2 full baths, 2 car garage! Once you enter into the foyer you will see soaring ceilings, designer style laminate flooring throughout for easy care and an architectural niche to display your art piece. There's plenty of room in the living room to entertain in which also has a set of sliders to the enclosed lanai w/paved flooring & ceiling fan. The kitchen has white cabinets w/accent lighting on top, granite counters, stainless steel appliances, mini refrigerator, pantry closet, recessed lighting, breakfast bar and a wonderful breakfast nook area w/wainscotting for that special look. The primary bedroom has a ceiling fan, two closets which one is a walk in, and the primary bathroom has been updated w/granite counters w/dual sinks plus a walk-in shower w/seat. There is a hallway w/two closets that lead you to the guest bedroom w/ceiling fan & plant shelf. The guest bathroom has granite counters and tub w/shower. The laundry room has washer, dryer and cabinets. What a fabulous view of the pond & forest that you and your guest will enjoy from the enclosed lanai and the patio w/pavers! This home has newer items roof 2022, washer & dryer 2022. This gate community offers many events & activities that your social calendar will always be full! There is a golf course, tennis courts, pavilion w/picnic tables & grills, bocce, shuffleboard, horseshoes, heated pool & spa, arts & crafts room, card & game room, computer & library room, club house w/restaurant, lounge and performing arts center, fitness center....
Contact an agent
Home facts
- Year built:2005
- Subdivision & Development:HERITAGE SPRINGS VILLAGE 24 & VILLAGE 24A
- Listing ID #:W7888332
- Added:50 day(s) ago
- Updated:September 25, 2026 at 05:43 PM
Rooms and interior
- Bedrooms:2
- Total bathrooms:2
- Full bathrooms:2
- Flooring:Ceramic Tile, Laminate
- Dining Description:Eat In Kitchen, Living Room/Dining Room Combo
- Kitchen Description:Dishwasher, Disposal, Eat-in Kitchen, Microwave, Range, Refrigerator, Stone Counters
- Bedroom Description:High Ceilings, Walk-In Closet(s)
- Living area:1,373 sq. ft.
Heating and cooling
- Cooling:Central Air
- Heating:Central, Electric
- Central air:Yes
Structure and exterior
- Roof:Shingle
- Year built:2005
- Building area:1,373 sq. ft.
- Lot area:0.09 Acres
- Architectural Style:Florida
- Construction Materials:Block, Stucco
- Exterior Features:Enclosed
- Foundation Description:Slab
- Levels:1 Story
Utilities
- Water:Public
- Sewer:Public, Public Sewer
Finances and disclosures
- Price:$310,000
- Price per sq. ft.:$157.76
- Tax amount:$5,179 (2025)
Features and amenities
- Appliances:Dishwasher, Disposal, Dryer, Electric Water Heater, Microwave, Range, Refrigerator, Washer
- Laundry features:Dryer, Laundry Room, Washer
- Amenities:Cable Connected, Ceiling Fans(s), Clubhouse, Eat-in Kitchen, Fence Restrictions, Fitness Center, Gated, Golf Course, High Ceilings, Living Room/Dining Room Combo, Open Floorplan, Pool, Recreation Facilities, Security, Shuffleboard Court, Spa/Hot Tub, Stone Counters, Tennis Court(s), Walk-In Closet(s)
- Pool features:Pool, Public Pool
Parking
- Parking description:Attached Garage, Garage Door Opener
- Garage:Yes
- Garage spaces:2
 The information being provided by Stellar Mls is for the consumer's personal, non-commercial use and may not be used for any purpose other than to identify prospective properties consumer may be interested in purchasing. Any information relating to real estate for sale referenced on this web site comes from the Internet Data Exchange (IDX) program of the Stellar Mls. Better Homes and Gardens Real Estate Atchley Properties is not a Multiple Listing Service (MLS), nor does it offer MLS access. This website is a service of Better Homes and Gardens Real Estate Atchley Properties, a broker participant of Stellar Mls. This web site may reference real estate listing(s) held by a brokerage firm other than the broker and/or agent who owns this web site.
The accuracy of all information, regardless of source, including but not limited to open house information, square footages and lot sizes, is deemed reliable but not guaranteed and should be personally verified through personal inspection by and/or with the appropriate professionals. The data contained herein is copyrighted by Stellar Mls and is protected by all applicable copyright laws. Any unauthorized dissemination of this information is in violation of copyright laws and is strictly prohibited.
Properties in listings may have been sold or may no longer be available.
Copyright 2026 Stellar Mls. All rights reserved.
The information being provided by Stellar Mls is for the consumer's personal, non-commercial use and may not be used for any purpose other than to identify prospective properties consumer may be interested in purchasing. Any information relating to real estate for sale referenced on this web site comes from the Internet Data Exchange (IDX) program of the Stellar Mls. Better Homes and Gardens Real Estate Atchley Properties is not a Multiple Listing Service (MLS), nor does it offer MLS access. This website is a service of Better Homes and Gardens Real Estate Atchley Properties, a broker participant of Stellar Mls. This web site may reference real estate listing(s) held by a brokerage firm other than the broker and/or agent who owns this web site.
The accuracy of all information, regardless of source, including but not limited to open house information, square footages and lot sizes, is deemed reliable but not guaranteed and should be personally verified through personal inspection by and/or with the appropriate professionals. The data contained herein is copyrighted by Stellar Mls and is protected by all applicable copyright laws. Any unauthorized dissemination of this information is in violation of copyright laws and is strictly prohibited.
Properties in listings may have been sold or may no longer be available.
Copyright 2026 Stellar Mls. All rights reserved.New listings near 1553 Arlington Oaks Court
- Coming SoonOpen Sat, 11am to 1pm
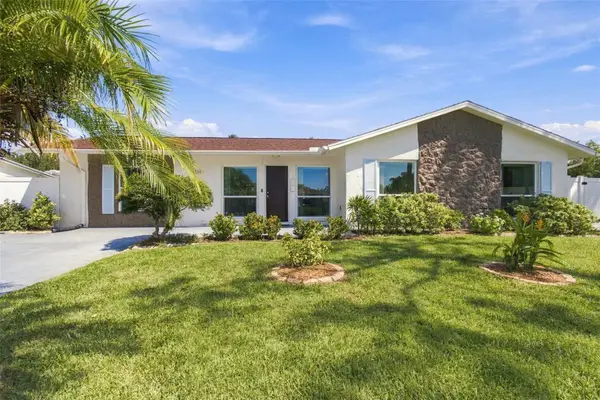 $309,999Coming Soon3 beds 3 baths1,701 sq. ft.
4880 Shell Stream Boulevard, NEW PORT RICHEY, FL 34652
MLS# W7889712Listed by: RE/MAX ALLIANCE GROUP - Coming Soon
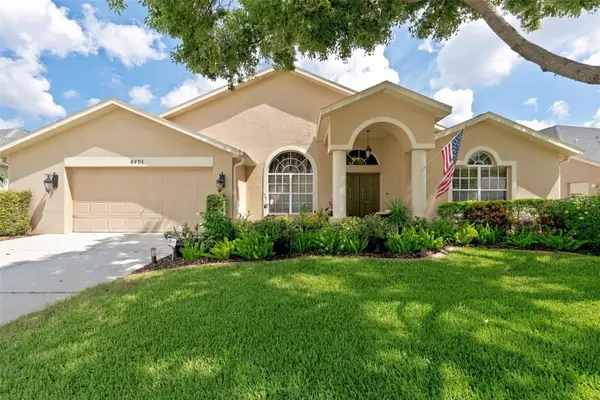 $499,500Coming Soon4 beds 2 baths2,325 sq. ft.
4401 Fort Shaw Drive, NEW PORT RICHEY, FL 34655
MLS# W7889139Listed by: RE/MAX CHAMPIONS - Coming Soon
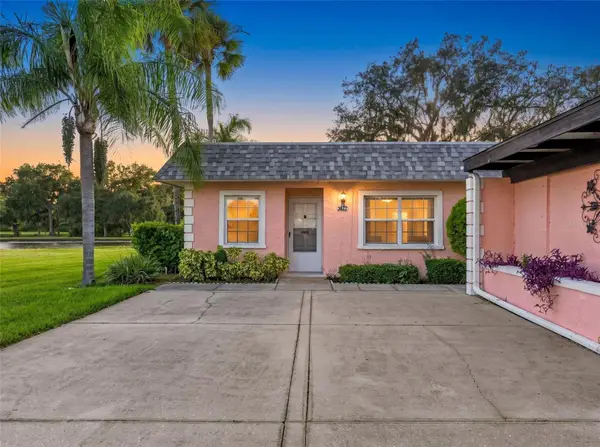 $169,500Coming Soon2 beds 2 baths923 sq. ft.
3827 Trophy Boulevard, NEW PORT RICHEY, FL 34655
MLS# W7889349Listed by: BHHS FLORIDA PROPERTIES GROUP - Coming Soon
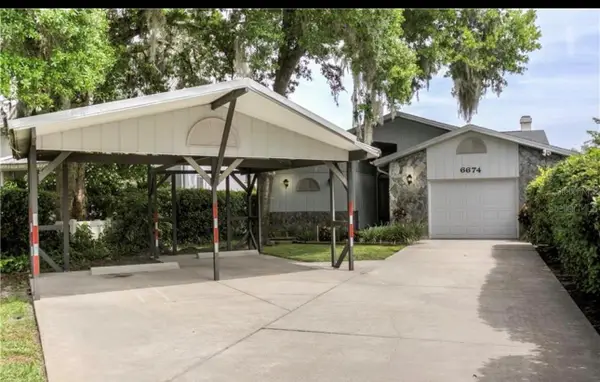 $600,000Coming Soon3 beds 3 baths1,916 sq. ft.
6674 River Road, NEW PORT RICHEY, FL 34652
MLS# W7889568Listed by: KELLER WILLIAMS REALTY- PALM HARBOR - Coming Soon
 $258,900Coming Soon3 beds 3 baths1,666 sq. ft.
11904 Castine Street, NEW PORT RICHEY, FL 34654
MLS# TB8545498Listed by: BHHS FLORIDA PROPERTIES GROUP - New
 $299,500Active3 beds 2 baths1,678 sq. ft.
5422 Foley Square, NEW PORT RICHEY, FL 34652
MLS# O6444853Listed by: BEYCOME OF FLORIDA LLC - New
 $310,000Active4 beds 2 baths1,484 sq. ft.
5374/5376 School Road, NEW PORT RICHEY, FL 34652
MLS# TB8551173Listed by: COLDWELL BANKER REALTY - New
 $325,000Active3 beds 2 baths1,488 sq. ft.
5848 Van Buren Street, NEW PORT RICHEY, FL 34653
MLS# TB8551927Listed by: DALTON WADE INC - Open Sat, 11am to 2pmNew
 $370,000Active3 beds 2 baths1,598 sq. ft.
7205 Julian Street, NEW PORT RICHEY, FL 34653
MLS# W7889826Listed by: RE/MAX MARKETING SPECIALISTS - Open Sun, 1 to 3pmNew
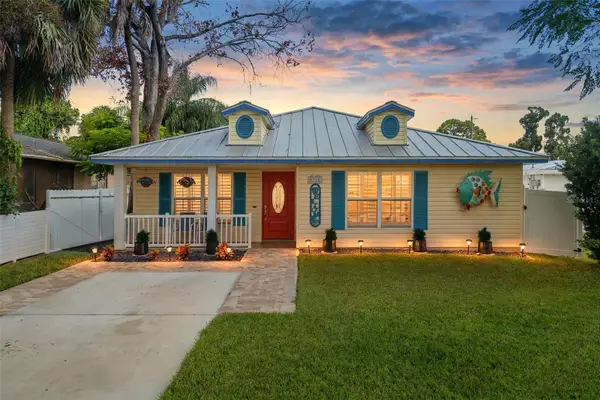 $425,000Active2 beds 2 baths1,361 sq. ft.
5715 Indiana Avenue, NEW PORT RICHEY, FL 34652
MLS# TB8551046Listed by: DENNIS REALTY & INV. CORP.


Protect your home and budget from life's surprises with an Assurant Home Warranty, backed by a partner that supports you through every step of homeownership. Explore Plans.
© 2026 Better Homes and Gardens Real Estate LLC. An Anywhere Real Estate company. All rights reserved. Better Homes and Gardens® Real Estate is a registered trademark owned by Meredith Operations Corporation, licensed to Better Homes and Gardens Real Estate LLC and used with permission. Better Homes and Gardens Real Estate LLC fully supports the principles of the Fair Housing Act and the Equal Opportunity Act. Listing information is deemed reliable but is not guaranteed accurate.
Each office is independently owned and operated.
Any services or products provided by third parties are not provided by, affiliated with or related to Better Homes and Gardens Real Estate LLC, or its affiliated companies.