
1619 Amaryllis Court, New Port Richey, FL 34655
Local realty services provided by:Better Homes and Gardens Real Estate Synergy
Listed by: chris sauger
Office: charles rutenberg realty inc
MLS#:TB8563146
Source:MFRMLS
Price summary
- Price:$525,000
- Price per sq. ft.:$276.61
- Monthly HOA dues:$30.42
About this home
Welcome home to this charming single-family residence situated on a quiet cul-de-sac in the highly desirable Thousand Oaks East community of Trinity / New Port Richey. Offering 4 bedrooms, 3 full bathrooms, and approximately 1,900 heated square feet of thoughtfully planned living space, this home blends everyday comfort with effortless Florida living.
Step through the front entrance into a light, airy floor plan featuring tall ceilings and seamless flow between the formal and casual living areas. The central kitchen overlooks the main family room and dining room that has built in beverage station, wine cooler conveys. Kitchen provides ample cabinetry, breakfast bar seating, and easy access for entertaining.
The spacious primary retreat offers a tranquil haven with a generous walk-in closet and an en-suite bath featuring dual vanities, a soaking tub, and a separate walk-in shower. Three additional well-sized bedrooms provide exceptional flexibility for family, guests, or a dedicated home office.
Sliding glass doors lead out to your private backyard sanctuary, which is ideal for weekend barbecues, morning coffee, or unwinding in the evening breeze. Pergola and grill will convey. Electric outlet for jacuzzi.
Two car garage, new hot water heater, water softener, new windows and doors, custom interior shutters.
Located in the sought-after 34655 corridor, Thousand Oaks East is zoned for top-rated Pasco County schools and places you minutes from Starkey Wilderness Park, local golf courses, dining, medical facilities, and the Suncoast Parkway for an easy commute into Tampa and the Gulf beaches. Low HOA and no CDD fees! Murphy bed will convey. Schedule your private showing today!...
Contact an agent
Home facts
- Year built:2004
- Subdivision & Development:THOUSAND OAKS EAST PH 02 & 03
- Listing ID #:TB8563146
- Added:1 day(s) ago
- Updated:November 06, 2026 at 01:53 PM
Rooms and interior
- Bedrooms:4
- Total bathrooms:3
- Full bathrooms:3
- Flooring:Carpet, Laminate
- Dining Description:Eat In Kitchen
- Kitchen Description:Dishwasher, Disposal, Eat-in Kitchen, Exhaust Fan, Microwave, Range, Refrigerator, Solid Surface Counters, Water Softener, Wine Refrigerator
- Bedroom Description:High Ceilings, Primary Bedroom Main Floor, Split Bedroom, Walk-In Closet(s)
- Living area:1,898 sq. ft.
Heating and cooling
- Cooling:Central Air
- Heating:Central
- Central air:Yes
Structure and exterior
- Roof:Shingle
- Year built:2004
- Building area:1,898 sq. ft.
- Lot area:0.16 Acres
- Lot Features:Cul-de-sac, Landscaped, Paved, Sidewalk
- Construction Materials:Block
- Exterior Features:Outdoor Grill, Patio, Private Mailbox, Rain Gutters, Rear Porch, Sidewalk
- Foundation Description:Slab
- Levels:1 Story
Utilities
- Water:Public, Water Connected
- Sewer:Public, Public Sewer, Sewer Connected
Finances and disclosures
- Price:$525,000
- Price per sq. ft.:$276.61
- Tax amount:$1,632 (2025)
Features and amenities
- Appliances:Dishwasher, Disposal, Dryer, Electric Water Heater, Exhaust Fan, Irrigation Equipment, Microwave, Range, Refrigerator, Washer, Water Softener, Wine Refrigerator
- Laundry features:Dryer, Electric Dryer Hookup, Laundry Room, Washer, Washer Hookup
- Amenities:Built-In Features, Cable Connected, Cathedral Ceiling(s), Ceiling Fans(s), Eat-in Kitchen, Fire Hydrant, High Ceilings, Irrigation Equipment, Open Floorplan, Phone Available, Primary Bedroom Main Floor, Solid Surface Counters, Split Bedroom, Thermostat, Underground Utilities, Walk-In Closet(s), Window Treatments
- Pool features:Public Pool
Parking
- Parking description:Attached Garage, Driveway, Garage Door Opener
- Garage:Yes
 The information being provided by Stellar Mls is for the consumer's personal, non-commercial use and may not be used for any purpose other than to identify prospective properties consumer may be interested in purchasing. Any information relating to real estate for sale referenced on this web site comes from the Internet Data Exchange (IDX) program of the Stellar Mls. Better Homes and Gardens Real Estate Synergy is not a Multiple Listing Service (MLS), nor does it offer MLS access. This website is a service of Better Homes and Gardens Real Estate Synergy, a broker participant of Stellar Mls. This web site may reference real estate listing(s) held by a brokerage firm other than the broker and/or agent who owns this web site.
The accuracy of all information, regardless of source, including but not limited to open house information, square footages and lot sizes, is deemed reliable but not guaranteed and should be personally verified through personal inspection by and/or with the appropriate professionals. The data contained herein is copyrighted by Stellar Mls and is protected by all applicable copyright laws. Any unauthorized dissemination of this information is in violation of copyright laws and is strictly prohibited.
Properties in listings may have been sold or may no longer be available.
Copyright 2026 Stellar Mls. All rights reserved.
New listings near 1619 Amaryllis Court
- Coming Soon
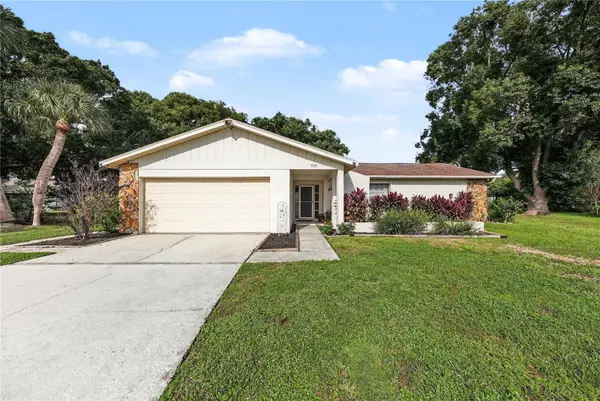 $365,000Coming Soon3 beds 2 baths1,590 sq. ft.
9915 Whitworth Court #2, NEW PORT RICHEY, FL 34655
MLS# TB8564089Listed by: MARK SPAIN REAL ESTATE - Coming Soon
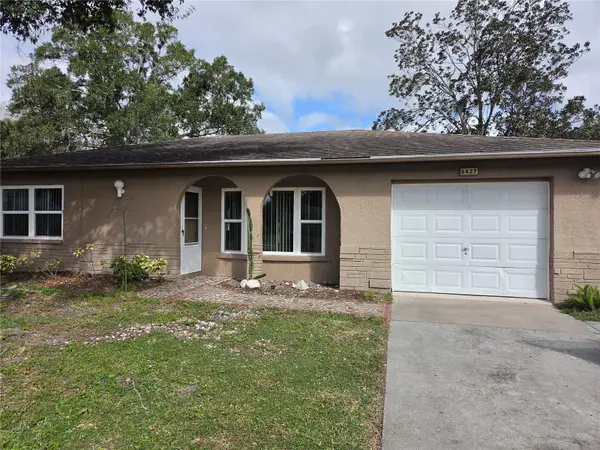 $220,000Coming Soon2 beds 2 baths1,269 sq. ft.
6427 Meadowbrook Lane, NEW PORT RICHEY, FL 34653
MLS# W7890881Listed by: FLORIDA LUXURY REALTY INC - Coming Soon
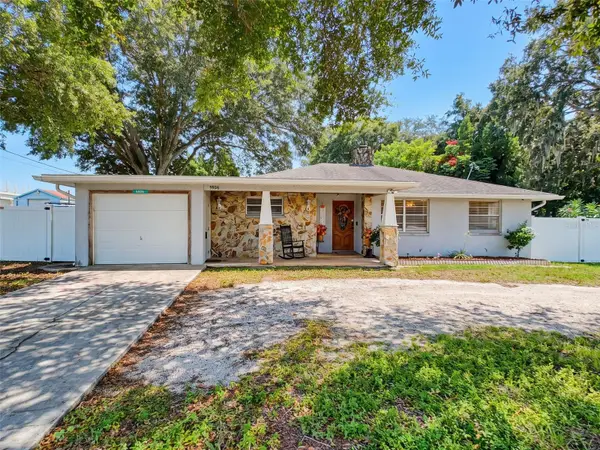 $260,000Coming Soon2 beds 2 baths1,465 sq. ft.
5926 Grey Street, NEW PORT RICHEY, FL 34652
MLS# W7890186Listed by: BHHS FLORIDA PROPERTIES GROUP - New
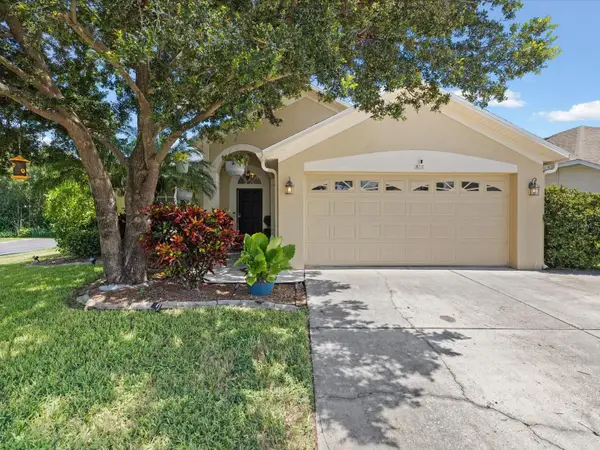 $530,000Active4 beds 3 baths2,160 sq. ft.
1818 Lady Palm Court, NEW PORT RICHEY, FL 34655
MLS# TB8543147Listed by: REALTY EXPERTS - New
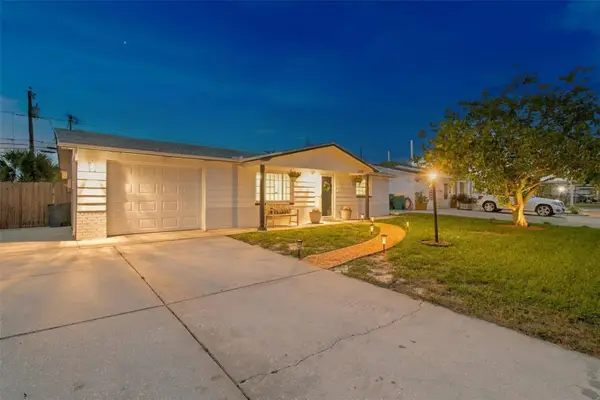 $184,900Active2 beds 2 baths970 sq. ft.
3517 Cantrell Street, NEW PORT RICHEY, FL 34652
MLS# W7890965Listed by: RE/MAX MARKETING SPECIALISTS - New
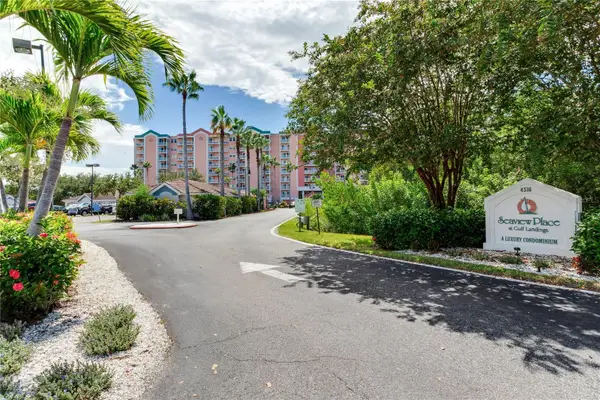 $317,000Active2 beds 2 baths1,283 sq. ft.
4516 Seagull Drive #520, NEW PORT RICHEY, FL 34652
MLS# TB8564677Listed by: COASTAL PROPERTIES GROUP INTERNATIONAL - New
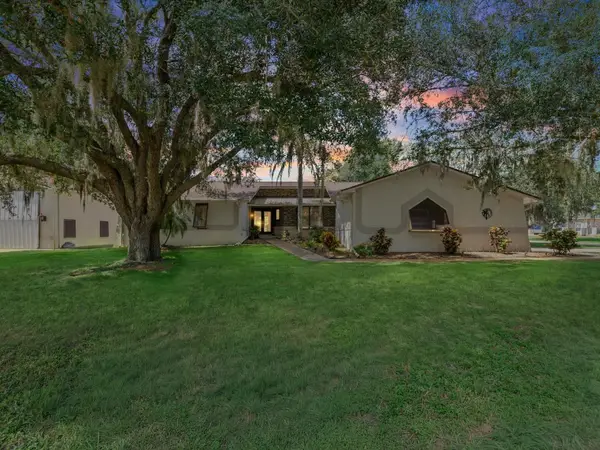 $1,350,000Active4 beds 4 baths3,300 sq. ft.
10850 Skyhawk Drive, NEW PORT RICHEY, FL 34654
MLS# W7889892Listed by: SANDPEAK REALTY - New
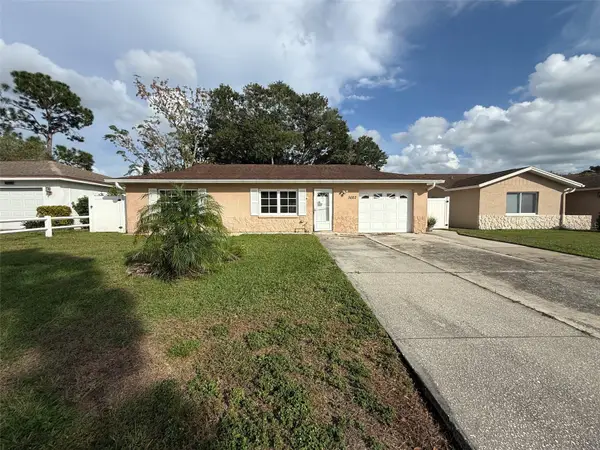 $279,900Active4 beds 3 baths2,038 sq. ft.
5022 Brookside Lane, NEW PORT RICHEY, FL 34653
MLS# W7890960Listed by: REALTY EXECUTIVES AMERICA INC - New
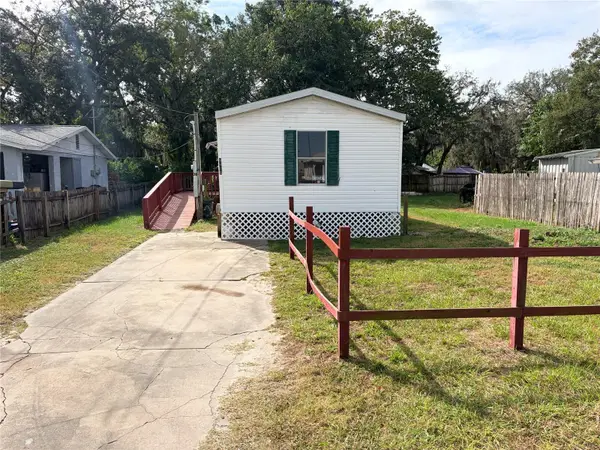 $165,000Active3 beds 2 baths1,216 sq. ft.
9406 Ogalala Street, NEW PORT RICHEY, FL 34654
MLS# W7890746Listed by: HOUSE HUNTIN REALTY LLC


Protect your home and budget from life's surprises with an Assurant Home Warranty, backed by a partner that supports you through every step of homeownership. Explore Plans.
© 2026 Better Homes and Gardens Real Estate LLC. An Anywhere Real Estate company. All rights reserved. Better Homes and Gardens® Real Estate is a registered trademark owned by Meredith Operations Corporation, licensed to Better Homes and Gardens Real Estate LLC and used with permission. Better Homes and Gardens Real Estate LLC fully supports the principles of the Fair Housing Act and the Equal Opportunity Act. Listing information is deemed reliable but is not guaranteed accurate.
Each office is independently owned and operated.
Any services or products provided by third parties are not provided by, affiliated with or related to Better Homes and Gardens Real Estate LLC, or its affiliated companies.