
3540 Durrance Street, New Port Richey, FL 34655
Local realty services provided by:Better Homes and Gardens Real Estate Synergy
Listed by: jeannie dunning
Office: re/max champions
MLS#:W7884430
Source:MFRMLS
Price summary
- Price:$450,000
- Price per sq. ft.:$152.59
- Monthly HOA dues:$15.42
About this home
Back on the market with an updated/renovated bath! Original owner! Located in the highly desirable Longleaf front porch community, this home is full of character, on a larger corner lot, composed of two stories, with a front porch spanning the entire width of the home. LUSH tropical landscaping! It has three bedrooms and two and a half baths-with an office and formal dining room-a true colonial floor plan! Pre-wired for surround sound. The kitchen has custom stone wall accents, an abundance of counterspace, an oversized island, breakfast bar seating, an eat-in kitchen area, a closet pantry, and all stainless-steel appliances overlooking the living room. There is a sliding glass door leading to a covered rear porch. This home has lush tropical landscaping and white PVC picket fencing. Community gas: gas stove top, tankless water heater, and gas dryer. Sprinklers are on reclaimed water. No flood insurance required, and the home has stayed high and dry ever since it was built. Longleaf is a true small-town community with a unique character and warm spirit. This charming community, filled with inviting front porches, includes a golf cart-friendly atmosphere, an elementary school, village greens, three playgrounds, a heated community pool and spa, its very own downtown shopping/restaurants/offices, tree-lined streets with wide sidewalks, a clay baseball field, soccer field, two miles of a paved hiking and biking trails, natural greenbelts between neighborhoods and tranquil lakes for fishing, ongoing planned neighborhood activities, beach volleyball/tennis/basketball courts, Town Hall recreation building, several parks, and common green areas to choose from. The new phase of Longleaf will soon include a dog park, additional parks, and a second pool. Walking distance to the elementary school, neighborhood shops, and restaurants. Conveniently located in the heart of Trinity with plenty of dining, shopping, hospitals, schools, and entertainment nearby. Just about 15 minutes to the beaches and 30 minutes to Tampa International Airport. No flood insurance required! Home did great staying high and dry during hurricanes....
Contact an agent
Home facts
- Year built:2006
- Subdivision & Development:LONGLEAF NEIGHBORHOOD 03
- Listing ID #:W7884430
- Added:126 day(s) ago
- Updated:August 07, 2026 at 12:30 PM
Rooms and interior
- Bedrooms:3
- Total bathrooms:3
- Full bathrooms:2
- Half bathrooms:1
- Flooring:Carpet, Ceramic Tile
- Dining Description:Breakfast Room, Eat In Kitchen, Formal Dining Room
- Kitchen Description:Dishwasher, Disposal, Eat-in Kitchen, Kitchen/Family Room Combo, Microwave, Range, Refrigerator
- Bedroom Description:High Ceilings, Primary Bedroom Upstairs, Walk-In Closet(s)
- Living area:2,140 sq. ft.
Heating and cooling
- Cooling:Central Air
- Heating:Central, Electric, Natural Gas
- Central air:Yes
Structure and exterior
- Roof:Shingle
- Year built:2006
- Building area:2,140 sq. ft.
- Lot area:0.13 Acres
- Lot Features:Corner Lot, Landscaped, Oversized, Paved, Sidewalk
- Construction Materials:Block, Frame
- Exterior Features:Covered Porch/Patio, Dog Run, Front Porch, Lighting, Patio, Porch, Rear Porch, Sidewalk
- Foundation Description:Slab, Stem Wall
- Levels:2 Story
Schools
- High school:River Ridge High-PO
- Middle school:River Ridge Middle-PO
- Elementary school:Longleaf Elementary-PO
Utilities
- Water:Public, Water Connected
- Sewer:Public, Public Sewer, Sewer Connected
Finances and disclosures
- Price:$450,000
- Price per sq. ft.:$152.59
- Tax amount:$2,917 (2025)
Features and amenities
- Appliances:Dishwasher, Disposal, Dryer, Gas Water Heater, Irrigation Equipment, Microwave, Range, Refrigerator, Tankless Water Heater, Washer
- Laundry features:Dryer, Gas Dryer Hookup, Inside, Laundry Room, Washer
- Amenities:BB/HS Internet Available, Basketball Court, Cable Connected, Ceiling Fans(s), Clubhouse, Eat-in Kitchen, High Ceilings, Irrigation Equipment, Kitchen/Family Room Combo, Lobby Key Required, Natural Gas Connected, Open Floorplan, Park, Phone Available, Pickleball Court(s), Playground, Pool, Primary Bedroom Upstairs, Recreation Facilities, Security, Spa/Hot Tub, Tennis Court(s), Trail(s), Tray Ceiling(s), Underground Utilities, Walk-In Closet(s), Window Treatments
- Pool features:Pool, Public Pool
Parking
- Parking description:Attached Garage, Curb Parking, Driveway, Garage Door Opener, Garage Faces Rear, Guest, On Street, Oversized
- Garage:Yes
- Garage spaces:2
 The information being provided by Stellar Mls is for the consumer's personal, non-commercial use and may not be used for any purpose other than to identify prospective properties consumer may be interested in purchasing. Any information relating to real estate for sale referenced on this web site comes from the Internet Data Exchange (IDX) program of the Stellar Mls. Better Homes and Gardens Real Estate Synergy is not a Multiple Listing Service (MLS), nor does it offer MLS access. This website is a service of Better Homes and Gardens Real Estate Synergy, a broker participant of Stellar Mls. This web site may reference real estate listing(s) held by a brokerage firm other than the broker and/or agent who owns this web site.
The accuracy of all information, regardless of source, including but not limited to open house information, square footages and lot sizes, is deemed reliable but not guaranteed and should be personally verified through personal inspection by and/or with the appropriate professionals. The data contained herein is copyrighted by Stellar Mls and is protected by all applicable copyright laws. Any unauthorized dissemination of this information is in violation of copyright laws and is strictly prohibited.
Properties in listings may have been sold or may no longer be available.
Copyright 2026 Stellar Mls. All rights reserved.
The information being provided by Stellar Mls is for the consumer's personal, non-commercial use and may not be used for any purpose other than to identify prospective properties consumer may be interested in purchasing. Any information relating to real estate for sale referenced on this web site comes from the Internet Data Exchange (IDX) program of the Stellar Mls. Better Homes and Gardens Real Estate Synergy is not a Multiple Listing Service (MLS), nor does it offer MLS access. This website is a service of Better Homes and Gardens Real Estate Synergy, a broker participant of Stellar Mls. This web site may reference real estate listing(s) held by a brokerage firm other than the broker and/or agent who owns this web site.
The accuracy of all information, regardless of source, including but not limited to open house information, square footages and lot sizes, is deemed reliable but not guaranteed and should be personally verified through personal inspection by and/or with the appropriate professionals. The data contained herein is copyrighted by Stellar Mls and is protected by all applicable copyright laws. Any unauthorized dissemination of this information is in violation of copyright laws and is strictly prohibited.
Properties in listings may have been sold or may no longer be available.
Copyright 2026 Stellar Mls. All rights reserved.New listings near 3540 Durrance Street
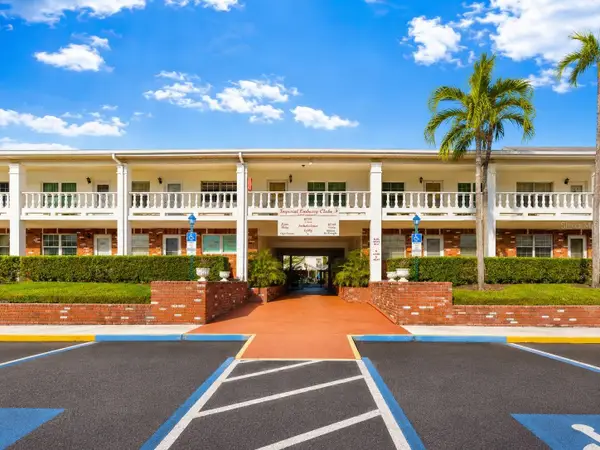 $84,000Pending1 beds 1 baths672 sq. ft.
4746 Azalea Drive #109, NEW PORT RICHEY, FL 34652
MLS# TB8534017Listed by: AGILE GROUP REALTY- New
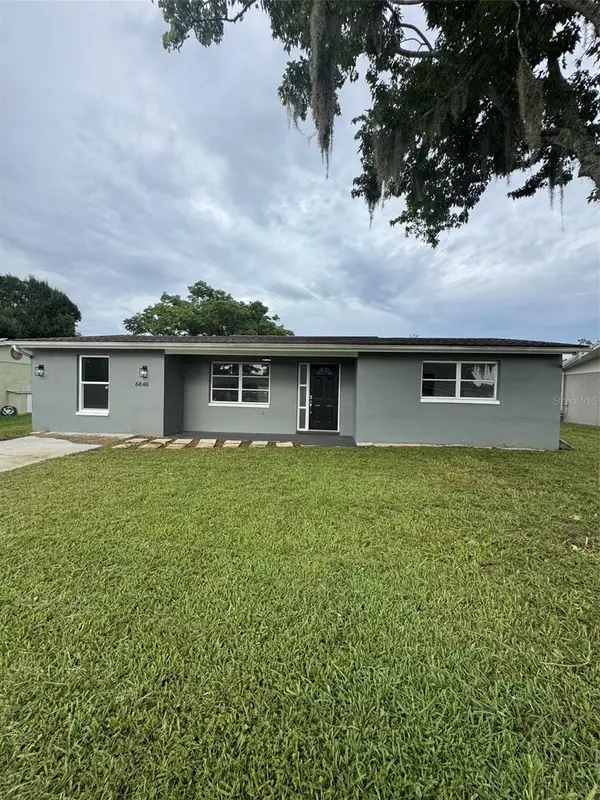 $219,900Active3 beds 2 baths1,360 sq. ft.
6840 Runnel Drive, NEW PORT RICHEY, FL 34653
MLS# TB8536404Listed by: GUARDIAN REAL ESTATE SERVICES - New
 $320,000Active3 beds 2 baths1,354 sq. ft.
4012 Valencia Drive, NEW PORT RICHEY, FL 34652
MLS# TB8441749Listed by: MIRIAM HURTADO REAL ESTATE GROUP - New
 $350,000Active3 beds 2 baths1,701 sq. ft.
9504 Via Segovia, NEW PORT RICHEY, FL 34655
MLS# TB8523322Listed by: NHR BROKERAGE LLC - New
 $16,999Active0.26 Acres
00 Lake Drive, NEW PORT RICHEY, FL 34654
MLS# G5116166Listed by: WEICHERT REALTORS-HALLMARK PR - New
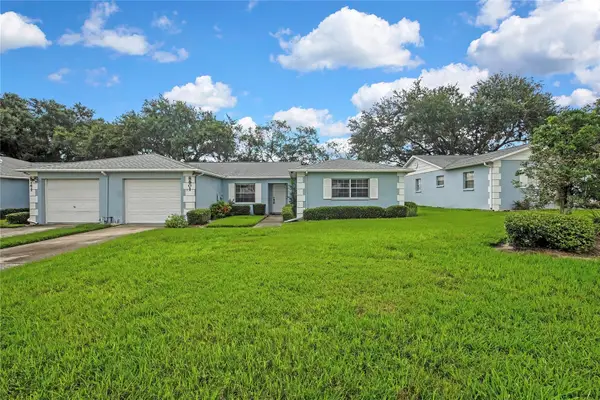 $199,999Active2 beds 2 baths1,180 sq. ft.
8801 Manos Circle #8801, NEW PORT RICHEY, FL 34655
MLS# W7887567Listed by: DALTON WADE INC - New
 $419,000Active3 beds 2 baths1,707 sq. ft.
7226 Hummingbird Lane, NEW PORT RICHEY, FL 34655
MLS# TB8536313Listed by: BLAKE REAL ESTATE INC - New
 $365,000Active4 beds 2 baths1,935 sq. ft.
6317 Spider Lily Way, NEW PORT RICHEY, FL 34653
MLS# TB8533944Listed by: EXP REALTY LLC - New
 $455,000Active3 beds 2 baths1,874 sq. ft.
4607 Sawgrass Boulevard, NEW PORT RICHEY, FL 34653
MLS# TB8535761Listed by: LPT REALTY, LLC. - New
 $29,900Active0.12 Acres
Lenox Drive, NEW PORT RICHEY, FL 34653
MLS# TB8528958Listed by: MY REALTY GROUP, LLC.


Protect your home and budget from life's surprises with an Assurant Home Warranty, backed by a partner that supports you through every step of homeownership. Explore Plans.
© 2026 Better Homes and Gardens Real Estate LLC. An Anywhere Real Estate company. All rights reserved. Better Homes and Gardens® Real Estate is a registered trademark owned by Meredith Operations Corporation, licensed to Better Homes and Gardens Real Estate LLC and used with permission. Better Homes and Gardens Real Estate LLC fully supports the principles of the Fair Housing Act and the Equal Opportunity Act. Listing information is deemed reliable but is not guaranteed accurate.
Each office is independently owned and operated.
Any services or products provided by third parties are not provided by, affiliated with or related to Better Homes and Gardens Real Estate LLC, or its affiliated companies.