
4084 Natural Vista Court, New Port Richey, FL 34655
Local realty services provided by:Better Homes and Gardens Real Estate Lifestyles Realty
4084 Natural Vista Court,New Port Richey, FL 34655
$970,000
- 4 Beds
- 4 Baths
- 3,138 sq. ft.
- Single family
- Active
Upcoming open houses
- Sat, Nov 0712:00 pm - 02:00 pm
Listed by: patti reading, pa, justine manousogiannakis pllc
Office: future home realty
MLS#:W7890751
Source:MFRMLS
Price summary
- Price:$970,000
- Price per sq. ft.:$218.08
- Monthly HOA dues:$126.67
About this home
Welcome to your own private retreat in a sought-after gated community with access to Longleaf amenities with too many upgrades to list! Perfectly situated on an oversized, pie-shaped cul-de-sac lot, this stunning Westbay Biscan II home offers exceptional privacy, designer upgrades and an entertainer’s dream outdoor living space! From the moment you enter the impressive foyer, you’ll appreciate the thoughtful details throughout, including easy-care stone flooring, plantation shutters, crown molding and classic shoe molding. The bright and inviting family room is filled with natural light, creating a warm and welcoming atmosphere at the heart of the home. A truly fabulous kitchen is designed for both everyday living and entertaining, featuring an oversized island with a step-down seating area, stainless steel appliances, beautiful glass-front cabinetry and a convenient family command center to keep everything organized. The spacious primary suite offers a peaceful escape with a beautiful beamed ceiling and large windows that welcome abundant natural light. The luxurious primary bath features split vanities, stone countertops, a relaxing soaking tub and an impressive walk-in closet with extensive custom built-ins. Generously sized secondary bedrooms provide comfort and flexibility for family and guests alike. But the real showstopper is the spectacular outdoor living space! Step onto the expansive screened lanai and discover your own private resort, complete with an oversized pool and spa, stunning paver decking, stacked stone accents, an outdoor fireplace and a fabulous outdoor kitchen and bar. The spacious covered entertaining area offers plenty of room for dining, lounging and gathering with friends and family, rain or shine. Beyond the screened enclosure, a beautifully landscaped lawn enhances the lush, private setting. Whether enjoying a quiet morning by the pool, unwinding in the spa or hosting unforgettable gatherings, this exceptional home brings together luxury, comfort and the best of Florida indoor-outdoor living!...
Contact an agent
Home facts
- Year built:2018
- Subdivision & Development:WOODLANDS/LONGLEAF
- Listing ID #:W7890751
- Added:5 day(s) ago
- Updated:November 05, 2026 at 11:11 PM
Rooms and interior
- Bedrooms:4
- Total bathrooms:4
- Full bathrooms:4
- Flooring:Carpet, Ceramic Tile
- Dining Description:Eat In Kitchen
- Kitchen Description:Built-In Oven, Cooktop, Dishwasher, Disposal, Eat-in Kitchen, Kitchen/Family Room Combo, Microwave, Range Hood, Refrigerator, Solid Surface Counters, Solid Wood Cabinets, Stone Counters, Water Filtration System, Water Softener
- Bedroom Description:High Ceilings, Primary Bedroom Main Floor, Split Bedroom, Walk-In Closet(s)
- Living area:3,138 sq. ft.
Heating and cooling
- Cooling:Central Air
- Heating:Central, Electric
- Central air:Yes
Structure and exterior
- Roof:Shingle
- Year built:2018
- Building area:3,138 sq. ft.
- Lot area:0.32 Acres
- Lot Features:Cul-de-sac, Oversized, Paved, Sidewalk
- Architectural Style:Craftsman, Florida
- Construction Materials:Block, Frame, Stone, Stucco
- Exterior Features:Covered Porch/Patio, Front Porch, Lighting, Outdoor Grill, Outdoor Kitchen, Patio, Rear Porch, Screened, Sidewalk
- Foundation Description:Slab
- Levels:2 Story
Schools
- High school:River Ridge High-PO
- Middle school:River Ridge Middle-PO
- Elementary school:Longleaf Elementary-PO
Utilities
- Water:Public
- Sewer:Public, Public Sewer
Finances and disclosures
- Price:$970,000
- Price per sq. ft.:$218.08
- Tax amount:$2,824 (2025)
Features and amenities
- Appliances:Built-in Oven, Cooktop, Dishwasher, Disposal, Dryer, Irrigation Equipment, Microwave, Range Hood, Refrigerator, Washer, Water Filtration System, Water Softener
- Laundry features:Dryer, Inside, Laundry Room, Washer
- Amenities:Cathedral Ceiling(s), Ceiling Fans(s), Clubhouse, Coffered Ceiling(s), Crown Molding, Eat-in Kitchen, High Ceilings, Irrigation Equipment, Kitchen/Family Room Combo, Open Floorplan, Park, Playground, Pool, Primary Bedroom Main Floor, Solid Surface Counters, Solid Wood Cabinets, Split Bedroom, Stone Counters, Tennis Court(s), Tray Ceiling(s), Walk-In Closet(s), Window Treatments
- Pool features:Child Safety Fence, Gunite, Heated, In Ground, Pool, Private Pool, Salt Water, Screen Enclosure
Parking
- Parking description:Attached Garage
- Garage:Yes
- Garage spaces:3
 The information being provided by Stellar Mls is for the consumer's personal, non-commercial use and may not be used for any purpose other than to identify prospective properties consumer may be interested in purchasing. Any information relating to real estate for sale referenced on this web site comes from the Internet Data Exchange (IDX) program of the Stellar Mls. Better Homes and Gardens Real Estate Lifestyles Realty is not a Multiple Listing Service (MLS), nor does it offer MLS access. This website is a service of Better Homes and Gardens Real Estate Lifestyles Realty, a broker participant of Stellar Mls. This web site may reference real estate listing(s) held by a brokerage firm other than the broker and/or agent who owns this web site.
The accuracy of all information, regardless of source, including but not limited to open house information, square footages and lot sizes, is deemed reliable but not guaranteed and should be personally verified through personal inspection by and/or with the appropriate professionals. The data contained herein is copyrighted by Stellar Mls and is protected by all applicable copyright laws. Any unauthorized dissemination of this information is in violation of copyright laws and is strictly prohibited.
Properties in listings may have been sold or may no longer be available.
Copyright 2026 Stellar Mls. All rights reserved.
New listings near 4084 Natural Vista Court
- Coming SoonOpen Sat, 12am to 2pm
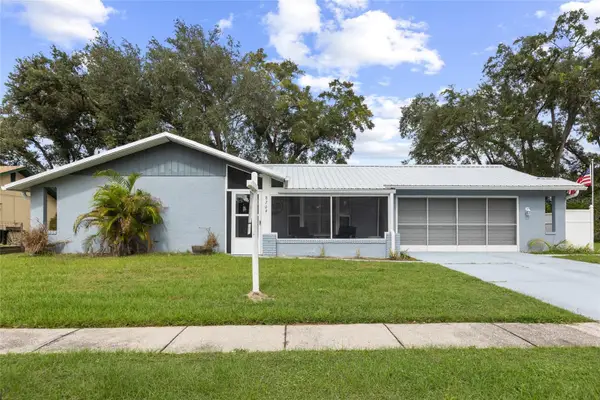 $250,000Coming Soon3 beds 2 baths1,291 sq. ft.
8709 White Springs Drive, NEW PORT RICHEY, FL 34655
MLS# TB8564825Listed by: MCBRIDE KELLY & ASSOCIATES - Coming SoonOpen Sat, 11am to 2pm
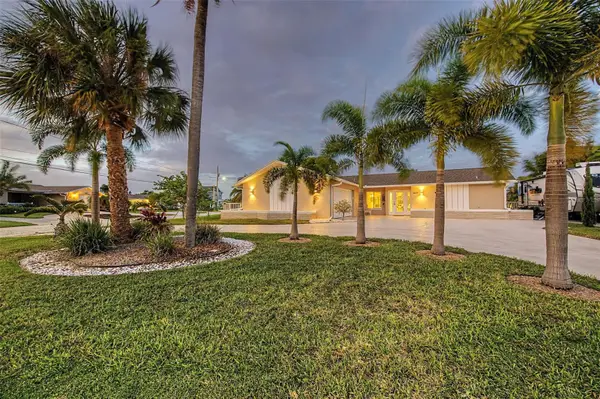 $874,900Coming Soon2 beds 2 baths1,895 sq. ft.
3619 Corsair Court, NEW PORT RICHEY, FL 34652
MLS# TB8563325Listed by: RE/MAX CHAMPIONS - Coming Soon
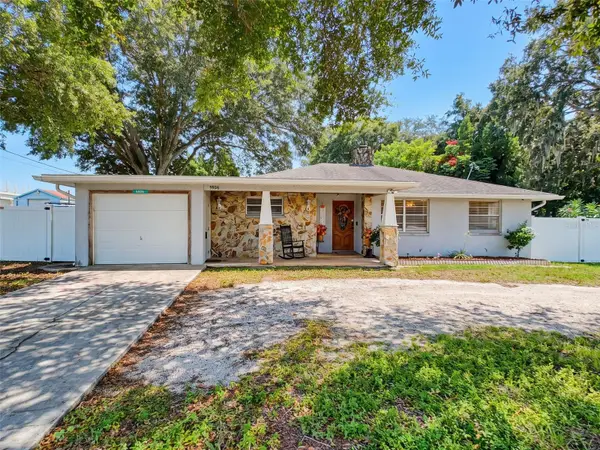 $260,000Coming Soon2 beds 2 baths1,465 sq. ft.
5926 Grey Street, NEW PORT RICHEY, FL 34652
MLS# W7890186Listed by: BHHS FLORIDA PROPERTIES GROUP - New
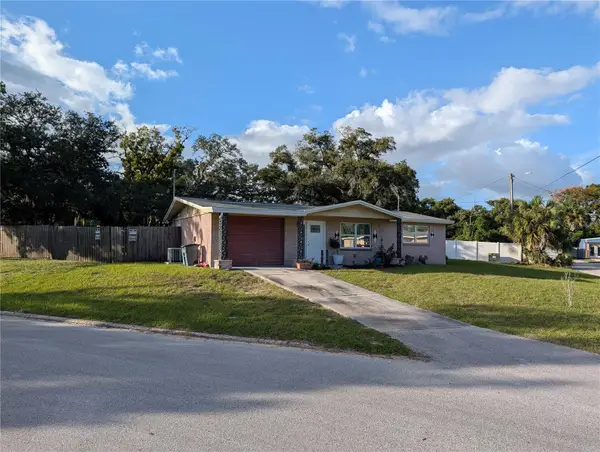 $165,000Active2 beds 1 baths898 sq. ft.
7131 Bellaire Terrace, NEW PORT RICHEY, FL 34653
MLS# TB8564602Listed by: MUSGRAVE GROUP LLC - New
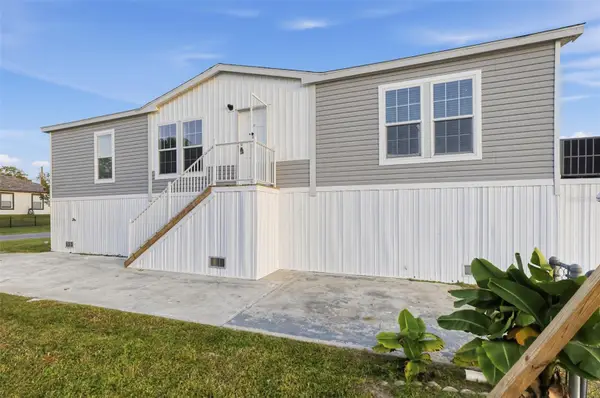 $249,900Active3 beds 2 baths1,248 sq. ft.
5708 Congress Street, NEW PORT RICHEY, FL 34653
MLS# O6454042Listed by: LEERDAM PROPERTIES INC. - New
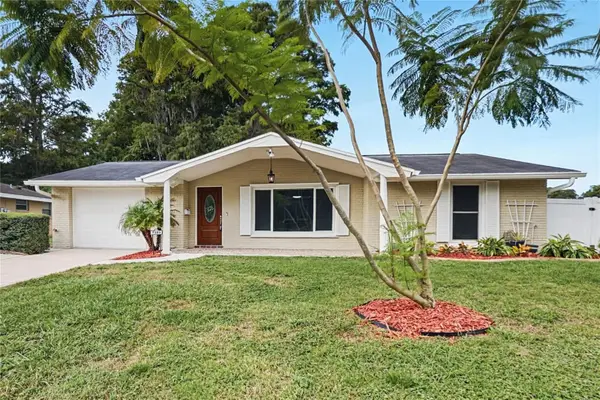 $309,900Active3 beds 2 baths1,322 sq. ft.
7303 Valley Court, NEW PORT RICHEY, FL 34653
MLS# TB8564718Listed by: OFFERPAD BROKERAGE FL, LLC - New
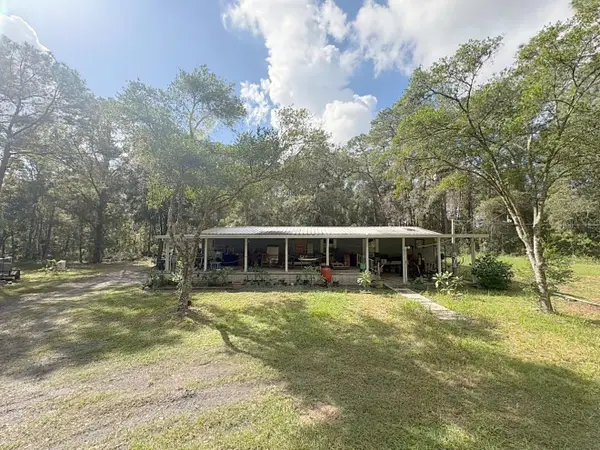 $299,900Active3 beds 2 baths1,620 sq. ft.
12124 Bohaz Avenue, NEW PORT RICHEY, FL 34654
MLS# W7890915Listed by: RE/MAX CHAMPIONS - New
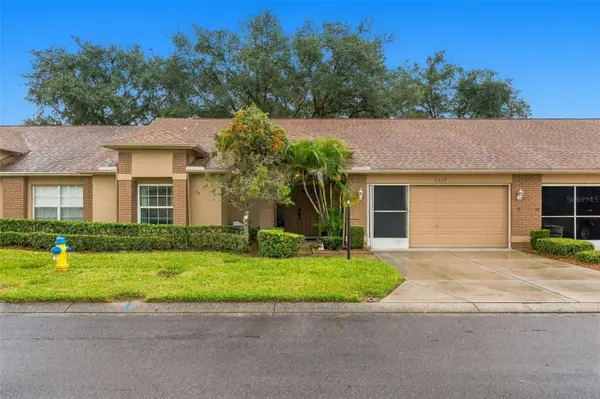 $285,000Active2 beds 2 baths1,855 sq. ft.
9338 Clearmeadow Lane, NEW PORT RICHEY, FL 34655
MLS# TB8564469Listed by: PEOPLE'S TRUST REALTY - New
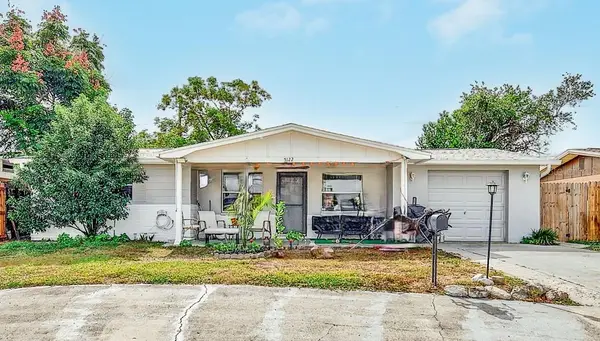 $287,000Active3 beds 2 baths1,296 sq. ft.
5122 Dove Drive, NEW PORT RICHEY, FL 34652
MLS# TB8563173Listed by: A.R.E.A ARISE REAL ESTATE ADVISORS LLC - New
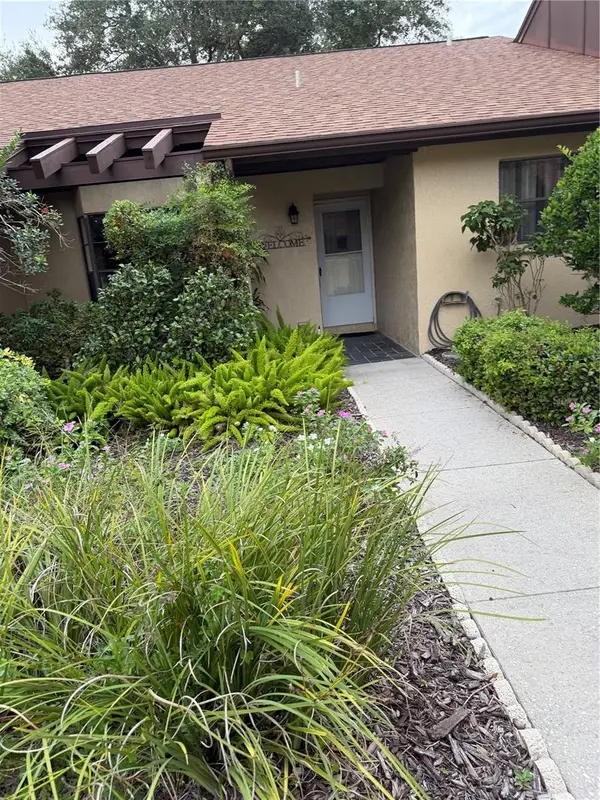 $240,990Active2 beds 2 baths1,346 sq. ft.
3543 Niblick Court, NEW PORT RICHEY, FL 34655
MLS# TB8563816Listed by: EXP REALTY LLC


Protect your home and budget from life's surprises with an Assurant Home Warranty, backed by a partner that supports you through every step of homeownership. Explore Plans.
© 2026 Better Homes and Gardens Real Estate LLC. An Anywhere Real Estate company. All rights reserved. Better Homes and Gardens® Real Estate is a registered trademark owned by Meredith Operations Corporation, licensed to Better Homes and Gardens Real Estate LLC and used with permission. Better Homes and Gardens Real Estate LLC fully supports the principles of the Fair Housing Act and the Equal Opportunity Act. Listing information is deemed reliable but is not guaranteed accurate.
Each office is independently owned and operated.
Any services or products provided by third parties are not provided by, affiliated with or related to Better Homes and Gardens Real Estate LLC, or its affiliated companies.