
5041 Royal Palms Way #302, New Port Richey, FL 34652
Local realty services provided by:Better Homes and Gardens Real Estate Thomas Group
Listed by: stephen luikart
Office: river ranch realty, llc.
MLS#:W7888629
Source:MFRMLS
Price summary
- Price:$210,000
- Price per sq. ft.:$198.11
- Monthly HOA dues:$393
About this home
Enjoy the best of Florida living in this beautifully appointed 2-bedroom, 2-bath condo in Regency Palms, just minutes from Downtown New Port Richey and the Gulf! This spacious 1,060-square-foot home features an open, split-bedroom floor plan with soaring ceilings and a bright living area that flows seamlessly into the kitchen and dining space. The kitchen offers 42-inch cabinetry, granite countertops, stainless steel appliances, a breakfast bar and pantry. Step outside onto your private balcony overlooking the peaceful wooded surroundings—the perfect spot for morning coffee or an evening drink. The primary suite features a generous walk-in closet and private bath with granite and a travertine shower, while the guest bedroom and full bath provide plenty of privacy for visitors. A one-car attached garage plus additional bonus/storage space offers flexibility rarely found in condo living. Regency Palms residents enjoy community amenities including a pool and spa, dog park, grilling area and more. For an additional annual membership fee of approximately $200, owners may also enjoy access to the private Gulf Harbors Beach Club, where sunsets on the Gulf can become part of your everyday Florida lifestyle. And when you're ready for dinner or a night out, Downtown New Port Richey's restaurants, breweries and local favorites like SteamWorks Pub are just minutes away. Low-maintenance living, private beach access and a thriving downtown—all waiting for you!...
Contact an agent
Home facts
- Year built:2015
- Subdivision & Development:REGENCY PALMS CONDOS
- Listing ID #:W7888629
- Added:53 day(s) ago
- Updated:October 07, 2026 at 03:21 PM
Rooms and interior
- Bedrooms:2
- Total bathrooms:2
- Full bathrooms:2
- Flooring:Ceramic Tile, Laminate
- Dining Description:Eat In Kitchen
- Kitchen Description:Dishwasher, Disposal, Eat-in Kitchen, Microwave, Range, Refrigerator, Stone Counters
- Bedroom Description:Primary Bedroom Main Floor
- Living area:1,060 sq. ft.
Heating and cooling
- Cooling:Central Air
- Heating:Central, Heat Pump
- Central air:Yes
Structure and exterior
- Roof:Shingle
- Year built:2015
- Building area:1,060 sq. ft.
- Lot area:0.03 Acres
- Construction Materials:Block
- Exterior Features:Balcony, Courtyard, Dog Run, Sidewalk
- Foundation Description:Slab
- Levels:1 Story
Schools
- High school:Gulf High-PO
- Middle school:Gulf Middle-PO
- Elementary school:Richey Elementary School
Utilities
- Water:Public
- Sewer:Public, Public Sewer
Finances and disclosures
- Price:$210,000
- Price per sq. ft.:$198.11
- Tax amount:$3,939 (2025)
Features and amenities
- Appliances:Dishwasher, Disposal, Microwave, Range, Refrigerator
- Laundry features:Inside, Laundry Closet
- Amenities:Cable TV, Eat-in Kitchen, Open Floorplan, Optional Additional Fees, Pool, Primary Bedroom Main Floor, Spa/Hot Tub, Stone Counters, Vaulted Ceiling(s)
- Pool features:In Ground, Pool, Public Pool
Parking
- Parking description:Attached Garage, Ground Level
- Garage:Yes
- Garage spaces:1
 The information being provided by Stellar Mls is for the consumer's personal, non-commercial use and may not be used for any purpose other than to identify prospective properties consumer may be interested in purchasing. Any information relating to real estate for sale referenced on this web site comes from the Internet Data Exchange (IDX) program of the Stellar Mls. Better Homes and Gardens Real Estate Thomas Group is not a Multiple Listing Service (MLS), nor does it offer MLS access. This website is a service of Better Homes and Gardens Real Estate Thomas Group, a broker participant of Stellar Mls. This web site may reference real estate listing(s) held by a brokerage firm other than the broker and/or agent who owns this web site.
The accuracy of all information, regardless of source, including but not limited to open house information, square footages and lot sizes, is deemed reliable but not guaranteed and should be personally verified through personal inspection by and/or with the appropriate professionals. The data contained herein is copyrighted by Stellar Mls and is protected by all applicable copyright laws. Any unauthorized dissemination of this information is in violation of copyright laws and is strictly prohibited.
Properties in listings may have been sold or may no longer be available.
Copyright 2026 Stellar Mls. All rights reserved.
The information being provided by Stellar Mls is for the consumer's personal, non-commercial use and may not be used for any purpose other than to identify prospective properties consumer may be interested in purchasing. Any information relating to real estate for sale referenced on this web site comes from the Internet Data Exchange (IDX) program of the Stellar Mls. Better Homes and Gardens Real Estate Thomas Group is not a Multiple Listing Service (MLS), nor does it offer MLS access. This website is a service of Better Homes and Gardens Real Estate Thomas Group, a broker participant of Stellar Mls. This web site may reference real estate listing(s) held by a brokerage firm other than the broker and/or agent who owns this web site.
The accuracy of all information, regardless of source, including but not limited to open house information, square footages and lot sizes, is deemed reliable but not guaranteed and should be personally verified through personal inspection by and/or with the appropriate professionals. The data contained herein is copyrighted by Stellar Mls and is protected by all applicable copyright laws. Any unauthorized dissemination of this information is in violation of copyright laws and is strictly prohibited.
Properties in listings may have been sold or may no longer be available.
Copyright 2026 Stellar Mls. All rights reserved.New listings near 5041 Royal Palms Way #302
- Coming SoonOpen Sat, 1am to 1pm
 $425,000Coming Soon3 beds 3 baths1,824 sq. ft.
9713 Lomalinda Court, NEW PORT RICHEY, FL 34655
MLS# TB8553947Listed by: CENTURY 21 CIRCLE - Coming Soon
 $350,000Coming Soon2 beds 2 baths1,837 sq. ft.
1444 Canberley Court, NEW PORT RICHEY, FL 34655
MLS# TB8554365Listed by: CONCI, REALTORS - Coming Soon
 $225,000Coming Soon2 beds 2 baths1,154 sq. ft.
7703 Red Mill Circle, NEW PORT RICHEY, FL 34653
MLS# TB8554347Listed by: REDFIN CORPORATION - Coming Soon
 $390,000Coming Soon3 beds 2 baths1,510 sq. ft.
10034 Burton Street, NEW PORT RICHEY, FL 34654
MLS# TB8552033Listed by: FRIENDS REALTY LLC - New
 $94,900Active2 beds 2 baths960 sq. ft.
5293 Poinciana Circle, NEW PORT RICHEY, FL 34653
MLS# W7890166Listed by: FUTURE HOME REALTY INC - New
 $1,189,900Active5 beds 4 baths4,194 sq. ft.
1907 Hidden Springs Drive, NEW PORT RICHEY, FL 34655
MLS# TB8555255Listed by: FLAT FEE MLS REALTY - New
 $39,999Active0.18 Acres
10145 Lorell Street, NEW PORT RICHEY, FL 34654
MLS# TB8555750Listed by: PEOPLE'S TRUST REALTY - New
 $139,990Active2 beds 2 baths1,004 sq. ft.
4575 Whitton Way #1122, NEW PORT RICHEY, FL 34653
MLS# TB8554268Listed by: CENTURY 21 CIRCLE - New
 $39,999Active0.08 Acres
5620 Van Doren Avenue, NEW PORT RICHEY, FL 34652
MLS# TB8553825Listed by: PEOPLE'S TRUST REALTY - New
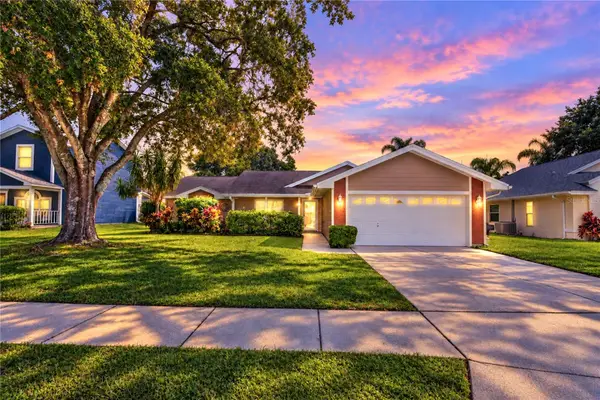 $369,900Active3 beds 2 baths1,620 sq. ft.
3066 Esplanade Drive, NEW PORT RICHEY, FL 34655
MLS# TB8555596Listed by: MIHARA & ASSOCIATES INC.


Protect your home and budget from life's surprises with an Assurant Home Warranty, backed by a partner that supports you through every step of homeownership. Explore Plans.
© 2026 Better Homes and Gardens Real Estate LLC. An Anywhere Real Estate company. All rights reserved. Better Homes and Gardens® Real Estate is a registered trademark owned by Meredith Operations Corporation, licensed to Better Homes and Gardens Real Estate LLC and used with permission. Better Homes and Gardens Real Estate LLC fully supports the principles of the Fair Housing Act and the Equal Opportunity Act. Listing information is deemed reliable but is not guaranteed accurate.
Each office is independently owned and operated.
Any services or products provided by third parties are not provided by, affiliated with or related to Better Homes and Gardens Real Estate LLC, or its affiliated companies.