
5101 Westshore Drive, New Port Richey, FL 34652
Local realty services provided by:Better Homes and Gardens Real Estate Synergy
Listed by: costa sotiriou
Office: dalton wade inc
MLS#:W7878297
Source:MFRMLS
Price summary
- Price:$3,199,999
- Price per sq. ft.:$566.57
About this home
Gulf-Front Luxury with Unforgettable Sunset Views
Wake up to endless Gulf views and end every day with breathtaking sunsets from this stunning waterfront retreat in the highly sought-after Gulf Harbors community.
Perfectly positioned on a premium Gulf-front homesite and elevated above the flood zone, 5101 Westshore Drive offers the rare combination of exceptional boating amenities, resort-style outdoor living, and a beautifully renovated interior designed to embrace Florida's coastal lifestyle.
From the moment you arrive, you'll notice the pride of ownership and meticulous attention to detail. Outside, your private waterfront oasis awaits. Spend the day cruising the Gulf from your newly constructed dock featuring a 12,000-pound boat lift and dual jet-ski lift, then return home to relax in the heated and cooled saltwater pool as the sky transforms into a spectacular sunset backdrop.
Inside, walls of windows showcase panoramic water views and fill the home with natural light. The open-concept design creates a seamless flow between living, dining, and entertaining spaces, while elegant finishes and thoughtful upgrades provide both comfort and sophistication throughout.
The gourmet kitchen is designed for those who love to cook and entertain, featuring premium cabinetry, high-end appliances, custom lighting, and breathtaking waterfront views that make every meal feel special.
The spacious primary suite serves as a private coastal escape, while beautifully updated guest accommodations ensure family and friends enjoy the same level of comfort. Luxurious spa-inspired bathrooms feature walk-in showers, soaking tubs, granite surfaces, and premium finishes designed to elevate everyday living.
Every major improvement has already been completed, allowing you to simply move in and enjoy. Hurricane-rated windows and doors, updated mechanical systems, UV air filtration, and numerous luxury upgrades provide peace of mind and effortless ownership.
Whether you're an avid boater, a sunset enthusiast, or simply searching for the ultimate Florida waterfront lifestyle, this extraordinary Gulf-front residence delivers an experience few homes can match.
Direct Gulf access. Spectacular sunsets. Resort-style outdoor living. This is the waterfront lifestyle you've been waiting for....
Contact an agent
Home facts
- Year built:1988
- Subdivision & Development:GULF HARBORS SOUTH BEACH
- Listing ID #:W7878297
- Added:166 day(s) ago
- Updated:September 21, 2026 at 01:37 PM
Rooms and interior
- Bedrooms:3
- Total bathrooms:4
- Full bathrooms:3
- Half bathrooms:1
- Flooring:Tile
- Dining Description:Eat In Kitchen
- Kitchen Description:Bar Fridge, Built-In Oven, Convection Oven, Cooktop, Dishwasher, Disposal, Eat-in Kitchen, Microwave, Range Hood, Stone Counters, Water Filtration System, Water Purifier, Water Softener, Wine Refrigerator
- Bedroom Description:High Ceilings, Split Bedroom, Walk-In Closet(s)
- Living area:2,886 sq. ft.
Heating and cooling
- Cooling:Central Air
- Heating:Central
- Central air:Yes
Structure and exterior
- Roof:Tile
- Year built:1988
- Building area:2,886 sq. ft.
- Lot area:0.33 Acres
- Lot Features:Cul-de-sac, Landscaped, Near Golf Course, Near Marina, Oversized, Paved
- Construction Materials:Stucco
- Exterior Features:Covered Porch/Patio, Garden, Lighting, Rain Gutters, Rear Porch
- Foundation Description:Slab
- Levels:2 Story
Schools
- High school:Gulf High-PO
- Middle school:Gulf Middle-PO
- Elementary school:Mittye P. Locke-PO
Utilities
- Water:Public
- Sewer:Public, Public Sewer
Finances and disclosures
- Price:$3,199,999
- Price per sq. ft.:$566.57
- Tax amount:$19,817 (2024)
Features and amenities
- Appliances:Bar Fridge, Built-in Oven, Convection Oven, Cooktop, Dishwasher, Disposal, Dryer, Irrigation Equipment, Microwave, Range Hood, Washer, Water Filtration System, Water Purifier, Water Softener, Whole House R.O. System, Wine Refrigerator
- Laundry features:Dryer, Laundry Room, Washer
- Amenities:Built-In Features, Central Vaccum, Eat-in Kitchen, High Ceilings, Irrigation Equipment, Open Floorplan, Split Bedroom, Stone Counters, Walk-In Closet(s), Window Treatments
- Pool features:Gunite, Heated, In Ground, Pool/Deck, Private Pool, Salt Water
Parking
- Parking description:Attached Garage
- Garage:Yes
- Garage spaces:8
 The information being provided by Stellar Mls is for the consumer's personal, non-commercial use and may not be used for any purpose other than to identify prospective properties consumer may be interested in purchasing. Any information relating to real estate for sale referenced on this web site comes from the Internet Data Exchange (IDX) program of the Stellar Mls. Better Homes and Gardens Real Estate Synergy is not a Multiple Listing Service (MLS), nor does it offer MLS access. This website is a service of Better Homes and Gardens Real Estate Synergy, a broker participant of Stellar Mls. This web site may reference real estate listing(s) held by a brokerage firm other than the broker and/or agent who owns this web site.
The accuracy of all information, regardless of source, including but not limited to open house information, square footages and lot sizes, is deemed reliable but not guaranteed and should be personally verified through personal inspection by and/or with the appropriate professionals. The data contained herein is copyrighted by Stellar Mls and is protected by all applicable copyright laws. Any unauthorized dissemination of this information is in violation of copyright laws and is strictly prohibited.
Properties in listings may have been sold or may no longer be available.
Copyright 2026 Stellar Mls. All rights reserved.
The information being provided by Stellar Mls is for the consumer's personal, non-commercial use and may not be used for any purpose other than to identify prospective properties consumer may be interested in purchasing. Any information relating to real estate for sale referenced on this web site comes from the Internet Data Exchange (IDX) program of the Stellar Mls. Better Homes and Gardens Real Estate Synergy is not a Multiple Listing Service (MLS), nor does it offer MLS access. This website is a service of Better Homes and Gardens Real Estate Synergy, a broker participant of Stellar Mls. This web site may reference real estate listing(s) held by a brokerage firm other than the broker and/or agent who owns this web site.
The accuracy of all information, regardless of source, including but not limited to open house information, square footages and lot sizes, is deemed reliable but not guaranteed and should be personally verified through personal inspection by and/or with the appropriate professionals. The data contained herein is copyrighted by Stellar Mls and is protected by all applicable copyright laws. Any unauthorized dissemination of this information is in violation of copyright laws and is strictly prohibited.
Properties in listings may have been sold or may no longer be available.
Copyright 2026 Stellar Mls. All rights reserved.New listings near 5101 Westshore Drive
- Coming Soon
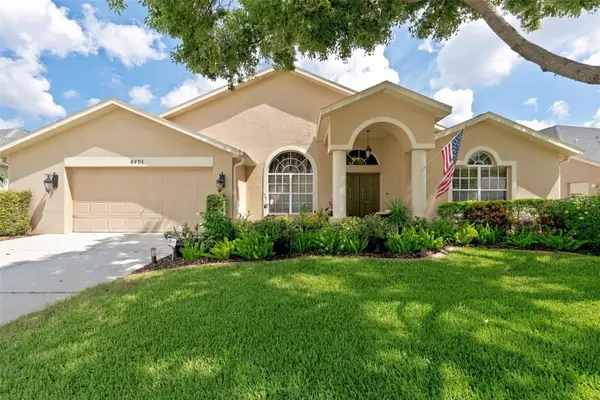 $499,500Coming Soon4 beds 2 baths2,325 sq. ft.
4401 Fort Shaw Drive, NEW PORT RICHEY, FL 34655
MLS# W7889139Listed by: RE/MAX CHAMPIONS - Coming Soon
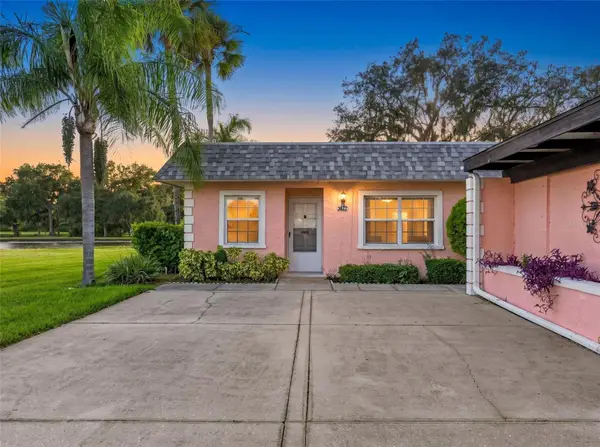 $169,500Coming Soon2 beds 2 baths923 sq. ft.
3827 Trophy Boulevard, NEW PORT RICHEY, FL 34655
MLS# W7889349Listed by: BHHS FLORIDA PROPERTIES GROUP - Coming Soon
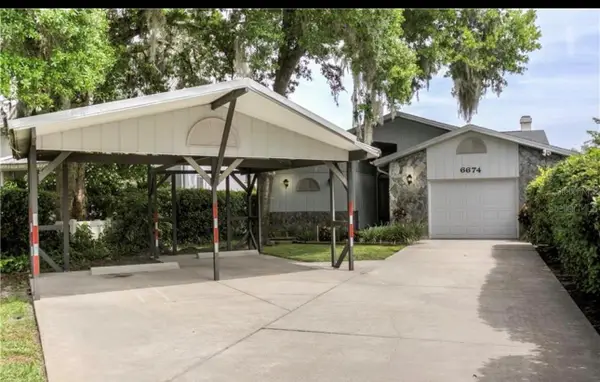 $600,000Coming Soon3 beds 3 baths1,916 sq. ft.
6674 River Road, NEW PORT RICHEY, FL 34652
MLS# W7889568Listed by: KELLER WILLIAMS REALTY- PALM HARBOR - Coming Soon
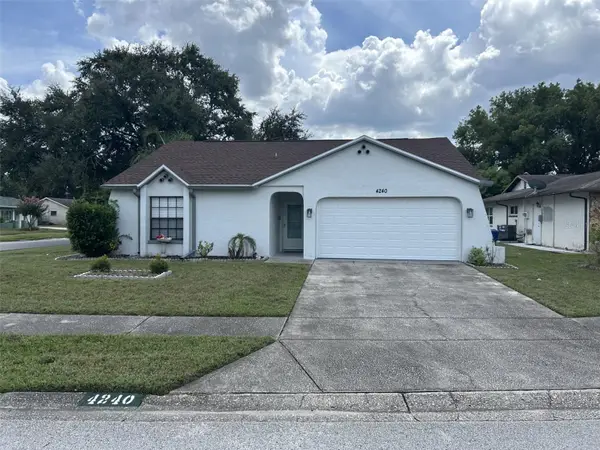 $299,000Coming Soon2 beds 2 baths1,117 sq. ft.
4240 Cotton Tail Drive, NEW PORT RICHEY, FL 34653
MLS# W7889586Listed by: RE/MAX CHAMPIONS - Coming Soon
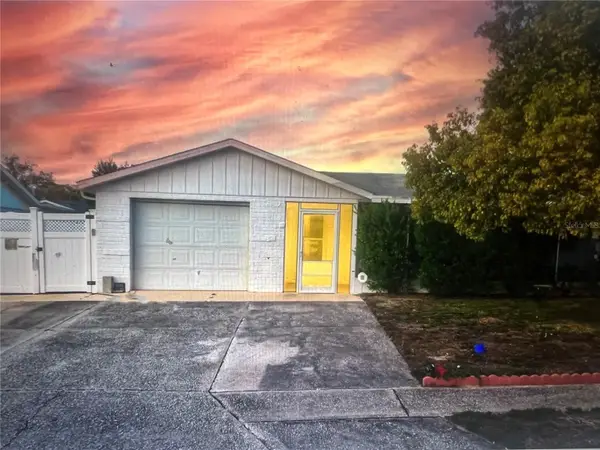 $249,900Coming Soon2 beds 2 baths1,028 sq. ft.
6211 Moray Avenue, NEW PORT RICHEY, FL 34653
MLS# TB8545494Listed by: IMPACT REALTY TAMPA BAY - Coming Soon
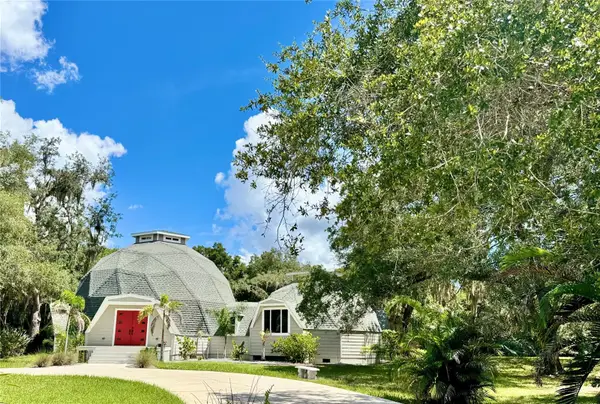 $950,000Coming Soon5 beds 3 baths4,192 sq. ft.
9710 Black Bear Court, NEW PORT RICHEY, FL 34654
MLS# TB8543601Listed by: HENDRIK MARIE REAL ESTATE SERVICES - Coming Soon
 $258,900Coming Soon3 beds 3 baths1,666 sq. ft.
11904 Castine Street, NEW PORT RICHEY, FL 34654
MLS# TB8545498Listed by: BHHS FLORIDA PROPERTIES GROUP - New
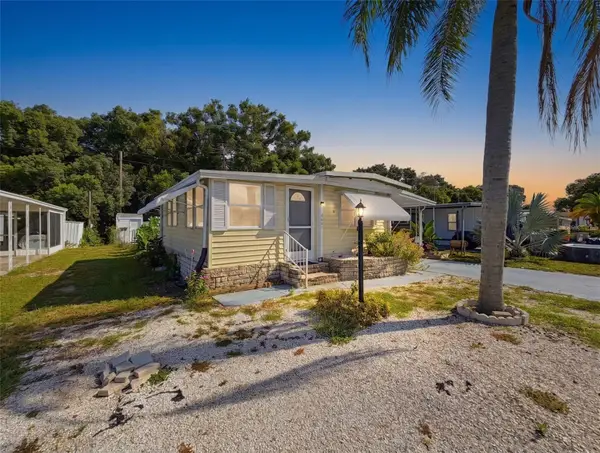 $150,000Active2 beds 2 baths925 sq. ft.
6601 Kumquat Drive, NEW PORT RICHEY, FL 34653
MLS# W7889655Listed by: FUTURE HOME REALTY INC - New
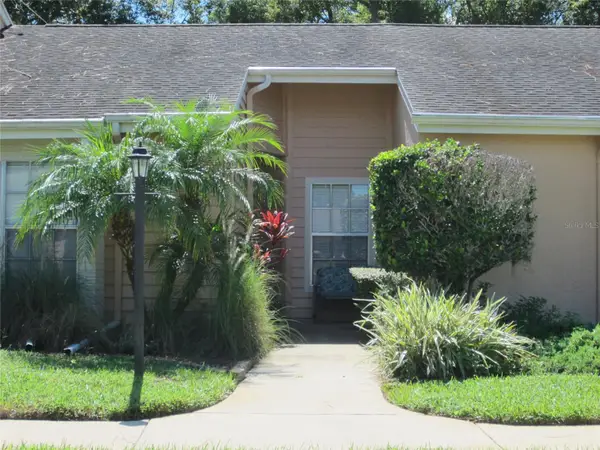 $156,700Active1 beds 1 baths723 sq. ft.
4922 Grist Mill Circle, NEW PORT RICHEY, FL 34655
MLS# TB8548230Listed by: LIPPLY REAL ESTATE - New
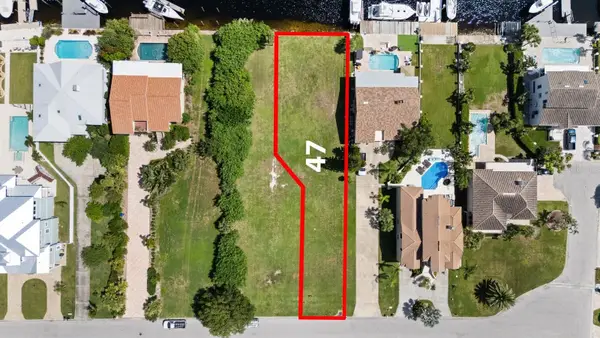 $550,000Active0.28 Acres
Westshore Drive #Lot 47, NEW PORT RICHEY, FL 34652
MLS# W7889641Listed by: KELLER WILLIAMS REALTY- PALM HARBOR


Protect your home and budget from life's surprises with an Assurant Home Warranty, backed by a partner that supports you through every step of homeownership. Explore Plans.
© 2026 Better Homes and Gardens Real Estate LLC. An Anywhere Real Estate company. All rights reserved. Better Homes and Gardens® Real Estate is a registered trademark owned by Meredith Operations Corporation, licensed to Better Homes and Gardens Real Estate LLC and used with permission. Better Homes and Gardens Real Estate LLC fully supports the principles of the Fair Housing Act and the Equal Opportunity Act. Listing information is deemed reliable but is not guaranteed accurate.
Each office is independently owned and operated.
Any services or products provided by third parties are not provided by, affiliated with or related to Better Homes and Gardens Real Estate LLC, or its affiliated companies.