
5353 Riverwalk Preserve Drive, New Port Richey, FL 34653
Local realty services provided by:Better Homes and Gardens Real Estate Synergy
Listed by: janina wozniak
Office: future home realty
MLS#:W7888905
Source:MFRMLS
Price summary
- Price:$350,000
- Price per sq. ft.:$135.29
- Monthly HOA dues:$420
About this home
WELCOME TO YOUR EXQUISITE HOME at 5353 Riverwalk Preserve Dr, New Port Richey, FL in the UPSCALE community of Riverwalk Preserve at the Cotee River. This LIKE NEW, LUXURY 2019 TOWNHOUSE features 3 bedrooms + bonus room, 2.5 bathrooms & 2 car garage. Key exterior features are pavered driveway & walkway, carriage lights, covered front porch, rain gutters & block construction. As you step inside, you'll LOVE the WOOD-LOOK PORCELAIN TILE FLOORS throughout the entire first level, high ceilings, NEUTRAL paint color & LED recessed lighting. The OPEN FLOOR PLAN consists of the foyer with coat closet, kitchen, dining & living rooms. The convenient half bathroom & BONUS ROOM with rolling BARN DOOR completes the first level. The GOURMET kitchen features SLEEK stainless steel appliances, thick GRANITE counters, center island illuminated by CONTEMPORARY glass pendant lights, BEAUTIFUL cabinets with upper trim in a staggered pattern with MODERN hardware & walk- in pantry closet. Create family memories during meals in the dining room featuring a FARMHOUSE style chandelier & double sliding doors to the private lanai. NATURAL SUNSHINE streams through the multiple HURRICANE-IMPACT, DOUBLE-PANE, THERMAL TINTED, LOW-E WINDOWS illuminating the interior together with the BRIGHT light fixtures. The windows are dressed with custom fitted blinds. The oversized living room features an electric fireplace & shiplap accent wall giving the room texture & worthy to be featured in an HGTV magazine! The 1/2 bath consists of a pocket door, hexagonal black wall tile, triple pendant lights, vanity with soft close hinges & granite counter creating an ELEGANT powder room. The covered lanai features a fence on either side for added privacy & overlooks LUSH GREEN SPACES & the community pool. The second level consists of the primary bedroom with its private bath, 2 more secondary bedrooms with the full bathroom, laundry room & SPACIOUS loft space which can be designed in a variety of ways. The SENSUAL primary bedroom with double French doors can easily accommodate king-size furniture & has a HUGE walk-in closet. The private bathroom features dual sinks, split vanities, private toilet room & step-in tiled shower. In this split bedroom plan, the other 2 bedrooms are located on the opposite side along with the full bathroom with tub/shower combination. The reasonable HOA includes all outside lawn/pest maintenance, cable, high speed internet, water, sewer, roof replacement, reserves & of course, all the MAGNIFICENT community amenities. Residents enjoy the community pool, spa, walking trails & riverfront access to the Pithlachascotee "Cotee" River where you can launch a kayak & enjoy SERENE nature. YOUR NEW HOME WAS MADE FOR ENTERTAINING while being super energy efficient! Hop on your GOLF CART & CRUISE to downtown New Port Richey featuring FANTASTIC restaurants, taverns, festivals, shopping & professional offices. Sims Park is PHENOMENAL for everyone with a playground, splash pad, walking paths along the river & an outdoor amphitheater. The public boat launch is just a few short minutes away where you can take your boat directly to the Gulf of Mexico or enjoy kayaking down the river. The City of New Port Richey is BUSTLING & THRIVING! Location is IDEAL near schools, beaches, medical plazas, shopping centers, restaurants, places of worship, airport & tourist attractions. MAKE THIS YOUR FUTURE HOME!...
Contact an agent
Home facts
- Year built:2019
- Subdivision & Development:RIVERWALK PRESERVE
- Listing ID #:W7888905
- Added:1 day(s) ago
- Updated:August 26, 2026 at 08:12 PM
Rooms and interior
- Bedrooms:3
- Total bathrooms:3
- Full bathrooms:2
- Half bathrooms:1
- Flooring:Carpet, Tile
- Dining Description:Eat In Kitchen, Formal Dining Room, Living Room/Dining Room Combo
- Kitchen Description:Dishwasher, Disposal, Eat-in Kitchen, Kitchen/Family Room Combo, Microwave, Range, Solid Surface Counters, Solid Wood Cabinets, Stone Counters
- Bedroom Description:High Ceilings, Primary Bedroom Upstairs, Split Bedroom, Walk-In Closet(s)
- Living area:2,153 sq. ft.
Heating and cooling
- Cooling:Central Air
- Heating:Central, Electric, Heat Pump
- Central air:Yes
Structure and exterior
- Roof:Shingle
- Year built:2019
- Building area:2,153 sq. ft.
- Lot area:0.04 Acres
- Lot Features:Cleared, Landscaped, Level, Near Golf Course, Near Marina, Near Public Transit, Paved, Sidewalk
- Architectural Style:Courtyard, Florida, Traditional
- Construction Materials:Block, Stone, Stucco
- Exterior Features:Courtyard, Covered Porch/Patio, Front Porch, Garden, Lighting, Patio, Porch, Rain Gutters, Rear Porch, Sidewalk
- Foundation Description:Slab
- Levels:2 Story
Schools
- High school:Gulf High-PO
- Middle school:Gulf Middle-PO
- Elementary school:Cotee River Elementary-PO
Utilities
- Water:Public, Water Connected
- Sewer:Public, Public Sewer, Sewer Connected
Finances and disclosures
- Price:$350,000
- Price per sq. ft.:$135.29
- Tax amount:$4,907 (2025)
Features and amenities
- Appliances:Dishwasher, Disposal, Electric Water Heater, Microwave, Range
- Laundry features:Electric Dryer Hookup, Inside, Laundry Room, Laundry Upper Level, Washer Hookup
- Amenities:BB/HS Internet Available, Built-In Features, Cable Available, Cable Connected, Cable TV, Ceiling Fans(s), Crown Molding, Eat-in Kitchen, Electricity Available, Fence Restrictions, Fire Hydrant, High Ceilings, Kitchen/Family Room Combo, Living Room/Dining Room Combo, Maintenance, Open Floorplan, Pool, Primary Bedroom Upstairs, Recreation Facilities, Solid Surface Counters, Solid Wood Cabinets, Spa/Hot Tub, Split Bedroom, Stone Counters, Thermostat, Trail(s), Underground Utilities, Walk-In Closet(s), Window Treatments
- Pool features:Child Safety Fence, Gunite, In Ground, Outside Bath Access, Pool, Public Pool
Parking
- Parking description:Attached Garage, Covered, Driveway, Garage Door Opener, Ground Level, Off Street
- Garage:Yes
- Garage spaces:2
 The information being provided by Stellar Mls is for the consumer's personal, non-commercial use and may not be used for any purpose other than to identify prospective properties consumer may be interested in purchasing. Any information relating to real estate for sale referenced on this web site comes from the Internet Data Exchange (IDX) program of the Stellar Mls. Better Homes and Gardens Real Estate Synergy is not a Multiple Listing Service (MLS), nor does it offer MLS access. This website is a service of Better Homes and Gardens Real Estate Synergy, a broker participant of Stellar Mls. This web site may reference real estate listing(s) held by a brokerage firm other than the broker and/or agent who owns this web site.
The accuracy of all information, regardless of source, including but not limited to open house information, square footages and lot sizes, is deemed reliable but not guaranteed and should be personally verified through personal inspection by and/or with the appropriate professionals. The data contained herein is copyrighted by Stellar Mls and is protected by all applicable copyright laws. Any unauthorized dissemination of this information is in violation of copyright laws and is strictly prohibited.
Properties in listings may have been sold or may no longer be available.
Copyright 2026 Stellar Mls. All rights reserved.
The information being provided by Stellar Mls is for the consumer's personal, non-commercial use and may not be used for any purpose other than to identify prospective properties consumer may be interested in purchasing. Any information relating to real estate for sale referenced on this web site comes from the Internet Data Exchange (IDX) program of the Stellar Mls. Better Homes and Gardens Real Estate Synergy is not a Multiple Listing Service (MLS), nor does it offer MLS access. This website is a service of Better Homes and Gardens Real Estate Synergy, a broker participant of Stellar Mls. This web site may reference real estate listing(s) held by a brokerage firm other than the broker and/or agent who owns this web site.
The accuracy of all information, regardless of source, including but not limited to open house information, square footages and lot sizes, is deemed reliable but not guaranteed and should be personally verified through personal inspection by and/or with the appropriate professionals. The data contained herein is copyrighted by Stellar Mls and is protected by all applicable copyright laws. Any unauthorized dissemination of this information is in violation of copyright laws and is strictly prohibited.
Properties in listings may have been sold or may no longer be available.
Copyright 2026 Stellar Mls. All rights reserved.New listings near 5353 Riverwalk Preserve Drive
- Coming Soon
 $1,995,000Coming Soon4 beds 4 baths3,814 sq. ft.
1422 Oak Meadow Point, NEW PORT RICHEY, FL 34655
MLS# W7888852Listed by: RE/MAX CHAMPIONS - Coming SoonOpen Fri, 1 to 4pm
 $349,000Coming Soon3 beds 2 baths1,824 sq. ft.
6639 Sun Point Court, NEW PORT RICHEY, FL 34655
MLS# TB8528010Listed by: KELLER WILLIAMS REALTY- PALM HARBOR - Coming Soon
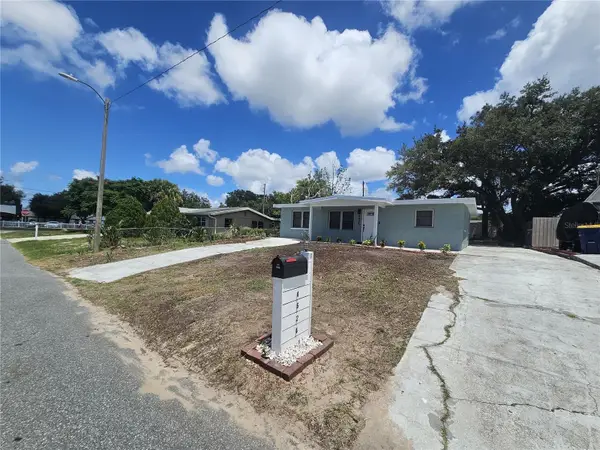 $275,000Coming Soon4 beds 2 baths1,324 sq. ft.
4624 Pirate Place, NEW PORT RICHEY, FL 34652
MLS# TB8541559Listed by: TAMPA INVESTORS SOLUTIONS LLC - Coming Soon
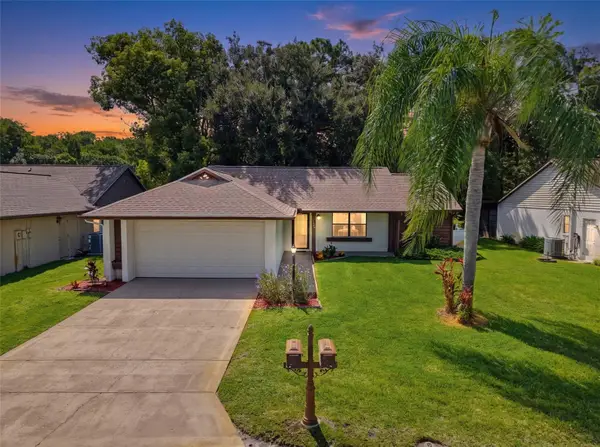 $260,000Coming Soon3 beds 2 baths1,134 sq. ft.
7308 Baltusrol Drive, NEW PORT RICHEY, FL 34654
MLS# W7888585Listed by: BHHS FLORIDA PROPERTIES GROUP - Open Sat, 9am to 2pmNew
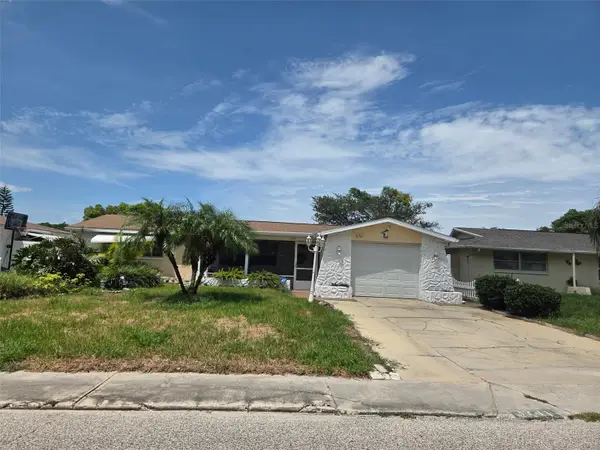 $220,000Active2 beds 2 baths1,454 sq. ft.
3741 Chaffey Drive, NEW PORT RICHEY, FL 34652
MLS# TB8542731Listed by: EXP REALTY LLC - New
 $79,900Active2 beds 2 baths825 sq. ft.
6036 Chesham Drive #4, NEW PORT RICHEY, FL 34653
MLS# TB8535656Listed by: DENNIS REALTY & INV. CORP. - New
 $200,000Active2 beds 2 baths1,312 sq. ft.
4020 Headsail Drive, NEW PORT RICHEY, FL 34652
MLS# O6436620Listed by: MY REALTY GROUP, LLC. - Open Sat, 12 to 2pmNew
 $314,999Active2 beds 2 baths1,296 sq. ft.
4618 Corner Court, NEW PORT RICHEY, FL 34652
MLS# TB8542211Listed by: AGILE GROUP REALTY - New
 $575,000Active4 beds 2 baths2,420 sq. ft.
7709 Timberwyck Court, NEW PORT RICHEY, FL 34655
MLS# W7888835Listed by: RE/MAX ALLIANCE GROUP


Protect your home and budget from life's surprises with an Assurant Home Warranty, backed by a partner that supports you through every step of homeownership. Explore Plans.
© 2026 Better Homes and Gardens Real Estate LLC. An Anywhere Real Estate company. All rights reserved. Better Homes and Gardens® Real Estate is a registered trademark owned by Meredith Operations Corporation, licensed to Better Homes and Gardens Real Estate LLC and used with permission. Better Homes and Gardens Real Estate LLC fully supports the principles of the Fair Housing Act and the Equal Opportunity Act. Listing information is deemed reliable but is not guaranteed accurate.
Each office is independently owned and operated.
Any services or products provided by third parties are not provided by, affiliated with or related to Better Homes and Gardens Real Estate LLC, or its affiliated companies.