
5517 Tropic Drive, New Port Richey, FL 34653
Local realty services provided by:Better Homes and Gardens Real Estate Lifestyles Realty
5517 Tropic Drive,New Port Richey, FL 34653
$699,000
- 3 Beds
- 3 Baths
- 2,232 sq. ft.
- Single family
- Active
Upcoming open houses
- Sat, Nov 2812:00 am - 03:00 pm
Listed by: lori smith, pa
Office: best of the gulf realty inc
MLS#:W7889486
Source:MFRMLS
Price summary
- Price:$699,000
- Price per sq. ft.:$148.09
About this home
OVER 100K PRICE REDUCTION! 5K CONCESSION TO BUYER (TO USE TO BUY DOWN RATE OR TOWARD CLOSING COSTS).
LOCATION/ VIEW: Incredible Riverfront home located in the heart of New Port Richey with the "Cotee" River directly in the back yard. UNOBSTRUCTED view of the River, through HURRICANE IMPACT rated sliding doors/windows, from kitchen, dining room, living room, guest bedroom, primary bedroom and bonus room. Endless boating adventures and easy access to Historic downtown New Port Richey. Located minutes from downtown, you will have easy access (by GOLF cart if you wish) to parades, festivals at Simms Park, splash pad for the kids, restaurants, bars, breweries, live theatre, live music and shopping.
EXTERIOR: The Outdoor space is a true Paradise! The pavered pool deck and refreshing pool are only steps away from the Riverfront. The property appraiser site documents 81.4 ft of Riverfront!!! Large wood dock with fish station, water and electric, and boat lift (estimated 10k lb). The first level has a HUGE outdoor covered Travertine patio accessible from the bonus room and garage storage area, overlooking the pool, the second level has a wrap around balcony with sliding door access from dining room, living room, guest bedroom, and first floor bonus room. The primary suite has a private balcony overlooking the pool/River.
INTERIOR: GORGEOUS kitchen with custom, real wood cabinets, granite counter tops, stainless appliances, Reverse Osmosis filtered water at sink (2026). Built in cabinets in living room for extra organization and storage. Two large guest bedrooms, big closets, the third floor is dedicated to the Primary Suite. Primary Suite has an en suite bath with his/her sinks, large walk-in shower with rainfall showerhead, large linen closet and a HUGE walk-in closet with a window for extra natural light. First level has bonus room with endless possibilities. Not air conditioned at this time, but it would not be difficult to install a mini-split unit to add to the AC’d square footage. Great space for a game room, in home gym, man-cave, or flexible usage depending on your needs. Under stair storage, the garage can comfortably fit two cars, with an area elevated by one step that can be used to store a golf cart or to use as a workshop. This area has sliding door access to the pool as well. Laundry room conveniently located on the second level (next to bedrooms).
UPGRADES: Roof 2018, New Rheem AC 2025, New Water heater 2026, ALL NEW IMPACT RATED windows and sliders throughout (80k upgrade per Seller), New Screens, New front door 2021/2022, Updated bathrooms, Garage door 2019, Exterior paint 2021, Most interior rooms painted 2026, Most appliances have been replaced, Gutters 2021, Ductwork extended 2026, Whole house water filtration softener system 2026, Tile throughout with exotic wood in bedrooms and stairs to Primary Suite, Fenced yard, New pool filter and timer, Boat lift 2019, Gutters 2021, Attic insulation 2026, Fans with lights in almost every room and on the balcony. Transferrable home warranty and pool equipment warranties (expires June 2027).
Following items convey: Patio Egg swing, full size refrigerator in garage storage area, 4 kitchen bar stools, in bonus room mounted 55” Sony TV and mounted bar with 3 bar stools, All appliances convey: oven, stove top, hood, microwave, dishwasher, washer/dryer and garbage disposal.
NO HOA. *FIREPLACE/ OTHER TVs DO NOT CONVEY. (Brackets stay), SOLD UNFURNISHED....
Contact an agent
Home facts
- Year built:1999
- Subdivision & Development:TROPIC SHORES
- Listing ID #:W7889486
- Added:59 day(s) ago
- Updated:November 12, 2026 at 04:40 AM
Rooms and interior
- Bedrooms:3
- Total bathrooms:3
- Full bathrooms:2
- Half bathrooms:1
- Flooring:Tile, Wood
- Dining Description:Living Room/Dining Room Combo
- Kitchen Description:Built-In Oven, Cooktop, Dishwasher, Disposal, Exhaust Fan, Kitchen Reverse Osmosis System, Microwave, Range Hood, Refrigerator, Solid Surface Counters, Stone Counters, Water Softener, Wet Bar
- Bedroom Description:Primary Bedroom Upstairs, Split Bedroom, Walk-In Closet(s)
- Living area:2,232 sq. ft.
Heating and cooling
- Cooling:Central Air
- Heating:Central, Electric
- Central air:Yes
Structure and exterior
- Roof:Shingle
- Year built:1999
- Building area:2,232 sq. ft.
- Lot area:0.16 Acres
- Lot Features:Cul-de-sac, Flood Zone, Landscaped, Paved
- Construction Materials:Stucco
- Exterior Features:Balcony, Deck, Front Porch, Rain Gutters, Rear Porch, Wrap Around
- Foundation Description:Slab
- Levels:Three Or More Story
Utilities
- Water:Public, Water Connected
- Sewer:Public Sewer, Sewer Connected
Finances and disclosures
- Price:$699,000
- Price per sq. ft.:$148.09
- Tax amount:$5,866 (2025)
Features and amenities
- Appliances:Built-in Oven, Cooktop, Dishwasher, Disposal, Dryer, Electric Water Heater, Exhaust Fan, Irrigation Equipment, Kitchen Reverse Osmosis System, Microwave, Range Hood, Refrigerator, Washer, Water Softener
- Laundry features:Dryer, Electric Dryer Hookup, Inside, Laundry Room, Laundry Upper Level, Washer, Washer Hookup
- Amenities:BB/HS Internet Available, Built-In Features, Cable Connected, Ceiling Fans(s), Crown Molding, Irrigation Equipment, Living Room/Dining Room Combo, Open Floorplan, Primary Bedroom Upstairs, Solid Surface Counters, Split Bedroom, Stone Counters, Thermostat, Walk-In Closet(s), Wet Bar
- Pool features:Gunite, In Ground, Private Pool
Parking
- Parking description:Attached Garage, Basement, Driveway, Garage Door Opener, Oversized
- Garage:Yes
- Garage spaces:2
 The information being provided by Stellar Mls is for the consumer's personal, non-commercial use and may not be used for any purpose other than to identify prospective properties consumer may be interested in purchasing. Any information relating to real estate for sale referenced on this web site comes from the Internet Data Exchange (IDX) program of the Stellar Mls. Better Homes and Gardens Real Estate Lifestyles Realty is not a Multiple Listing Service (MLS), nor does it offer MLS access. This website is a service of Better Homes and Gardens Real Estate Lifestyles Realty, a broker participant of Stellar Mls. This web site may reference real estate listing(s) held by a brokerage firm other than the broker and/or agent who owns this web site.
The accuracy of all information, regardless of source, including but not limited to open house information, square footages and lot sizes, is deemed reliable but not guaranteed and should be personally verified through personal inspection by and/or with the appropriate professionals. The data contained herein is copyrighted by Stellar Mls and is protected by all applicable copyright laws. Any unauthorized dissemination of this information is in violation of copyright laws and is strictly prohibited.
Properties in listings may have been sold or may no longer be available.
Copyright 2026 Stellar Mls. All rights reserved.
New listings near 5517 Tropic Drive
- Coming Soon
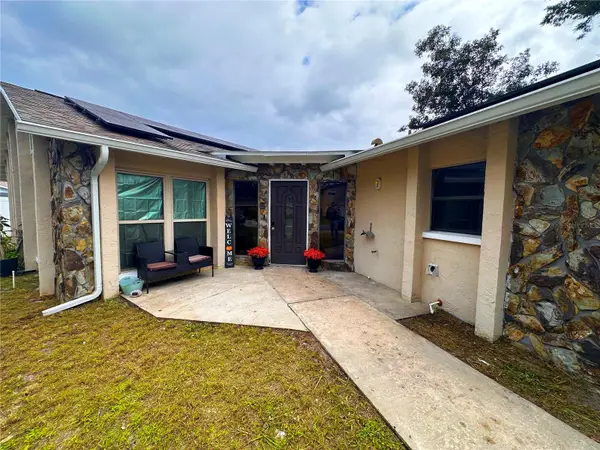 $350,000Coming Soon4 beds 2 baths1,818 sq. ft.
5538 Senate Lane, NEW PORT RICHEY, FL 34652
MLS# TB8563597Listed by: ORCHARD BROKERAGE, LLC - Coming Soon
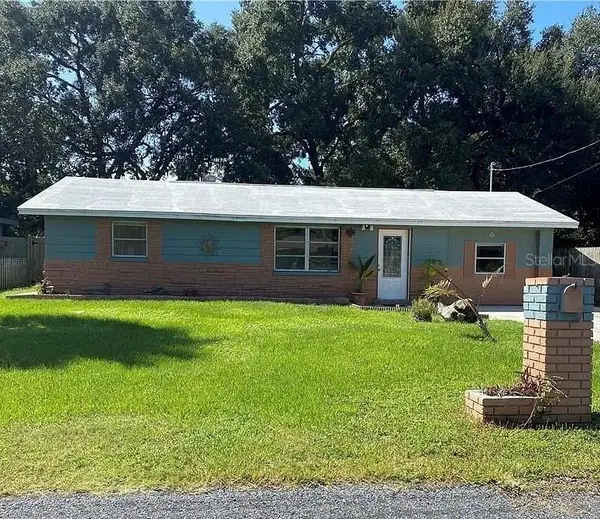 $269,900Coming Soon3 beds 1 baths1,308 sq. ft.
4638 Gazania Street, NEW PORT RICHEY, FL 34652
MLS# TB8566174Listed by: NEXTHOME BY THE BAY - Coming Soon
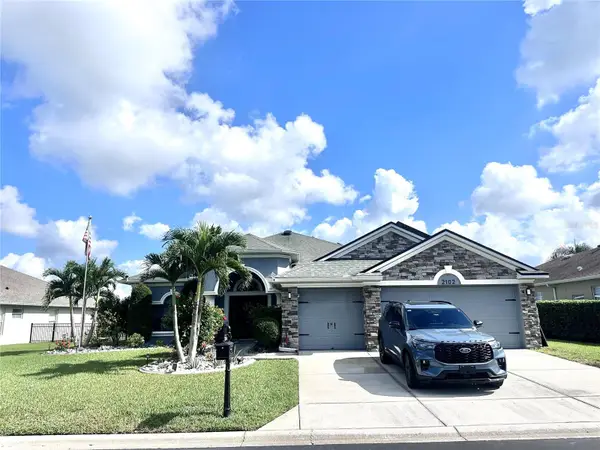 $649,900Coming Soon4 beds 3 baths2,273 sq. ft.
2102 Tarragon Lane, NEW PORT RICHEY, FL 34655
MLS# W7890777Listed by: BHHS FLORIDA PROPERTIES GROUP - Coming Soon
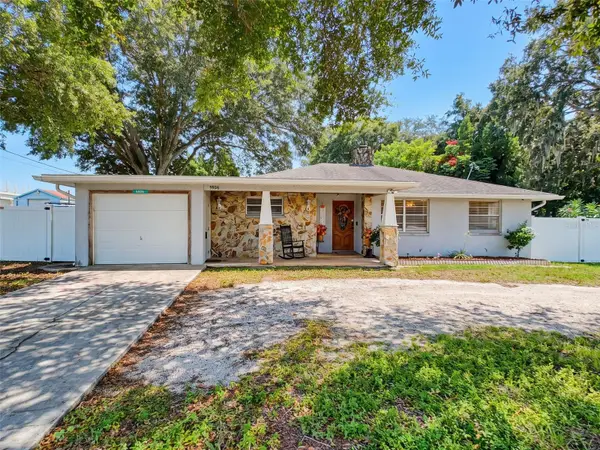 $260,000Coming Soon2 beds 2 baths1,465 sq. ft.
5926 Grey Street, NEW PORT RICHEY, FL 34652
MLS# W7890186Listed by: BHHS FLORIDA PROPERTIES GROUP - New
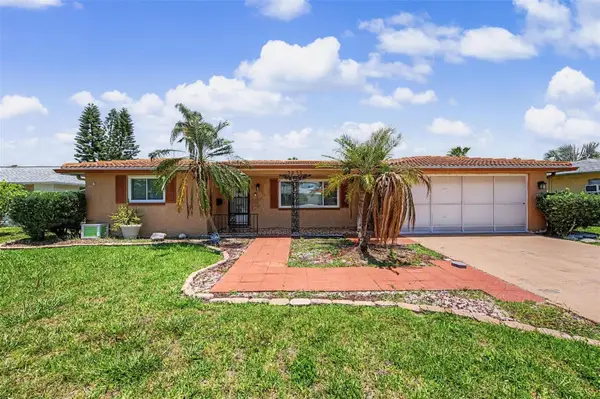 $325,000Active2 beds 2 baths1,690 sq. ft.
3837 Topsail Trail, NEW PORT RICHEY, FL 34652
MLS# TB8566733Listed by: KELLER WILLIAMS REALTY- PALM HARBOR - New
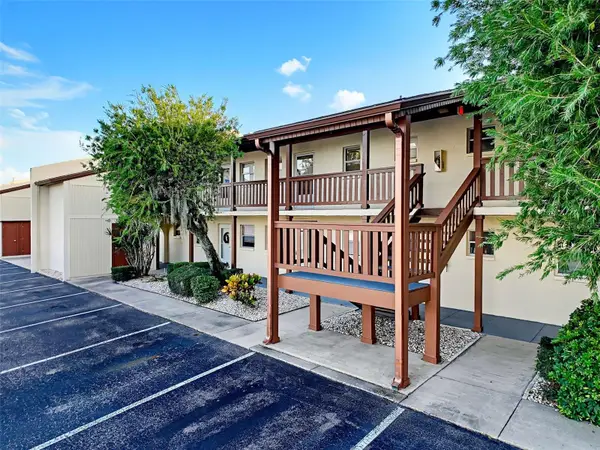 $78,000Active1 beds 1 baths708 sq. ft.
4956 Harbor Villa Lane #209, NEW PORT RICHEY, FL 34652
MLS# W7890861Listed by: HOMAN REALTY GROUP INC - New
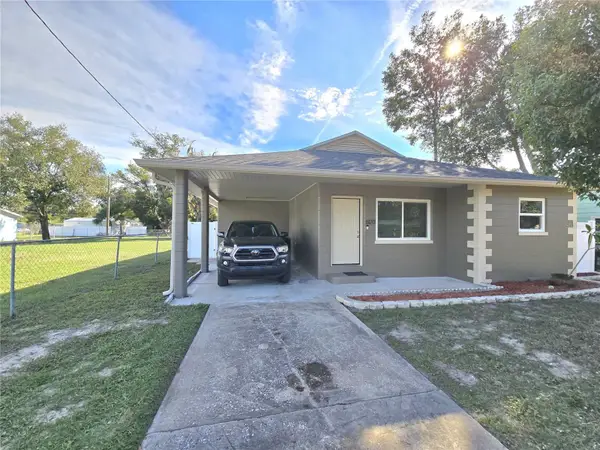 $349,999Active2 beds 2 baths1,121 sq. ft.
6120 Delaware Avenue, NEW PORT RICHEY, FL 34653
MLS# W7891104Listed by: F I GREY & SON RESIDENTIAL - New
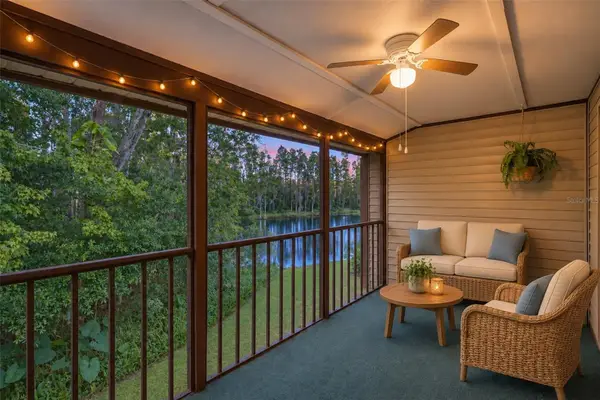 $110,000Active2 beds 1 baths1,008 sq. ft.
12155 Environmental Drive #6, NEW PORT RICHEY, FL 34654
MLS# TB8564566Listed by: LPT REALTY, LLC - New
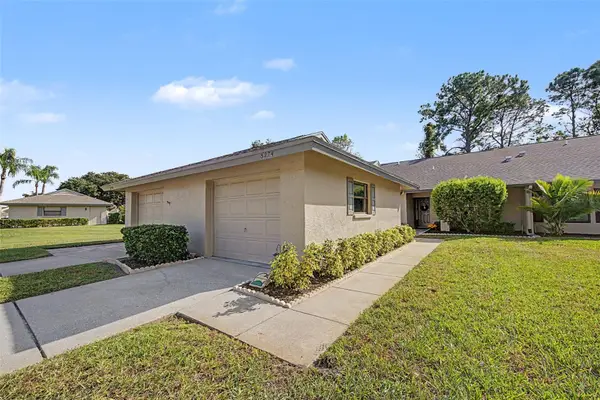 $219,900Active2 beds 2 baths1,420 sq. ft.
3274 Lori Lane #2, NEW PORT RICHEY, FL 34655
MLS# TB8566786Listed by: RE/MAX REALTEC GROUP INC - New
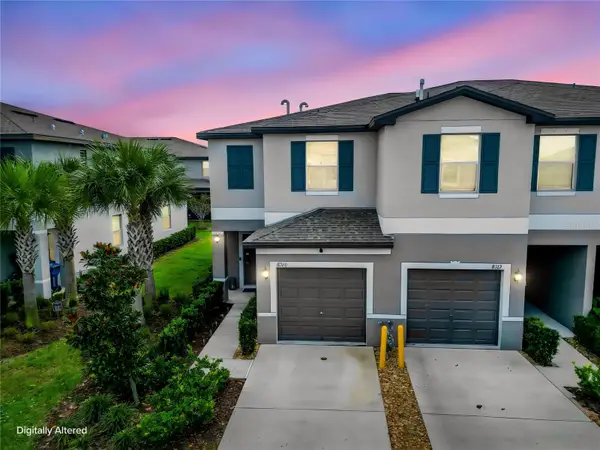 $269,000Active2 beds 3 baths1,541 sq. ft.
8316 Corner Pine Way, NEW PORT RICHEY, FL 34655
MLS# TB8565013Listed by: LIFESTYLE INTERNATIONAL REALTY


Protect your home and budget from life's surprises with an Assurant Home Warranty, backed by a partner that supports you through every step of homeownership. Explore Plans.
© 2026 Better Homes and Gardens Real Estate LLC. An Anywhere Real Estate company. All rights reserved. Better Homes and Gardens® Real Estate is a registered trademark owned by Meredith Operations Corporation, licensed to Better Homes and Gardens Real Estate LLC and used with permission. Better Homes and Gardens Real Estate LLC fully supports the principles of the Fair Housing Act and the Equal Opportunity Act. Listing information is deemed reliable but is not guaranteed accurate.
Each office is independently owned and operated.
Any services or products provided by third parties are not provided by, affiliated with or related to Better Homes and Gardens Real Estate LLC, or its affiliated companies.