
5851 Cachette De Riviera Court, New Port Richey, FL 34655
Local realty services provided by:Better Homes and Gardens Real Estate Lifestyles Realty
Listed by: nicholas vavoulis
Office: re/max marketing specialists
MLS#:W7886062
Source:MFRMLS
Price summary
- Price:$1,899,999
- Price per sq. ft.:$329.46
- Monthly HOA dues:$201.67
About this home
Nestled within the exclusive gated enclave of Riviera, this stunning waterfront estate sits on nearly one acre at the end of a private cul-de-sac with over 150 feet of direct waterfrontage, your own private pond, and Gulf access via the Anclote River. From the moment you arrive, soaring coffered ceilings, rich hardwood floors in every bedroom, elegant tile throughout the main living areas, and exquisite double crown molding set the tone for the level of quality and craftsmanship found at every turn. The recently upgraded chef's kitchen is appointed with quartz countertops, professional-grade Miele appliances, and a Thermador glass cooktop — ideal for entertaining at any scale. A second full kitchen in the sunroom extends your entertaining possibilities even further, offering panoramic views of the lush, meticulously manicured landscaping that surrounds this magnificent estate. Three fireplaces — a gas fireplace in the living room and two classic wood-burning fireplaces — add warmth and architectural elegance to the living spaces, while the open layout flows effortlessly throughout, perfectly suited for large family gatherings. A thoughtfully designed in-law suite on the main level is currently owner-occupied as the primary bedroom, while a full second-floor primary suite offers additional flexibility — ideal for multi-generational families or those who simply desire options. Additional highlights include a whole-house water filtration system and generator hookup for added comfort and peace of mind. Outside, stepping into the backyard is an experience unto itself — a truly tranquil retreat where the sounds of nature, shimmering water views, and lush surroundings instantly melt the day away. A heated saltwater pool serves as the centerpiece of a resort-style backyard framed by breathtaking waterfront scenery. The 10,000 lb covered boat lift and floating dock provide direct Gulf access via the Anclote River — putting the Tarpon Springs Sponge Docks, Caladesi Island, and the open Gulf within easy reach. A new tubular seawall reinforces and protects this exceptional waterfront property for years to come. Dolphins, manatees, and native wildlife are frequent visitors to this remarkable setting. Located just minutes from Trinity shopping, dining, and medical facilities. Zoned for top-rated Trinity-area schools. This is a rare opportunity to own one of the finest waterfront estates in all of Tampa Bay....
Contact an agent
Home facts
- Year built:1998
- Subdivision & Development:RIVIERA
- Listing ID #:W7886062
- Added:133 day(s) ago
- Updated:October 05, 2026 at 09:15 PM
Rooms and interior
- Bedrooms:4
- Total bathrooms:4
- Full bathrooms:4
- Flooring:Ceramic Tile
- Dining Description:Eat In Kitchen, Formal Dining Room
- Kitchen Description:Built-In Oven, Cooktop, Dishwasher, Disposal, Eat-in Kitchen, Freezer, Kitchen Reverse Osmosis System, Kitchen/Family Room Combo, Microwave, Range, Refrigerator, Water Filtration System
- Bedroom Description:High Ceilings, Primary Bedroom Main Floor, Primary Bedroom Upstairs, Walk-In Closet(s)
- Living area:4,457 sq. ft.
Heating and cooling
- Cooling:Central Air
- Heating:Central
- Central air:Yes
Structure and exterior
- Roof:Shingle
- Year built:1998
- Building area:4,457 sq. ft.
- Lot area:0.83 Acres
- Lot Features:Cul-de-sac, Flood Zone, Landscaped, Paved, Private
- Construction Materials:Block, Stucco
- Exterior Features:Deck, Lighting, Patio, Rear Porch
- Foundation Description:Slab
- Levels:2 Story
Utilities
- Water:Public, Well
- Sewer:Septic Tank
Finances and disclosures
- Price:$1,899,999
- Price per sq. ft.:$329.46
- Tax amount:$7,386 (2025)
Features and amenities
- Appliances:Built-in Oven, Cooktop, Dishwasher, Disposal, Dryer, Freezer, Irrigation Equipment, Kitchen Reverse Osmosis System, Microwave, Range, Refrigerator, Washer, Water Filtration System
- Laundry features:Dryer, Inside, Laundry Room, Washer
- Amenities:Cable Available, Cable Connected, Ceiling Fans(s), Coffered Ceiling(s), Crown Molding, Eat-in Kitchen, Electricity Available, High Ceilings, Irrigation Equipment, Kitchen/Family Room Combo, Natural Gas Connected, Primary Bedroom Main Floor, Primary Bedroom Upstairs, Vaulted Ceiling(s), Walk-In Closet(s), Window Treatments
- Pool features:Heated, In Ground, Private Pool
Parking
- Parking description:Attached Garage
- Garage:Yes
- Garage spaces:3
 The information being provided by Stellar Mls is for the consumer's personal, non-commercial use and may not be used for any purpose other than to identify prospective properties consumer may be interested in purchasing. Any information relating to real estate for sale referenced on this web site comes from the Internet Data Exchange (IDX) program of the Stellar Mls. Better Homes and Gardens Real Estate Lifestyles Realty is not a Multiple Listing Service (MLS), nor does it offer MLS access. This website is a service of Better Homes and Gardens Real Estate Lifestyles Realty, a broker participant of Stellar Mls. This web site may reference real estate listing(s) held by a brokerage firm other than the broker and/or agent who owns this web site.
The accuracy of all information, regardless of source, including but not limited to open house information, square footages and lot sizes, is deemed reliable but not guaranteed and should be personally verified through personal inspection by and/or with the appropriate professionals. The data contained herein is copyrighted by Stellar Mls and is protected by all applicable copyright laws. Any unauthorized dissemination of this information is in violation of copyright laws and is strictly prohibited.
Properties in listings may have been sold or may no longer be available.
Copyright 2026 Stellar Mls. All rights reserved.
The information being provided by Stellar Mls is for the consumer's personal, non-commercial use and may not be used for any purpose other than to identify prospective properties consumer may be interested in purchasing. Any information relating to real estate for sale referenced on this web site comes from the Internet Data Exchange (IDX) program of the Stellar Mls. Better Homes and Gardens Real Estate Lifestyles Realty is not a Multiple Listing Service (MLS), nor does it offer MLS access. This website is a service of Better Homes and Gardens Real Estate Lifestyles Realty, a broker participant of Stellar Mls. This web site may reference real estate listing(s) held by a brokerage firm other than the broker and/or agent who owns this web site.
The accuracy of all information, regardless of source, including but not limited to open house information, square footages and lot sizes, is deemed reliable but not guaranteed and should be personally verified through personal inspection by and/or with the appropriate professionals. The data contained herein is copyrighted by Stellar Mls and is protected by all applicable copyright laws. Any unauthorized dissemination of this information is in violation of copyright laws and is strictly prohibited.
Properties in listings may have been sold or may no longer be available.
Copyright 2026 Stellar Mls. All rights reserved.New listings near 5851 Cachette De Riviera Court
- Coming Soon
 $350,000Coming Soon2 beds 2 baths1,837 sq. ft.
1444 Canberley Court, NEW PORT RICHEY, FL 34655
MLS# TB8554365Listed by: CONCI, REALTORS - Coming Soon
 $225,000Coming Soon2 beds 2 baths1,154 sq. ft.
7703 Red Mill Circle, NEW PORT RICHEY, FL 34653
MLS# TB8554347Listed by: REDFIN CORPORATION - Coming Soon
 $390,000Coming Soon3 beds 2 baths1,510 sq. ft.
10034 Burton Street, NEW PORT RICHEY, FL 34654
MLS# TB8552033Listed by: FRIENDS REALTY LLC - New
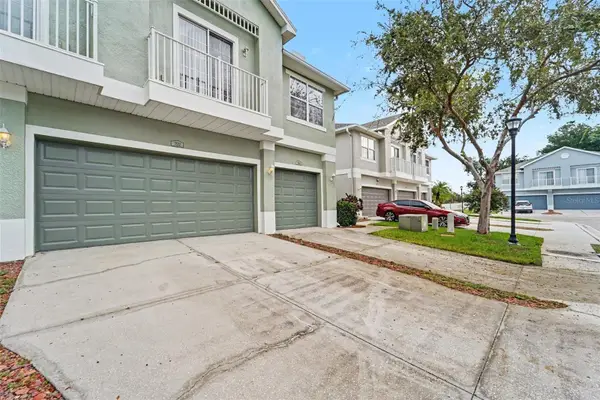 $243,900Active3 beds 3 baths1,513 sq. ft.
7532 Red Mill Circle, NEW PORT RICHEY, FL 34653
MLS# TB8555019Listed by: FUTURE HOME REALTY INC - New
 $49,999Active2 beds 2 baths1,088 sq. ft.
4854 Marine Parkway #101, NEW PORT RICHEY, FL 34652
MLS# A4708529Listed by: JOSEPH WALTER REALTY LLC - New
 $825,000Active4 beds 3 baths2,658 sq. ft.
4254 Marine Parkway, NEW PORT RICHEY, FL 34652
MLS# W7890080Listed by: LPT REALTY, LLC - New
 $170,000Active2 beds 1 baths768 sq. ft.
6818 Carob Drive, NEW PORT RICHEY, FL 34653
MLS# W7890082Listed by: F I GREY & SON RESIDENTIAL - New
 $465,000Active4 beds 2 baths2,056 sq. ft.
11002 Belle Haven Drive, NEW PORT RICHEY, FL 34654
MLS# W7890085Listed by: FUTURE HOME REALTY - New
 $469,900Active5 beds 3 baths2,389 sq. ft.
6582 Porch Light Drive, NEW PORT RICHEY, FL 34655
MLS# W7890031Listed by: CHARLES RUTENBERG REALTY INC - New
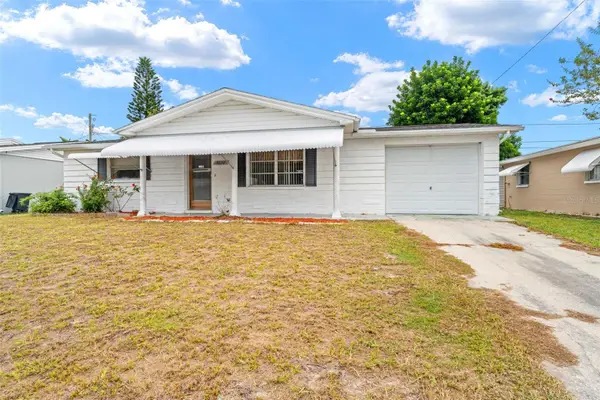 $215,000Active2 beds 2 baths984 sq. ft.
3636 Hendrix Street, NEW PORT RICHEY, FL 34652
MLS# TB8552960Listed by: HOMAN REALTY GROUP INC


Protect your home and budget from life's surprises with an Assurant Home Warranty, backed by a partner that supports you through every step of homeownership. Explore Plans.
© 2026 Better Homes and Gardens Real Estate LLC. An Anywhere Real Estate company. All rights reserved. Better Homes and Gardens® Real Estate is a registered trademark owned by Meredith Operations Corporation, licensed to Better Homes and Gardens Real Estate LLC and used with permission. Better Homes and Gardens Real Estate LLC fully supports the principles of the Fair Housing Act and the Equal Opportunity Act. Listing information is deemed reliable but is not guaranteed accurate.
Each office is independently owned and operated.
Any services or products provided by third parties are not provided by, affiliated with or related to Better Homes and Gardens Real Estate LLC, or its affiliated companies.