
6052 Nebraska Avenue, New Port Richey, FL 34653
Local realty services provided by:Better Homes and Gardens Real Estate Thomas Group
Listed by: linda jaque
Office: avenue homes llc.
MLS#:TB8541896
Source:MFRMLS
Price summary
- Price:$375,500
- Price per sq. ft.:$213.35
About this home
Beautifully Renovated Home Just Minutes from Downtown New Port Richey! Welcome home to this beautifully renovated, move-in-ready property offering a unique combination of style, functionality, and opportunity. Fully renovated in 2020, this charming home features beautiful wood floors throughout, updated cabinetry, stainless steel appliances, and a warm farmhouse-inspired interior that feels both inviting and modern. For those working from home, the built-in private office space provides a convenient and dedicated area for productivity. Major updates include a 2024 roof, 2024 A/C, and water conditioner system, offering added comfort and peace of mind. Step outside and enjoy your own private backyard retreat! The home features a beautiful covered and screened lanai with sunshade, creating the perfect spot to relax, unwind, enjoy your morning coffee, or entertain guests. The backyard also offers a brand-new entertainment area featuring a beautiful new fire pit with benches and gazebo, all of which will convey with the property. The backyard is also enclosed with a new picket fence. One of the property’s standout features is the over size lot, providing an abundance of space and flexibility rarely found this close to downtown. The detached garage is equipped with electric and water connections, offering excellent potential for additional storage, a workshop, studio, or possible conversion to a separate living area or rental, subject to buyer verification, zoning, and permitting requirements. The property also have an sprinkler system that works off a well water that was upgraded 2024. Located just three blocks from Downtown New Port Richey, you’ll be close to local restaurants, shops, entertainment, parks, and community events while still enjoying the space and privacy of a residential setting. This property offers the perfect blend of farmhouse charm, modern updates, indoor-outdoor living, and future potential. Whether you’re looking for a beautiful primary residence, a comfortable work-from-home setup, or a property with room to expand and make your own, this unique home is one you won’t want to miss!...
Contact an agent
Home facts
- Year built:1930
- Subdivision & Development:NEW PORT RICHEY CITY
- Listing ID #:TB8541896
- Added:1 day(s) ago
- Updated:August 28, 2026 at 04:44 AM
Rooms and interior
- Bedrooms:2
- Total bathrooms:1
- Full bathrooms:1
- Flooring:Carpet, Ceramic Tile, Wood
- Dining Description:Living Room/Dining Room Combo
- Kitchen Description:Convection Oven, Dishwasher, Exhaust Fan, Microwave, Range, Refrigerator, Solid Surface Counters, Solid Wood Cabinets, Water Softener
- Bedroom Description:Walk-In Closet(s)
- Basement Description:Crawlspace
- Living area:996 sq. ft.
Heating and cooling
- Cooling:Central Air
- Heating:Central
- Central air:Yes
Structure and exterior
- Roof:Shingle
- Year built:1930
- Building area:996 sq. ft.
- Lot area:0.17 Acres
- Architectural Style:Cottage
- Construction Materials:Cement Siding, Frame, Stucco, Vinyl Siding
- Exterior Features:Covered Porch/Patio, Garden, Lighting, Private Mailbox, Rain Gutters, Rear Porch, Screened, Sidewalk, Sprinkler Metered
- Levels:1 Story
Schools
- High school:Gulf High-PO
- Middle school:Gulf Middle-PO
- Elementary school:Richey Elementary School
Utilities
- Water:Public, Water Available
- Sewer:Public, Public Sewer, Sewer Available
Finances and disclosures
- Price:$375,500
- Price per sq. ft.:$213.35
- Tax amount:$2,118 (2025)
Features and amenities
- Appliances:Convection Oven, Dishwasher, Dryer, Electric Water Heater, Exhaust Fan, Irrigation Equipment, Microwave, Range, Refrigerator, Washer, Water Softener
- Laundry features:Dryer, Electric Dryer Hookup, Inside, Laundry Room, Washer, Washer Hookup
- Amenities:BB/HS Internet Available, Built-In Features, Cable Available, Ceiling Fans(s), Chair Rail, Crown Molding, Electricity Available, Irrigation Equipment, Living Room/Dining Room Combo, Phone Available, Solid Surface Counters, Solid Wood Cabinets, Sprinkler Well, Thermostat, Walk-In Closet(s), Window Treatments
- Pool features:Public Pool
Parking
- Parking description:Garage Door Opener, Golf Cart Garage, Golf Cart Parking, Off Street, Workshop in Garage
- Garage:Yes
- Garage spaces:1
 The information being provided by Stellar Mls is for the consumer's personal, non-commercial use and may not be used for any purpose other than to identify prospective properties consumer may be interested in purchasing. Any information relating to real estate for sale referenced on this web site comes from the Internet Data Exchange (IDX) program of the Stellar Mls. Better Homes and Gardens Real Estate Thomas Group is not a Multiple Listing Service (MLS), nor does it offer MLS access. This website is a service of Better Homes and Gardens Real Estate Thomas Group, a broker participant of Stellar Mls. This web site may reference real estate listing(s) held by a brokerage firm other than the broker and/or agent who owns this web site.
The accuracy of all information, regardless of source, including but not limited to open house information, square footages and lot sizes, is deemed reliable but not guaranteed and should be personally verified through personal inspection by and/or with the appropriate professionals. The data contained herein is copyrighted by Stellar Mls and is protected by all applicable copyright laws. Any unauthorized dissemination of this information is in violation of copyright laws and is strictly prohibited.
Properties in listings may have been sold or may no longer be available.
Copyright 2026 Stellar Mls. All rights reserved.
The information being provided by Stellar Mls is for the consumer's personal, non-commercial use and may not be used for any purpose other than to identify prospective properties consumer may be interested in purchasing. Any information relating to real estate for sale referenced on this web site comes from the Internet Data Exchange (IDX) program of the Stellar Mls. Better Homes and Gardens Real Estate Thomas Group is not a Multiple Listing Service (MLS), nor does it offer MLS access. This website is a service of Better Homes and Gardens Real Estate Thomas Group, a broker participant of Stellar Mls. This web site may reference real estate listing(s) held by a brokerage firm other than the broker and/or agent who owns this web site.
The accuracy of all information, regardless of source, including but not limited to open house information, square footages and lot sizes, is deemed reliable but not guaranteed and should be personally verified through personal inspection by and/or with the appropriate professionals. The data contained herein is copyrighted by Stellar Mls and is protected by all applicable copyright laws. Any unauthorized dissemination of this information is in violation of copyright laws and is strictly prohibited.
Properties in listings may have been sold or may no longer be available.
Copyright 2026 Stellar Mls. All rights reserved.New listings near 6052 Nebraska Avenue
- Coming Soon
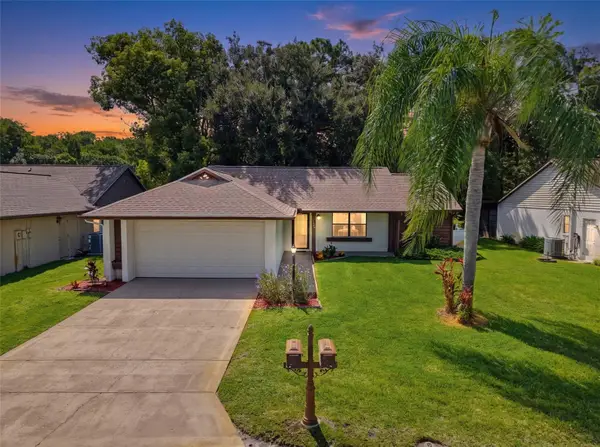 $260,000Coming Soon3 beds 2 baths1,134 sq. ft.
7308 Baltusrol Drive, NEW PORT RICHEY, FL 34654
MLS# W7888585Listed by: BHHS FLORIDA PROPERTIES GROUP - New
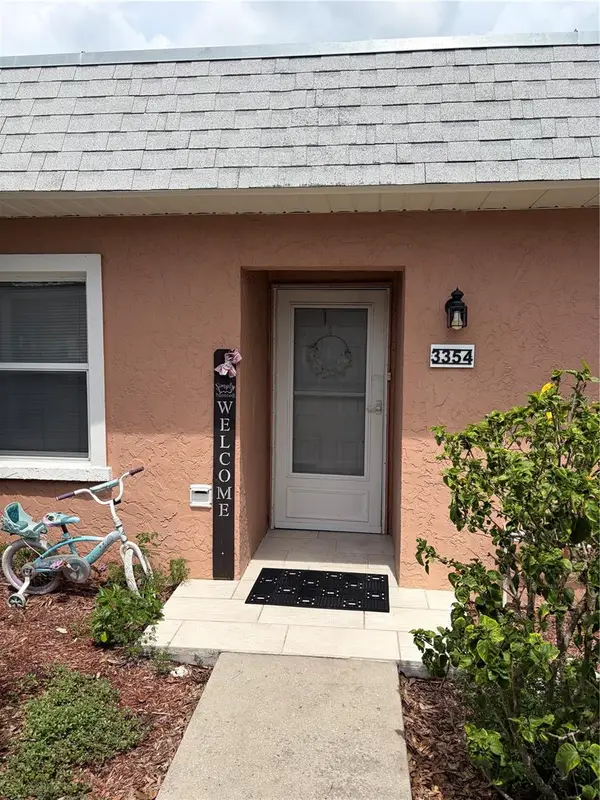 $120,000Active2 beds 1 baths874 sq. ft.
3354 Scorecard Drive, NEW PORT RICHEY, FL 34655
MLS# TB8539840Listed by: WEICHERT REALTORS EXCLUSIVE PROPERTIES - New
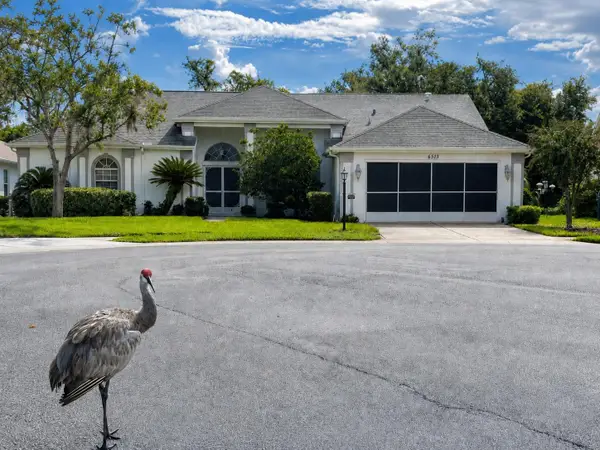 $340,000Active3 beds 2 baths2,015 sq. ft.
6513 Cardinal Crest Drive, NEW PORT RICHEY, FL 34655
MLS# TB8542374Listed by: VERANDA REALTY GROUP - New
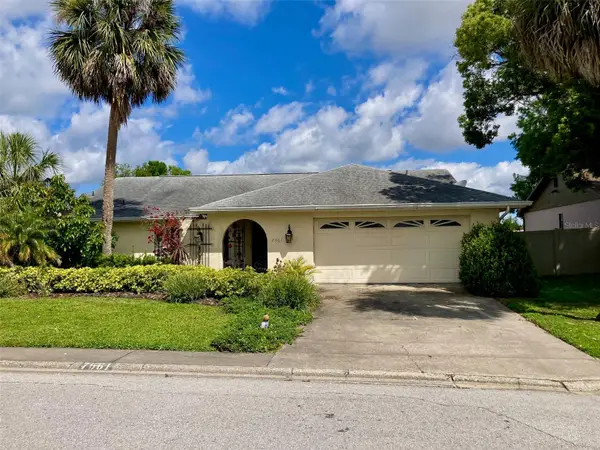 $261,000Active3 beds 2 baths1,510 sq. ft.
7561 Holly Lake Lane, NEW PORT RICHEY, FL 34653
MLS# TB8542452Listed by: DALTON WADE INC - Open Sat, 12 to 2pmNew
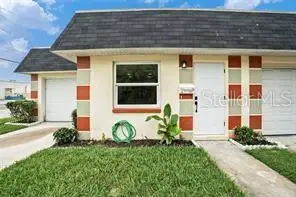 $119,900Active2 beds 2 baths801 sq. ft.
5032 Canner Street, NEW PORT RICHEY, FL 34652
MLS# TB8543217Listed by: BHHS FLORIDA PROPERTIES GROUP - New
 $110,000Active1 beds 1 baths732 sq. ft.
5245 Amulet Drive #309, NEW PORT RICHEY, FL 34652
MLS# TB8543244Listed by: SUNCOAST GROUP REALTORS LLC - New
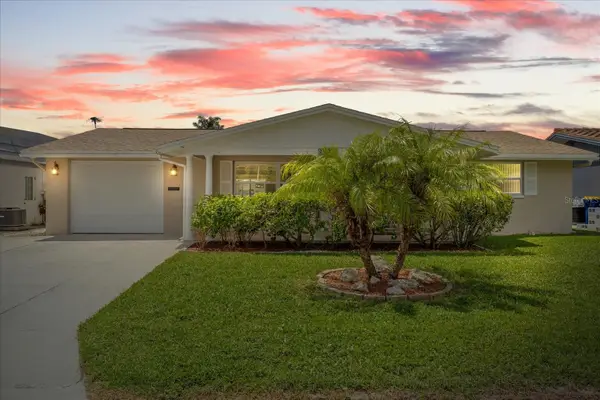 $499,000Active3 beds 2 baths1,840 sq. ft.
4933 Shell Stream Boulevard, NEW PORT RICHEY, FL 34652
MLS# W7888919Listed by: KELLER WILLIAMS REALTY- PALM HARBOR - New
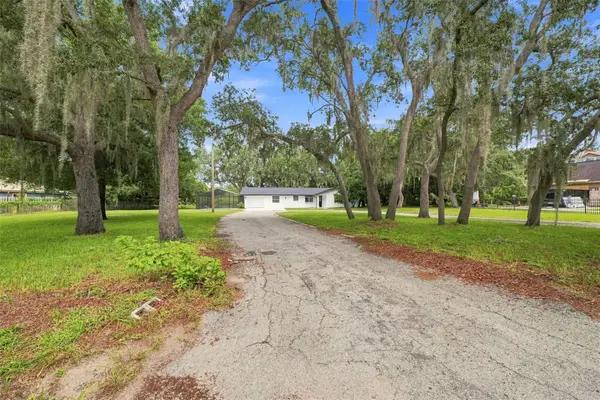 $499,000Active3 beds 3 baths2,150 sq. ft.
11666 Seminole Drive, NEW PORT RICHEY, FL 34654
MLS# TB8542545Listed by: FUTURE HOME REALTY INC - New
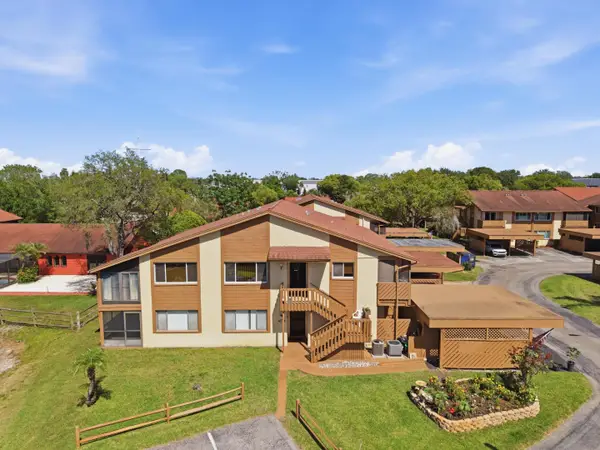 $149,999Active2 beds 2 baths1,144 sq. ft.
4034 Davit Drive, New Port Richey, FL 34652
MLS# B26069119Listed by: LPT REALTY, LLC


Protect your home and budget from life's surprises with an Assurant Home Warranty, backed by a partner that supports you through every step of homeownership. Explore Plans.
© 2026 Better Homes and Gardens Real Estate LLC. An Anywhere Real Estate company. All rights reserved. Better Homes and Gardens® Real Estate is a registered trademark owned by Meredith Operations Corporation, licensed to Better Homes and Gardens Real Estate LLC and used with permission. Better Homes and Gardens Real Estate LLC fully supports the principles of the Fair Housing Act and the Equal Opportunity Act. Listing information is deemed reliable but is not guaranteed accurate.
Each office is independently owned and operated.
Any services or products provided by third parties are not provided by, affiliated with or related to Better Homes and Gardens Real Estate LLC, or its affiliated companies.