
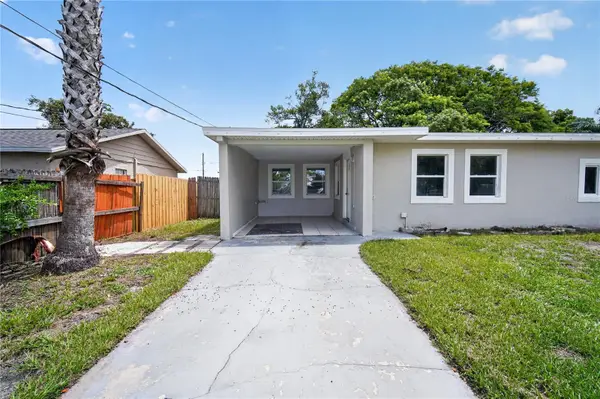
6207 Ohio Avenue, New Port Richey, FL 34653
Local realty services provided by:Better Homes and Gardens Real Estate Lifestyles Realty
6207 Ohio Avenue,New Port Richey, FL 34653
$184,000
- 2 Beds
- 1 Baths
- - sq. ft.
- Single family
- Sold
Listed by: anne paquet-kreeb
Office: charles rutenberg realty inc
MLS#:TB8532340
Source:MFRMLS
Sorry, we are unable to map this address
Price summary
- Price:$184,000
About this home
Downtown New Port Richey, a block from NorthBay Hospital, and three homes away from the New Port Richey Aquatic Center, you will find this quaint little home that is ready for its next occupants! Built in the 1960's, this home has some great SOLID bones, and is move in ready right now. A full renovation was done on this property in 2012, with everything from the roof, most windows and trusses, kitchen, HVAC, duct work, drywall, flooring, etc replaced at that time. It was JUST freshly painted with new lights and fans installed, and is in tip top shape! The two bedrooms both have built in closets, and there is a room off the back of the kitchen that can easily be a den, sitting room or office.
Downtown New Port Richey is one of the fastest growing and evolving downtowns in our area, is golf cart friendly, and has lots to do, all within a mile radius. This home is the perfect spot for someone who wants to be close to convenience and treasures the ability to be active. The aquatic center a few doors down has a community pool, Fitness Center, Indoor Pickleball, Indoor Playground, Indoor Basketball,
Outdoor Basketball Courts, Outdoor Pickleball Courts and Outdoor Tennis Courts!! Downtown residents have discounted membership rates! Come take a look at this property that is sure to go fast!...
Contact an agent
Home facts
- Year built:1967
- Subdivision & Development:GOLDEN HEIGHTS
- Listing ID #:TB8532340
- Added:26 day(s) ago
- Updated:September 01, 2026 at 07:36 AM
Rooms and interior
- Bedrooms:2
- Total bathrooms:1
- Full bathrooms:1
- Flooring:Ceramic Tile
- Dining Description:Eat In Kitchen
- Kitchen Description:Eat-in Kitchen, Range, Refrigerator
Heating and cooling
- Cooling:Central Air
- Heating:Central
- Central air:Yes
Structure and exterior
- Roof:Shingle
- Year built:1967
- Construction Materials:Block
- Exterior Features:Awning(s), Sidewalk
- Foundation Description:Slab
- Levels:1 Story
Utilities
- Water:Public, Water Connected
- Sewer:Public Sewer, Sewer Connected
Finances and disclosures
- Price:$184,000
- Tax amount:$3,229 (2025)
Features and amenities
- Appliances:Dryer, Range, Refrigerator, Washer
- Laundry features:Dryer, In Garage, Washer
- Amenities:BB/HS Internet Available, Cable Available, Ceiling Fans(s), Eat-in Kitchen, Phone Available, Thermostat
- Pool features:Public Pool
Parking
- Parking description:Attached Garage
- Garage:Yes
- Garage spaces:1
 The information being provided by Stellar Mls is for the consumer's personal, non-commercial use and may not be used for any purpose other than to identify prospective properties consumer may be interested in purchasing. Any information relating to real estate for sale referenced on this web site comes from the Internet Data Exchange (IDX) program of the Stellar Mls. Better Homes and Gardens Real Estate Lifestyles Realty is not a Multiple Listing Service (MLS), nor does it offer MLS access. This website is a service of Better Homes and Gardens Real Estate Lifestyles Realty, a broker participant of Stellar Mls. This web site may reference real estate listing(s) held by a brokerage firm other than the broker and/or agent who owns this web site.
The accuracy of all information, regardless of source, including but not limited to open house information, square footages and lot sizes, is deemed reliable but not guaranteed and should be personally verified through personal inspection by and/or with the appropriate professionals. The data contained herein is copyrighted by Stellar Mls and is protected by all applicable copyright laws. Any unauthorized dissemination of this information is in violation of copyright laws and is strictly prohibited.
Properties in listings may have been sold or may no longer be available.
Copyright 2026 Stellar Mls. All rights reserved.
The information being provided by Stellar Mls is for the consumer's personal, non-commercial use and may not be used for any purpose other than to identify prospective properties consumer may be interested in purchasing. Any information relating to real estate for sale referenced on this web site comes from the Internet Data Exchange (IDX) program of the Stellar Mls. Better Homes and Gardens Real Estate Lifestyles Realty is not a Multiple Listing Service (MLS), nor does it offer MLS access. This website is a service of Better Homes and Gardens Real Estate Lifestyles Realty, a broker participant of Stellar Mls. This web site may reference real estate listing(s) held by a brokerage firm other than the broker and/or agent who owns this web site.
The accuracy of all information, regardless of source, including but not limited to open house information, square footages and lot sizes, is deemed reliable but not guaranteed and should be personally verified through personal inspection by and/or with the appropriate professionals. The data contained herein is copyrighted by Stellar Mls and is protected by all applicable copyright laws. Any unauthorized dissemination of this information is in violation of copyright laws and is strictly prohibited.
Properties in listings may have been sold or may no longer be available.
Copyright 2026 Stellar Mls. All rights reserved.New listings near 6207 Ohio Avenue
- Coming Soon
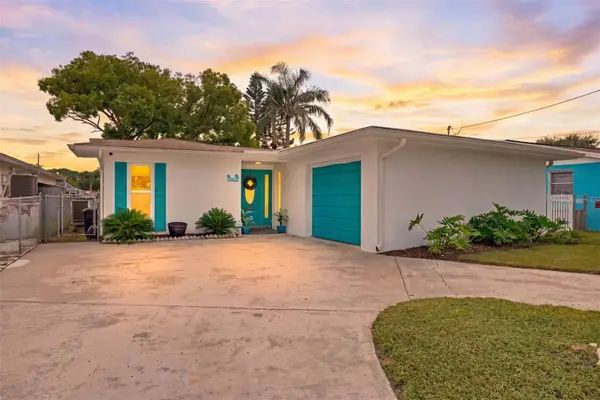 $485,000Coming Soon3 beds 2 baths1,554 sq. ft.
4920 Pelican Drive, NEW PORT RICHEY, FL 34652
MLS# W7889046Listed by: RE/MAX CHAMPIONS - New
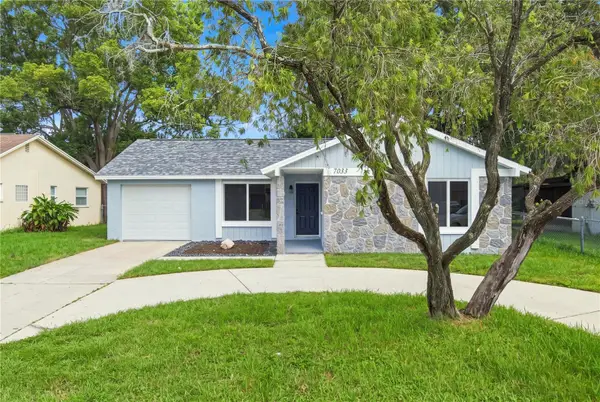 $324,999Active3 beds 2 baths1,283 sq. ft.
7033 Wentworth Way, NEW PORT RICHEY, FL 34655
MLS# TB8543325Listed by: LCA REALTY, LLC - New
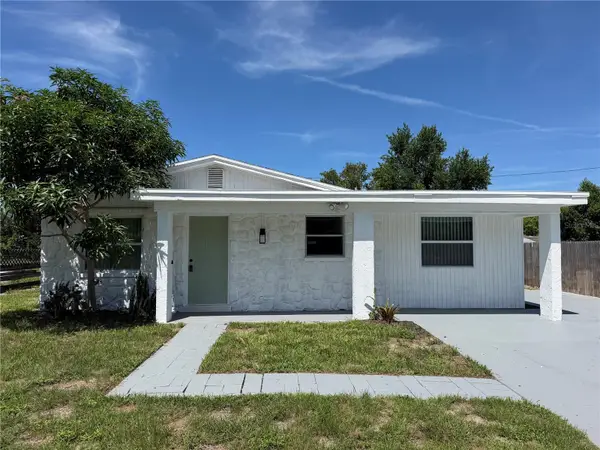 $234,900Active3 beds 2 baths1,180 sq. ft.
4533 Grand Central Avenue, NEW PORT RICHEY, FL 34652
MLS# TB8544246Listed by: POWERS REAL ESTATE SOLUTIONS LLC - New
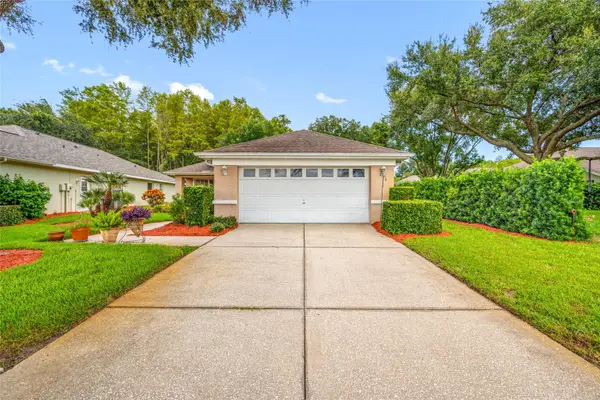 $389,900Active3 beds 2 baths1,646 sq. ft.
1044 Daleside Lane, NEW PORT RICHEY, FL 34655
MLS# TB8543905Listed by: COASTAL PROPERTIES GROUP INTERNATIONAL - New
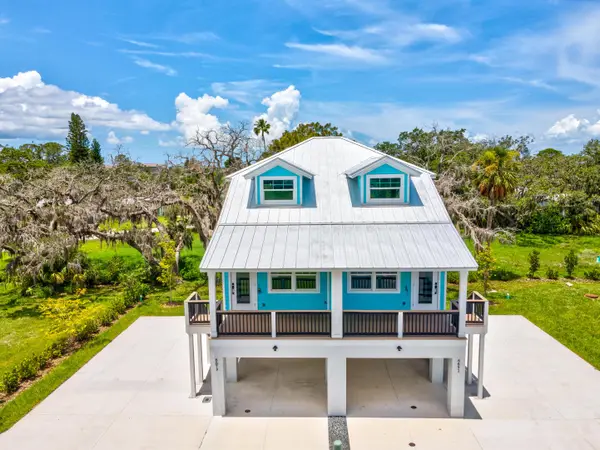 $314,000Active2 beds 1 baths932 sq. ft.
6691 Wander Lane, New Port Richey, FL 34652
MLS# B26070528Listed by: THE KEYES COMPANY - New
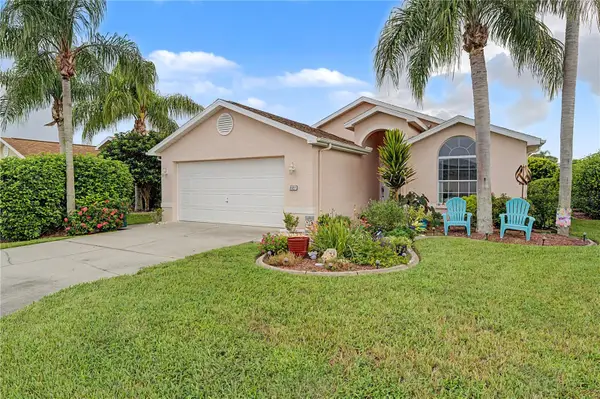 $309,000Active2 beds 2 baths1,606 sq. ft.
3327 Scorecard Drive, NEW PORT RICHEY, FL 34655
MLS# TB8543396Listed by: RE/MAX REALTEC GROUP INC - New
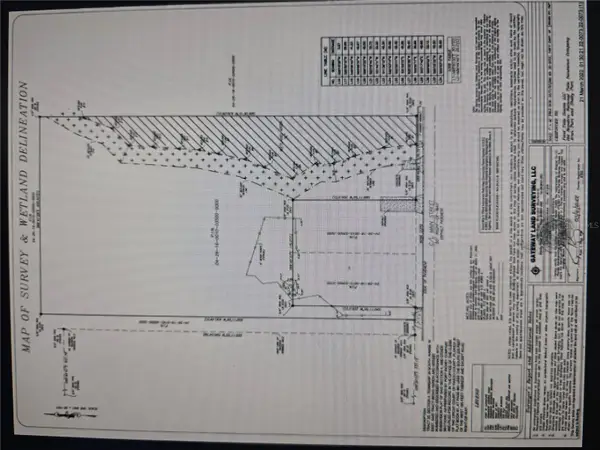 $380,000Active4.11 Acres
0 Layette And Main Street, NEW PORT RICHEY, FL 34655
MLS# TB8542803Listed by: PREMIER PROPERTY SOLUTIONS - New
 $334,900Active2 beds 2 baths1,808 sq. ft.
9423 Summerbreeze Terrace, NEW PORT RICHEY, FL 34655
MLS# W7889036Listed by: RE/MAX MARKETING SPECIALISTS - New
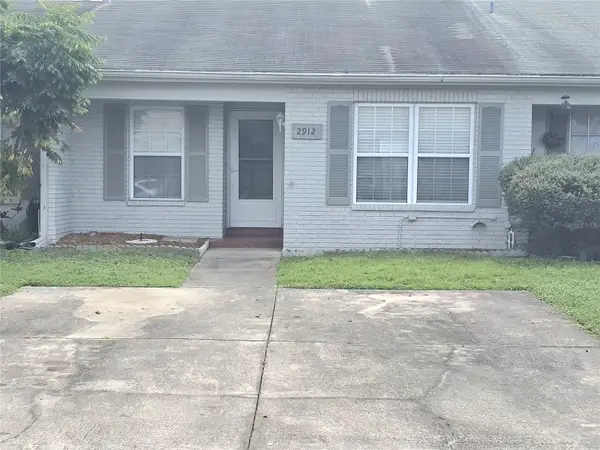 $199,900Active2 beds 2 baths1,068 sq. ft.
2912 Wainwright Court, NEW PORT RICHEY, FL 34655
MLS# W7889079Listed by: F I GREY & SON RESIDENTIAL - New
 $219,900Active3 beds 1 baths1,181 sq. ft.
4344 Kohler Street, NEW PORT RICHEY, FL 34652
MLS# O6434708Listed by: HOUWZER INC


Protect your home and budget from life's surprises with an Assurant Home Warranty, backed by a partner that supports you through every step of homeownership. Explore Plans.
© 2026 Better Homes and Gardens Real Estate LLC. An Anywhere Real Estate company. All rights reserved. Better Homes and Gardens® Real Estate is a registered trademark owned by Meredith Operations Corporation, licensed to Better Homes and Gardens Real Estate LLC and used with permission. Better Homes and Gardens Real Estate LLC fully supports the principles of the Fair Housing Act and the Equal Opportunity Act. Listing information is deemed reliable but is not guaranteed accurate.
Each office is independently owned and operated.
Any services or products provided by third parties are not provided by, affiliated with or related to Better Homes and Gardens Real Estate LLC, or its affiliated companies.