
6627 Parkside Drive, New Port Richey, FL 34653
Local realty services provided by:Better Homes and Gardens Real Estate Lifestyles Realty
6627 Parkside Drive,New Port Richey, FL 34653
$224,900
- 2 Beds
- 2 Baths
- - sq. ft.
- Single family
- Sold
Listed by: janet bell
Office: f i grey & son residential
MLS#:W7886139
Source:MFRMLS
Sorry, we are unable to map this address
Price summary
- Price:$224,900
About this home
Fantastic Shady Home offers No Rear Neighbor! Just tons of Shady, Fenced, Park-Like Beauty! SELLER IS MOTIVATED. WANTS TO TALK BUSINESS!! SELLER TO PROVIDE $3000 TOWARD BUYERS CLOSING COSTS! There are lovely 18" Tile Floors through out, while both Bedrooms have Gorgeous Wood Tile Floors. Most of the home has had recent updates done over last few years. Newer Custom Designed Wood Cabinets in Kitchen, with Stainless Steel Appliances, both Bathrooms have been updated. Both Bedrooms are spacious, Hall Bathroom has new Bath Masters Shower, and Sink. New High Impact Windows - $19,000 in 2020, Brand New Hot Water Tank in May, 2026. Garage Floor has a New Finish on it, a Man Cave sure to please!! Corrugated Metal Hurricane Shutters, Electrical updates done by Duke Energy, Attic Fan, Generator, BBQ Grill, and Reverse Osmosis Water Filter both inside and on Screened Lanai and so much more! This home is in an X Flood Zone, so no flood insurance is required. Roof in great condition - Inspection Report is available. A lot of house for the money. THIS IS A MOVE IN READY HOME! CLEAN AND READY FOR YOU. Spacious Living Room, Family Room, and Kitchen window overlook the Lanai and the Lush, Shady, Fenced, Back Yard, with Sheds. There is a Great Breakfast Bar and Lazy Susan, Pantry has New Doors on order. Minutes to Downtown New Port Richey and all the Restaurants, Shopping, Parades, Carnivals and Concerts in the Park. Always fun going on. Great Schools too. About a 45 minute drive to Airport in Tampa and Gulf Beaches are even closer. Come make this home....
Contact an agent
Home facts
- Year built:1977
- Subdivision & Development:LAKEWOOD VILLAS
- Listing ID #:W7886139
- Added:105 day(s) ago
- Updated:September 11, 2026 at 07:01 AM
Rooms and interior
- Bedrooms:2
- Total bathrooms:2
- Full bathrooms:2
- Flooring:Tile
- Dining Description:Eat In Kitchen
- Kitchen Description:Dishwasher, Eat-in Kitchen, Exhaust Fan, Kitchen Reverse Osmosis System, Range, Range Hood, Refrigerator, Solid Wood Cabinets, Water Filtration System
Heating and cooling
- Cooling:Attic Fan, Central Air
- Heating:Central, Electric
- Central air:Yes
Structure and exterior
- Roof:Shingle
- Year built:1977
- Lot Features:Landscaped, Paved
- Architectural Style:Ranch
- Construction Materials:Block, Brick, Stucco
- Exterior Features:Awning(s), Covered Porch/Patio, Deck, Enclosed, Front Porch, Rain Barrel/Cistern(s), Rain Gutters, Rear Porch, Screened, Sidewalk
- Foundation Description:Slab
- Levels:1 Story
Utilities
- Water:Public, Water Connected
- Sewer:Public, Septic Tank
Finances and disclosures
- Price:$224,900
- Tax amount:$578 (2025)
Features and amenities
- Appliances:Dishwasher, Dryer, Electric Water Heater, Exhaust Fan, Generator, Kitchen Reverse Osmosis System, Range, Range Hood, Refrigerator, Satellite Dish, Washer, Water Filtration System
- Laundry features:Dryer, In Garage, Washer
- Amenities:Cable Connected, Ceiling Fans(s), Eat-in Kitchen, Generator, Satellite Dish, Solid Wood Cabinets, Thermostat, Underground Utilities
- Pool features:Public Pool
Parking
- Parking description:Attached Garage, Garage Door Opener
- Garage:Yes
- Garage spaces:1
 The information being provided by Stellar Mls is for the consumer's personal, non-commercial use and may not be used for any purpose other than to identify prospective properties consumer may be interested in purchasing. Any information relating to real estate for sale referenced on this web site comes from the Internet Data Exchange (IDX) program of the Stellar Mls. Better Homes and Gardens Real Estate Lifestyles Realty is not a Multiple Listing Service (MLS), nor does it offer MLS access. This website is a service of Better Homes and Gardens Real Estate Lifestyles Realty, a broker participant of Stellar Mls. This web site may reference real estate listing(s) held by a brokerage firm other than the broker and/or agent who owns this web site.
The accuracy of all information, regardless of source, including but not limited to open house information, square footages and lot sizes, is deemed reliable but not guaranteed and should be personally verified through personal inspection by and/or with the appropriate professionals. The data contained herein is copyrighted by Stellar Mls and is protected by all applicable copyright laws. Any unauthorized dissemination of this information is in violation of copyright laws and is strictly prohibited.
Properties in listings may have been sold or may no longer be available.
Copyright 2026 Stellar Mls. All rights reserved.
The information being provided by Stellar Mls is for the consumer's personal, non-commercial use and may not be used for any purpose other than to identify prospective properties consumer may be interested in purchasing. Any information relating to real estate for sale referenced on this web site comes from the Internet Data Exchange (IDX) program of the Stellar Mls. Better Homes and Gardens Real Estate Lifestyles Realty is not a Multiple Listing Service (MLS), nor does it offer MLS access. This website is a service of Better Homes and Gardens Real Estate Lifestyles Realty, a broker participant of Stellar Mls. This web site may reference real estate listing(s) held by a brokerage firm other than the broker and/or agent who owns this web site.
The accuracy of all information, regardless of source, including but not limited to open house information, square footages and lot sizes, is deemed reliable but not guaranteed and should be personally verified through personal inspection by and/or with the appropriate professionals. The data contained herein is copyrighted by Stellar Mls and is protected by all applicable copyright laws. Any unauthorized dissemination of this information is in violation of copyright laws and is strictly prohibited.
Properties in listings may have been sold or may no longer be available.
Copyright 2026 Stellar Mls. All rights reserved.New listings near 6627 Parkside Drive
- Coming Soon
 $249,999Coming Soon2 beds 1 baths775 sq. ft.
7645 Arlight Drive, NEW PORT RICHEY, FL 34655
MLS# W7889275Listed by: ROCKS REALTY - Coming Soon
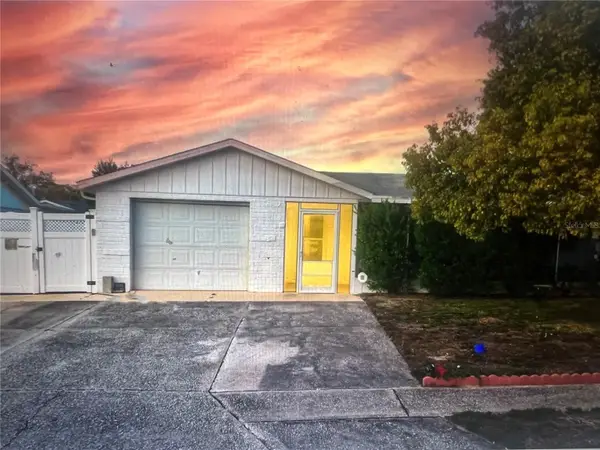 $249,900Coming Soon2 beds 2 baths1,028 sq. ft.
6211 Moray Avenue, NEW PORT RICHEY, FL 34653
MLS# TB8545494Listed by: IMPACT REALTY TAMPA BAY - Coming Soon
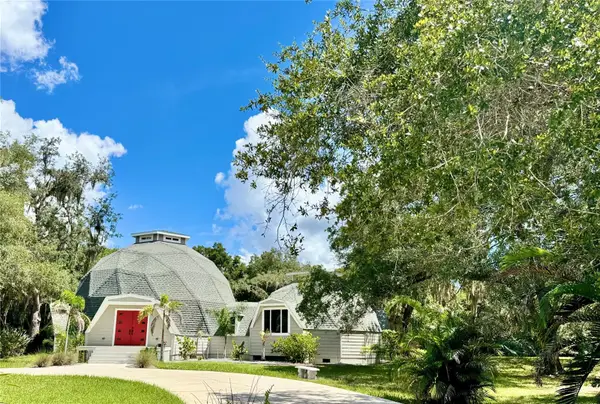 $950,000Coming Soon5 beds 3 baths4,192 sq. ft.
9710 Black Bear Court, NEW PORT RICHEY, FL 34654
MLS# TB8543601Listed by: HENDRIK MARIE REAL ESTATE SERVICES - Coming Soon
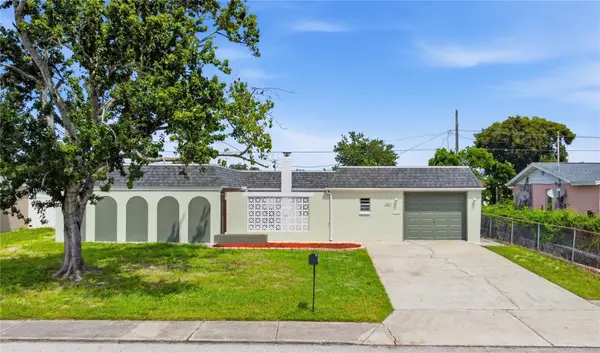 $325,000Coming Soon3 beds 2 baths1,514 sq. ft.
5109 Tilson Drive, NEW PORT RICHEY, FL 34652
MLS# TB8544507Listed by: LA ROSA REALTY, LLC - Coming Soon
 $258,900Coming Soon3 beds 3 baths1,666 sq. ft.
11904 Castine Street, NEW PORT RICHEY, FL 34654
MLS# TB8545498Listed by: BHHS FLORIDA PROPERTIES GROUP - Coming Soon
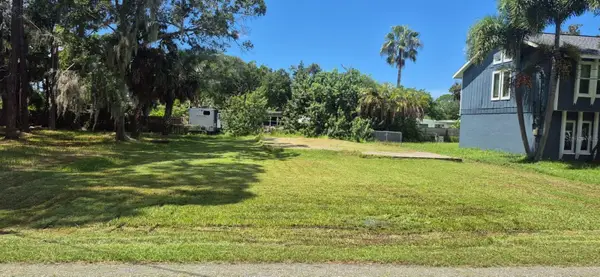 $40,000Coming Soon0.14 Acres
7131 Oakwood Drive, NEW PORT RICHEY, FL 34652
MLS# TB8542042Listed by: UNLIMITED GROUP REALTY - New
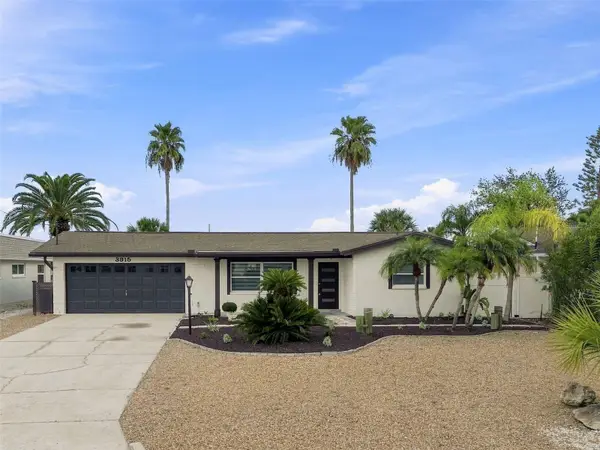 $650,000Active3 beds 2 baths1,492 sq. ft.
3915 Headsail Drive, NEW PORT RICHEY, FL 34652
MLS# TB8546495Listed by: NEW VISION REALTY INC - New
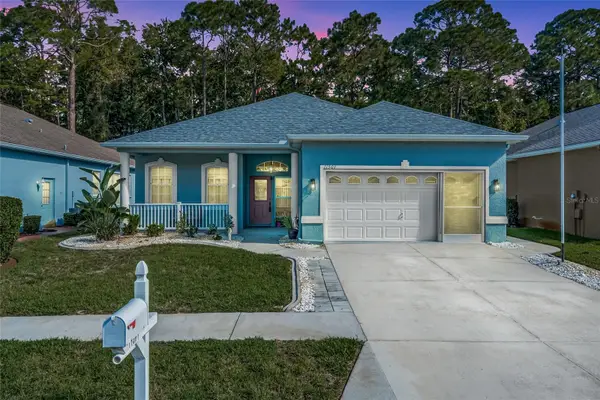 $344,900Active3 beds 2 baths1,863 sq. ft.
11501 Bloomington Court, NEW PORT RICHEY, FL 34654
MLS# TB8547379Listed by: FUTURE HOME REALTY INC - New
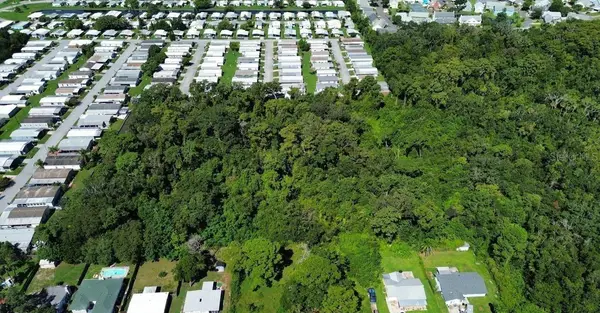 $200,000Active5.6 Acres
6834 Ferret Lane, NEW PORT RICHEY, FL 34652
MLS# O6440845Listed by: LPT REALTY, LLC - New
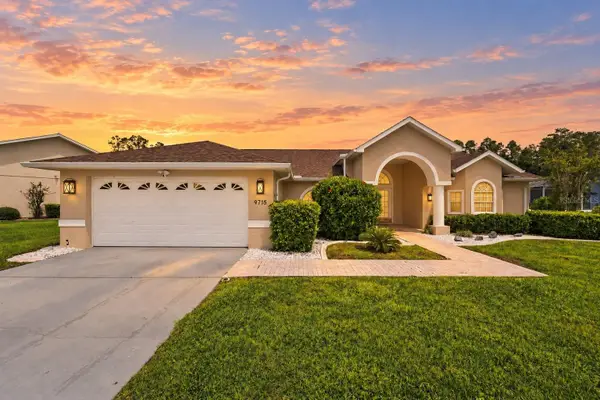 $500,000Active4 beds 2 baths2,316 sq. ft.
9715 Hermosillo Drive, NEW PORT RICHEY, FL 34655
MLS# TB8547241Listed by: DALTON WADE INC


Protect your home and budget from life's surprises with an Assurant Home Warranty, backed by a partner that supports you through every step of homeownership. Explore Plans.
© 2026 Better Homes and Gardens Real Estate LLC. An Anywhere Real Estate company. All rights reserved. Better Homes and Gardens® Real Estate is a registered trademark owned by Meredith Operations Corporation, licensed to Better Homes and Gardens Real Estate LLC and used with permission. Better Homes and Gardens Real Estate LLC fully supports the principles of the Fair Housing Act and the Equal Opportunity Act. Listing information is deemed reliable but is not guaranteed accurate.
Each office is independently owned and operated.
Any services or products provided by third parties are not provided by, affiliated with or related to Better Homes and Gardens Real Estate LLC, or its affiliated companies.