
6639 Sun Point Court, New Port Richey, FL 34655
Local realty services provided by:Better Homes and Gardens Real Estate Synergy
6639 Sun Point Court,New Port Richey, FL 34655
$349,000
- 3 Beds
- 2 Baths
- 1,824 sq. ft.
- Single family
- Coming Soon
Upcoming open houses
- Fri, Aug 2801:00 pm - 04:00 pm
- Sat, Aug 2912:00 pm - 01:30 pm
Listed by: michelle dinsmore
Office: keller williams realty- palm harbor
MLS#:TB8528010
Source:MFRMLS
Price summary
- Price:$349,000
- Price per sq. ft.:$191.34
- Monthly HOA dues:$185
About this home
WELCOME TO HIGHLY DESIRED TIMBER GREENS! This ONE-OWNER home offers something increasingly difficult to duplicate: a DOUBLE OVERSIZED LOT, nearly 200 feet of POND FRONTAGE and sweeping views of the 5TH FAIRWAY AND GREEN! Tucked at the end of a quiet CUL-DE-SAC, the home sits on an impressive 14,670 SF homesite, substantially larger than most lots throughout the community. Perched high above the pond in an X FLOOD ZONE, the large SCREENED LANAI delivers the Florida golf-course setting you've been looking for.
Inside, more than 1,800 SF of thoughtfully designed living space features a spacious SPLIT FLOOR PLAN with water and golf views from the PRIMARY SUITE, DINING AREA, KITCHEN, FAMILY ROOM and FORMAL LIVING ROOM. Vaulted ceilings create an open, airy feel, while two additional bedrooms, a full guest bath and dedicated INSIDE LAUNDRY complete the layout.
The ENTIRE INTERIOR, ceilings to baseboards, has just been freshly painted in a neutral palette, the home and floors professionally cleaned, and the landscaping refreshed, making it MOVE-IN READY while leaving plenty of opportunity to add your own personal touches over time. Major components are already handled: HVAC 2024 | WATER HEATER 2019 | ROOF 2017.
TIMBER GREENS is a highly sought-after GATED 55+ GOLF COMMUNITY known for its active Florida lifestyle, beautifully maintained surroundings and extensive amenities. Come for the house, but don't be surprised if it's the rare DOUBLE LOT, pond frontage and golf course views that make you want to stay!...
Contact an agent
Home facts
- Year built:1997
- Subdivision & Development:TIMBER GREENS PH 02B
- Listing ID #:TB8528010
- Updated:August 25, 2026 at 11:02 AM
Rooms and interior
- Bedrooms:3
- Total bathrooms:2
- Full bathrooms:2
- Flooring:Carpet, Ceramic Tile, Laminate
- Dining Description:Eat In Kitchen, Formal Dining Room, Living Room/Dining Room Combo
- Kitchen Description:Disposal, Eat-in Kitchen
- Living area:1,824 sq. ft.
Heating and cooling
- Cooling:Central Air
- Heating:Central
- Central air:Yes
Structure and exterior
- Roof:Shingle
- Year built:1997
- Building area:1,824 sq. ft.
- Lot area:0.34 Acres
- Lot Features:Corner Lot, Cul-de-sac, Irregular Lot, Landscaped, On Golf Course, Oversized, Paved, Private, Sidewalk, Tip Lot
- Architectural Style:Florida, Ranch
- Construction Materials:Block, Stucco
- Exterior Features:Covered Porch/Patio, Enclosed, Lighting, Private Mailbox, Rain Gutters, Screened, Sidewalk
- Foundation Description:Slab
- Levels:1 Story
Schools
- High school:River Ridge High-PO
- Middle school:River Ridge Middle-PO
- Elementary school:Deer Park Elementary-PO
Utilities
- Water:Public, Water Connected
- Sewer:Public, Public Sewer, Sewer Connected
Finances and disclosures
- Price:$349,000
- Price per sq. ft.:$191.34
- Tax amount:$2,673 (2025)
Features and amenities
- Appliances:Disposal, Dryer, Irrigation Equipment, Washer
- Laundry features:Dryer, Electric Dryer Hookup, Inside, Laundry Room, Washer, Washer Hookup
- Amenities:BB/HS Internet Available, Cable Available, Cable TV, Ceiling Fans(s), Eat-in Kitchen, Fitness Center, Gated, Irrigation Equipment, Living Room/Dining Room Combo, Maintenance, Phone Available, Pickleball Court(s), Pool, Security, Spa/Hot Tub, Underground Utilities
- Pool features:Pool, Public Pool
Parking
- Parking description:Attached Garage, Driveway, Garage Door Opener, Golf Cart Parking, Guest, Off Street
- Garage:Yes
- Garage spaces:2
 The information being provided by Stellar Mls is for the consumer's personal, non-commercial use and may not be used for any purpose other than to identify prospective properties consumer may be interested in purchasing. Any information relating to real estate for sale referenced on this web site comes from the Internet Data Exchange (IDX) program of the Stellar Mls. Better Homes and Gardens Real Estate Synergy is not a Multiple Listing Service (MLS), nor does it offer MLS access. This website is a service of Better Homes and Gardens Real Estate Synergy, a broker participant of Stellar Mls. This web site may reference real estate listing(s) held by a brokerage firm other than the broker and/or agent who owns this web site.
The accuracy of all information, regardless of source, including but not limited to open house information, square footages and lot sizes, is deemed reliable but not guaranteed and should be personally verified through personal inspection by and/or with the appropriate professionals. The data contained herein is copyrighted by Stellar Mls and is protected by all applicable copyright laws. Any unauthorized dissemination of this information is in violation of copyright laws and is strictly prohibited.
Properties in listings may have been sold or may no longer be available.
Copyright 2026 Stellar Mls. All rights reserved.
The information being provided by Stellar Mls is for the consumer's personal, non-commercial use and may not be used for any purpose other than to identify prospective properties consumer may be interested in purchasing. Any information relating to real estate for sale referenced on this web site comes from the Internet Data Exchange (IDX) program of the Stellar Mls. Better Homes and Gardens Real Estate Synergy is not a Multiple Listing Service (MLS), nor does it offer MLS access. This website is a service of Better Homes and Gardens Real Estate Synergy, a broker participant of Stellar Mls. This web site may reference real estate listing(s) held by a brokerage firm other than the broker and/or agent who owns this web site.
The accuracy of all information, regardless of source, including but not limited to open house information, square footages and lot sizes, is deemed reliable but not guaranteed and should be personally verified through personal inspection by and/or with the appropriate professionals. The data contained herein is copyrighted by Stellar Mls and is protected by all applicable copyright laws. Any unauthorized dissemination of this information is in violation of copyright laws and is strictly prohibited.
Properties in listings may have been sold or may no longer be available.
Copyright 2026 Stellar Mls. All rights reserved.New listings near 6639 Sun Point Court
- Coming Soon
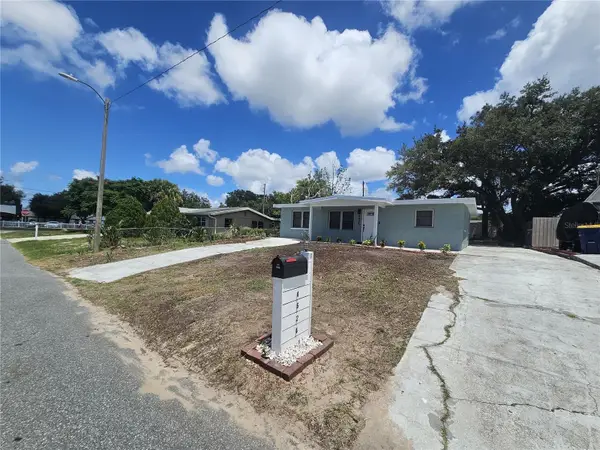 $275,000Coming Soon4 beds 2 baths1,324 sq. ft.
4624 Pirate Place, NEW PORT RICHEY, FL 34652
MLS# TB8541559Listed by: TAMPA INVESTORS SOLUTIONS LLC - Coming Soon
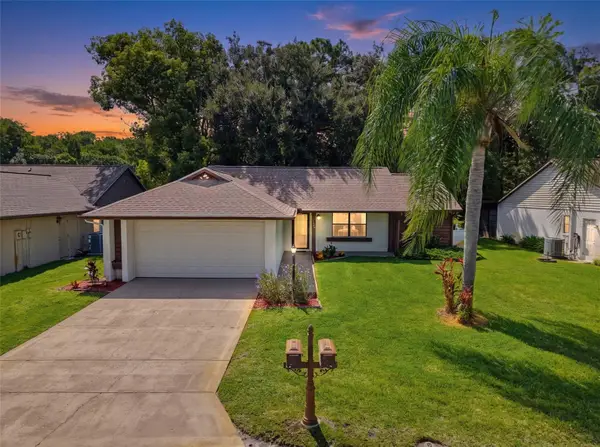 $260,000Coming Soon3 beds 2 baths1,134 sq. ft.
7308 Baltusrol Drive, NEW PORT RICHEY, FL 34654
MLS# W7888585Listed by: BHHS FLORIDA PROPERTIES GROUP - New
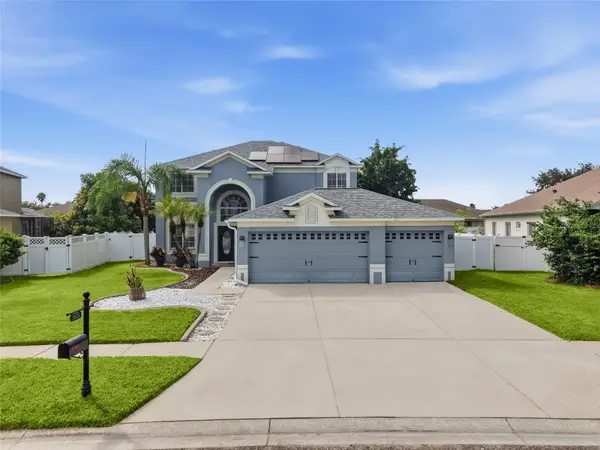 $614,990Active4 beds 3 baths2,884 sq. ft.
1533 Amaryllis Court, NEW PORT RICHEY, FL 34655
MLS# TB8541704Listed by: REAL BROKER, LLC - New
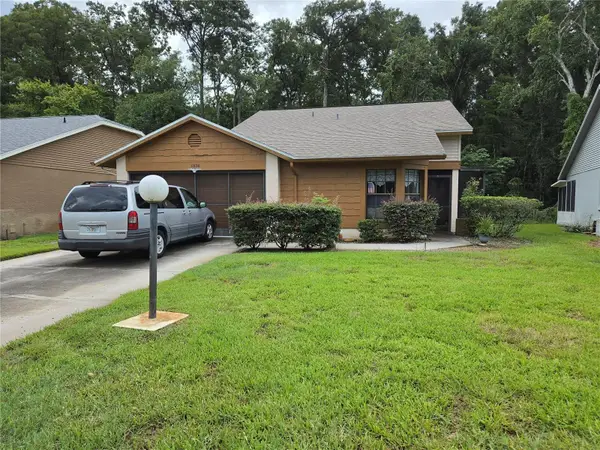 $164,900Active2 beds 2 baths1,226 sq. ft.
11530 White Ash Drive, NEW PORT RICHEY, FL 34654
MLS# TB8540981Listed by: CENTURY 21 RE CHAMPIONS - Open Sun, 1 to 3pmNew
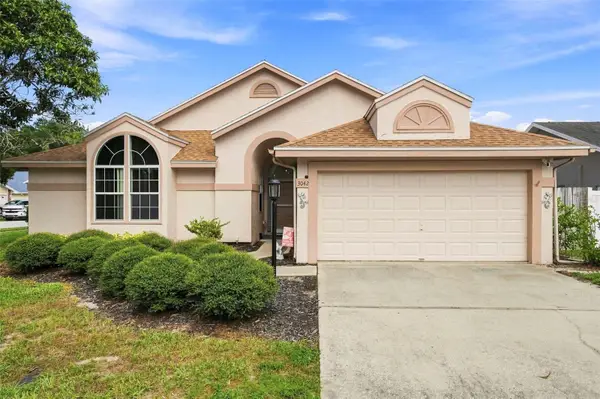 $409,000Active3 beds 2 baths1,645 sq. ft.
3042 Ellington Way, NEW PORT RICHEY, FL 34655
MLS# W7888851Listed by: FUTURE HOME REALTY - New
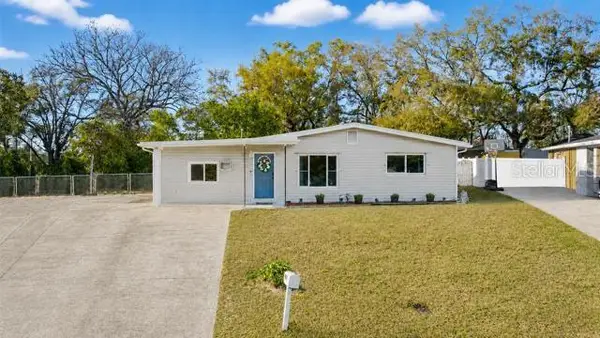 $250,000Active2 beds 1 baths866 sq. ft.
4817 Drift Tide Drive, NEW PORT RICHEY, FL 34652
MLS# TB8541565Listed by: OFFERPAD BROKERAGE FL, LLC - New
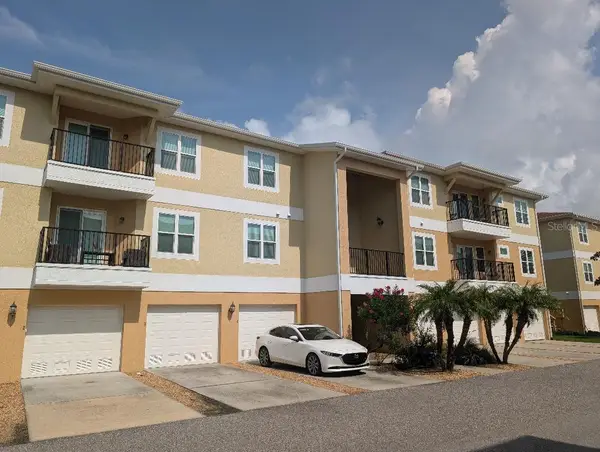 $215,000Active3 beds 2 baths1,228 sq. ft.
6420 Banyan Boulevard #203, NEW PORT RICHEY, FL 34652
MLS# W7888064Listed by: AUDUBON REALTY INC - New
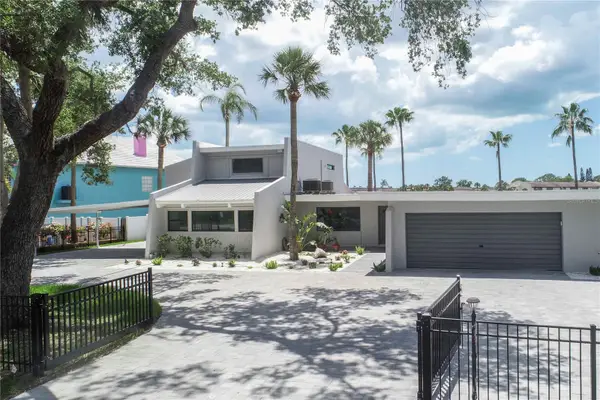 $1,200,000Active5 beds 3 baths2,431 sq. ft.
5303 Sea Forest Drive, NEW PORT RICHEY, FL 34652
MLS# W7888687Listed by: FI GREY & SON INC COMMERCIAL - New
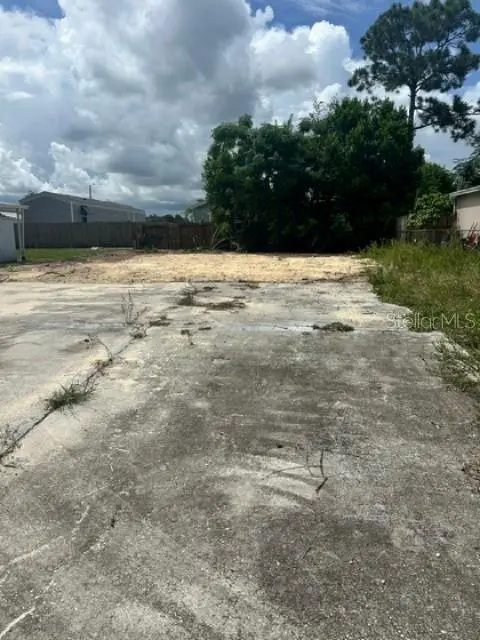 $55,000Active0.1 Acres
6604 Tralee Avenue, NEW PORT RICHEY, FL 34653
MLS# W7888798Listed by: RE/MAX CHAMPIONS


Protect your home and budget from life's surprises with an Assurant Home Warranty, backed by a partner that supports you through every step of homeownership. Explore Plans.
© 2026 Better Homes and Gardens Real Estate LLC. An Anywhere Real Estate company. All rights reserved. Better Homes and Gardens® Real Estate is a registered trademark owned by Meredith Operations Corporation, licensed to Better Homes and Gardens Real Estate LLC and used with permission. Better Homes and Gardens Real Estate LLC fully supports the principles of the Fair Housing Act and the Equal Opportunity Act. Listing information is deemed reliable but is not guaranteed accurate.
Each office is independently owned and operated.
Any services or products provided by third parties are not provided by, affiliated with or related to Better Homes and Gardens Real Estate LLC, or its affiliated companies.