
7414 Moorgate Court, New Port Richey, FL 34654
Local realty services provided by:Better Homes and Gardens Real Estate Atchley Properties
Listed by: cookie miller, pa
Office: re/max sunset realty
MLS#:W7888874
Source:MFRMLS
Price summary
- Price:$399,900
- Price per sq. ft.:$152
- Monthly HOA dues:$313
About this home
Welcome to 7414 Moorgate Court, a beautifully appointed, move-in-ready end villa situated on a quiet cul-de-sac street within the gated community of Edgewood at River Ridge. Offering 1,921 square feet of living space, this spacious home features three bedrooms, two-and-a-half bathrooms, a large open loft and a two-car garage with a workshop area. As an end villa, it has no neighboring villa on one side and backs to an expansive open green space, creating a peaceful setting with no immediate rear neighbors. A screened front entrance with porcelain tile welcomes you into the beautiful foyer, where wood-look porcelain plank tile flooring, 5¼-inch baseboards and elegant picture-frame wall molding add character and sophistication. The impressive living room features soaring ceilings, custom built-ins, an electric fireplace and a dramatic staircase leading to the open loft and second floor. The dining area offers high ceilings and doors with sidelights that open to the covered, screened lanai. An additional open deck provides the perfect place to relax, entertain or enjoy views of the wide-open green space. The well-appointed kitchen features beautiful cabinetry, granite countertops, a stainless-steel dishwasher and a stainless-steel French-door refrigerator and over-the-range microwave, both replaced in 2025. Additional highlights include a disposal, pullout drawers in select lower cabinets, a decorative glass pantry door and a custom coffee and wine bar complete with cabinetry, counter space and a wine refrigerator. The adjoining breakfast nook can comfortably accommodate a table and chairs and also includes a custom movable island for added workspace and flexibility. Conveniently located on the first floor, the spacious primary suite features newer luxury vinyl plank flooring, peaceful green-space views and two walk-in closets, including one with built-in shelving. The en-suite bathroom offers dual sinks with granite countertops, a tiled walk-in shower with a glass enclosure and a separate jetted tub. Plantation shutters enhance the first floor, which also includes a convenient half bathroom with a granite-topped vanity. Upstairs, the exceptionally spacious open loft overlooks the living area and provides a versatile space for a home office, media room, reading retreat, exercise area, playroom or additional sitting room. Three large windows fill the loft with natural light while offering beautiful views of the green space. Both secondary bedrooms and the loft feature newer luxury vinyl plank flooring. The upstairs full bathroom includes a granite-topped vanity and a tiled tub with glass doors. Major updates include a roof replaced in 2019, a water heater installed in 2025 and nearly all windows replaced in May 2025, with the exception of two upper windows. The villa’s attractive exterior features a faux-stone façade, while the monthly association fee includes the roof, landscaping, lawn care, irrigation, trash service and exterior painting. This home is conveniently located near shopping, dining and medical facilities, as well as Florida’s beautiful beaches and major highways providing easy access to Tampa, Orlando and area airports. Make this beautiful home yours today!...
Contact an agent
Home facts
- Year built:2000
- Subdivision & Development:EDGEWOOD AT RIVER RIDGE
- Listing ID #:W7888874
- Added:1 day(s) ago
- Updated:August 26, 2026 at 04:37 AM
Rooms and interior
- Bedrooms:3
- Total bathrooms:3
- Full bathrooms:2
- Half bathrooms:1
- Flooring:Luxury Vinyl, Tile
- Dining Description:Eat In Kitchen, Formal Dining Room, Living Room/Dining Room Combo
- Kitchen Description:Dishwasher, Disposal, Eat-in Kitchen, Kitchen/Family Room Combo, Microwave, Range, Refrigerator, Stone Counters, Wine Refrigerator
- Bedroom Description:High Ceilings, Primary Bedroom Main Floor, Split Bedroom, Walk-In Closet(s)
- Living area:1,921 sq. ft.
Heating and cooling
- Cooling:Central Air
- Heating:Central
- Central air:Yes
Structure and exterior
- Roof:Shingle
- Year built:2000
- Building area:1,921 sq. ft.
- Lot area:0.12 Acres
- Lot Features:Cul-de-sac, Landscaped, Paved, Private
- Architectural Style:Mediterranean
- Construction Materials:Block, Frame, Stucco
- Exterior Features:Covered Porch/Patio, Deck, Front Porch, Patio, Rain Gutters, Rear Porch, Screened
- Foundation Description:Slab
- Levels:2 Story
Schools
- High school:River Ridge High-PO
- Middle school:River Ridge Middle-PO
- Elementary school:Cypress Elementary-PO
Utilities
- Water:Public, Water Available, Water Connected
- Sewer:Public, Public Sewer, Sewer Available, Sewer Connected
Finances and disclosures
- Price:$399,900
- Price per sq. ft.:$152
- Tax amount:$209 (2025)
Features and amenities
- Appliances:Dishwasher, Disposal, Dryer, Electric Water Heater, Irrigation Equipment, Microwave, Range, Refrigerator, Washer, Wine Refrigerator
- Laundry features:Dryer, Inside, Laundry Room, Washer
- Amenities:BB/HS Internet Available, Built-In Features, Cable Available, Cathedral Ceiling(s), Ceiling Fans(s), Eat-in Kitchen, Electricity Available, Gated, High Ceilings, Irrigation Equipment, Kitchen/Family Room Combo, Living Room/Dining Room Combo, Open Floorplan, Phone Available, Primary Bedroom Main Floor, Split Bedroom, Stone Counters, Underground Utilities, Vaulted Ceiling(s), Walk-In Closet(s)
- Pool features:Public Pool
Parking
- Parking description:Attached Garage, Driveway, Garage Door Opener, Workshop in Garage
- Garage:Yes
- Garage spaces:2
 The information being provided by Stellar Mls is for the consumer's personal, non-commercial use and may not be used for any purpose other than to identify prospective properties consumer may be interested in purchasing. Any information relating to real estate for sale referenced on this web site comes from the Internet Data Exchange (IDX) program of the Stellar Mls. Better Homes and Gardens Real Estate Atchley Properties is not a Multiple Listing Service (MLS), nor does it offer MLS access. This website is a service of Better Homes and Gardens Real Estate Atchley Properties, a broker participant of Stellar Mls. This web site may reference real estate listing(s) held by a brokerage firm other than the broker and/or agent who owns this web site.
The accuracy of all information, regardless of source, including but not limited to open house information, square footages and lot sizes, is deemed reliable but not guaranteed and should be personally verified through personal inspection by and/or with the appropriate professionals. The data contained herein is copyrighted by Stellar Mls and is protected by all applicable copyright laws. Any unauthorized dissemination of this information is in violation of copyright laws and is strictly prohibited.
Properties in listings may have been sold or may no longer be available.
Copyright 2026 Stellar Mls. All rights reserved.
The information being provided by Stellar Mls is for the consumer's personal, non-commercial use and may not be used for any purpose other than to identify prospective properties consumer may be interested in purchasing. Any information relating to real estate for sale referenced on this web site comes from the Internet Data Exchange (IDX) program of the Stellar Mls. Better Homes and Gardens Real Estate Atchley Properties is not a Multiple Listing Service (MLS), nor does it offer MLS access. This website is a service of Better Homes and Gardens Real Estate Atchley Properties, a broker participant of Stellar Mls. This web site may reference real estate listing(s) held by a brokerage firm other than the broker and/or agent who owns this web site.
The accuracy of all information, regardless of source, including but not limited to open house information, square footages and lot sizes, is deemed reliable but not guaranteed and should be personally verified through personal inspection by and/or with the appropriate professionals. The data contained herein is copyrighted by Stellar Mls and is protected by all applicable copyright laws. Any unauthorized dissemination of this information is in violation of copyright laws and is strictly prohibited.
Properties in listings may have been sold or may no longer be available.
Copyright 2026 Stellar Mls. All rights reserved.New listings near 7414 Moorgate Court
- Coming SoonOpen Fri, 1 to 4pm
 $349,000Coming Soon3 beds 2 baths1,824 sq. ft.
6639 Sun Point Court, NEW PORT RICHEY, FL 34655
MLS# TB8528010Listed by: KELLER WILLIAMS REALTY- PALM HARBOR - Coming Soon
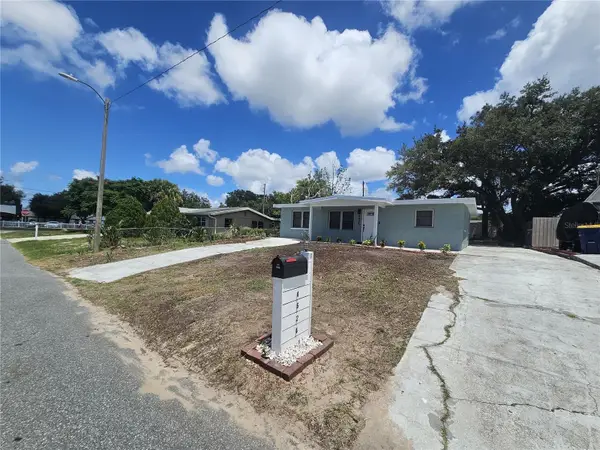 $275,000Coming Soon4 beds 2 baths1,324 sq. ft.
4624 Pirate Place, NEW PORT RICHEY, FL 34652
MLS# TB8541559Listed by: TAMPA INVESTORS SOLUTIONS LLC - Coming Soon
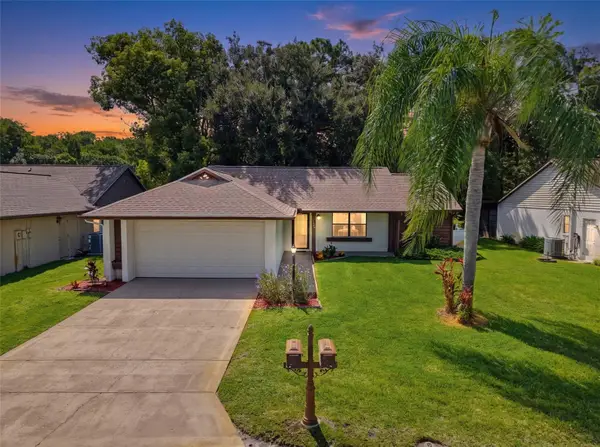 $260,000Coming Soon3 beds 2 baths1,134 sq. ft.
7308 Baltusrol Drive, NEW PORT RICHEY, FL 34654
MLS# W7888585Listed by: BHHS FLORIDA PROPERTIES GROUP - New
 $415,000Active3 beds 2 baths1,860 sq. ft.
1808 Orchardgrove Avenue, NEW PORT RICHEY, FL 34655
MLS# TB8541668Listed by: FUTURE HOME REALTY INC - New
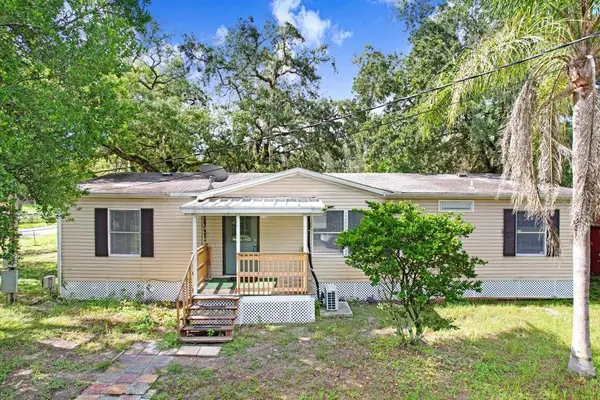 $175,000Active4 beds 2 baths1,350 sq. ft.
12610 Alemedo Avenue, NEW PORT RICHEY, FL 34654
MLS# TB8540766Listed by: DALTON WADE INC - New
 $5,000Active3 beds 2 baths1,770 sq. ft.
11927 Palm Bay Court, New Port Richey, FL 34654
MLS# 404125Listed by: JAMIE L BOONE LLC - New
 $369,999Active4 beds 2 baths2,027 sq. ft.
11231 Belle Haven Drive, NEW PORT RICHEY, FL 34654
MLS# TB8540958Listed by: QUICKSILVER REAL ESTATE GROUP - New
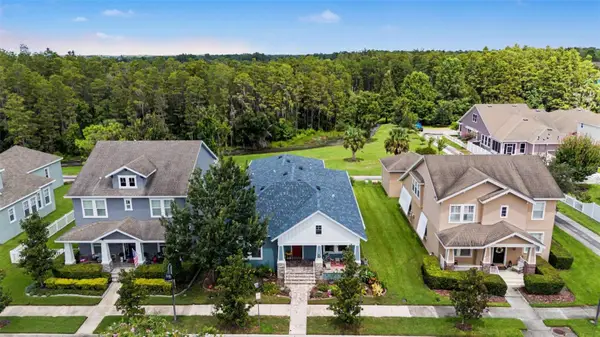 $558,400Active3 beds 3 baths2,290 sq. ft.
10325 Palladio Drive, NEW PORT RICHEY, FL 34655
MLS# W7888868Listed by: RE/MAX ALLIANCE GROUP - New
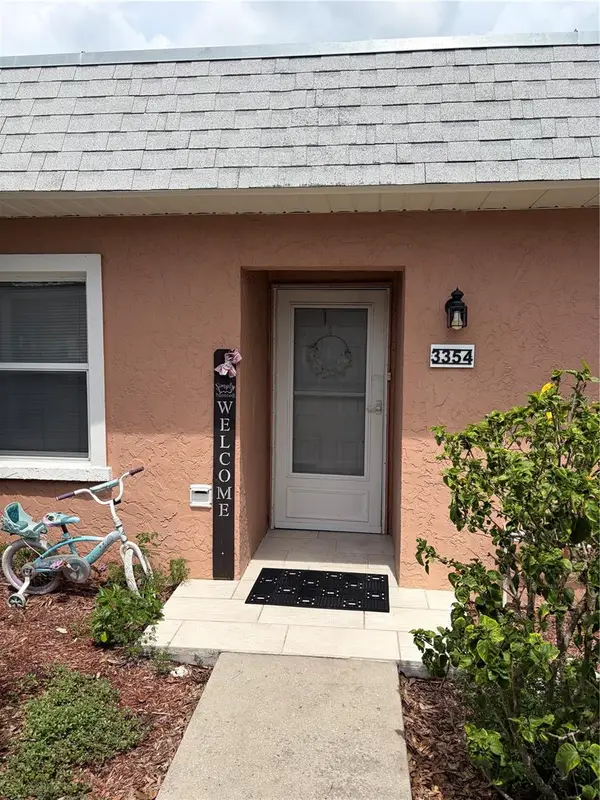 $120,000Active2 beds 1 baths874 sq. ft.
3354 Scorecard Drive #3, NEW PORT RICHEY, FL 34655
MLS# TB8539840Listed by: WEICHERT REALTORS EXCLUSIVE PROPERTIES - New
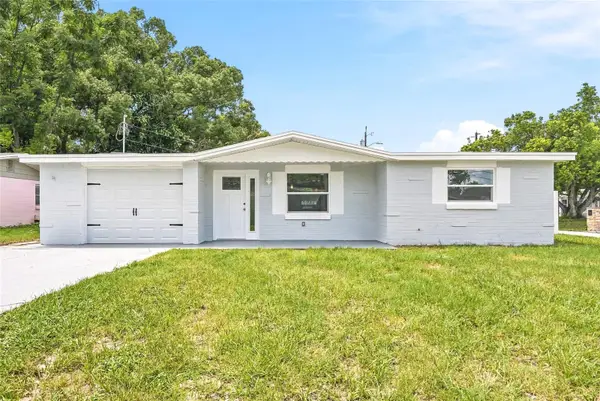 $290,000Active3 beds 2 baths1,132 sq. ft.
4243 Day Drive, NEW PORT RICHEY, FL 34652
MLS# TB8542165Listed by: EXIT BAYSHORE REALTY


Protect your home and budget from life's surprises with an Assurant Home Warranty, backed by a partner that supports you through every step of homeownership. Explore Plans.
© 2026 Better Homes and Gardens Real Estate LLC. An Anywhere Real Estate company. All rights reserved. Better Homes and Gardens® Real Estate is a registered trademark owned by Meredith Operations Corporation, licensed to Better Homes and Gardens Real Estate LLC and used with permission. Better Homes and Gardens Real Estate LLC fully supports the principles of the Fair Housing Act and the Equal Opportunity Act. Listing information is deemed reliable but is not guaranteed accurate.
Each office is independently owned and operated.
Any services or products provided by third parties are not provided by, affiliated with or related to Better Homes and Gardens Real Estate LLC, or its affiliated companies.