
7530 Cypress Walk Drive, New Port Richey, FL 34655
Local realty services provided by:Better Homes and Gardens Real Estate Atchley Properties
7530 Cypress Walk Drive,New Port Richey, FL 34655
$437,000
- 4 Beds
- 3 Baths
- 2,260 sq. ft.
- Single family
- Active
Listed by: steven koleno
Office: beycome of florida llc.
MLS#:O6423967
Source:MFRMLS
Price summary
- Price:$437,000
- Price per sq. ft.:$160.43
- Monthly HOA dues:$91
About this home
Back to market due to buyer finMODERN CONNECTED HOME WITH ELITE UPGRADES & A-RATED SCHOOLS!
Why wait for new construction? Built in 2022, this pristine 4-bedroom, 2.5-bathroom home in Trinity Woods is fully vacant, and ready for an immediate close. Zoned for the top Pasco County Schools: Trinity Oaks Elementary, Seven Springs Middle School and J.W. Mitchell High School, this property is packed with premium, energy-efficient upgrades you won't find anywhere else.
CLIMATE-CONTROLLED GARAGE & TESLA READY: The 2-car garage is fully insulated and climate-controlled with its own dedicated zone, equipped with a high-speed EV charging station. Ready for an electric vehicle, home gym, or workshop!
ADVANCED COOLING & LOWER UTILITY BILLS: Custom-installed mini-split AC units in the living room and loft area ensure rapid, independent climate control where you need it most, slashing your monthly electric costs.
INTELLIGENT HOME AUTOMATION: Features a whole-house connected lighting system with integrated motion sensors, fans, and effortless voice/app control.
PREMIUM INTERIOR & FINISHES: Stunning custom wood stair treads lead to premium luxury laminate flooring throughout the entire second level—absolutely zero carpet upstairs! Add the beautiful wood closet system, custom decorative wall, and lights in the spacious master bedroom! The gourmet kitchen boasts an open-concept layout with a massive floating island, restaurant-grade accent lighting, sleek appliances, and a custom tile backsplash.
OUTDOOR OASIS: Enjoy a fenced yard featuring custom, low-maintenance tropical landscaping and a clean, dedicated concrete pathway for trash receptacles.
LOCATION & CONVENIENCE: Enjoy a seamless commute to Pinellas County, downtown Tampa, and world-class Gulf beaches, with low HOA fees.
The house is vacant and incredibly easy to tour! Some photos have been virtually rendered....
Contact an agent
Home facts
- Year built:2022
- Subdivision & Development:TRINITY WOODS
- Listing ID #:O6423967
- Added:87 day(s) ago
- Updated:October 05, 2026 at 07:40 PM
Rooms and interior
- Bedrooms:4
- Total bathrooms:3
- Full bathrooms:2
- Half bathrooms:1
- Flooring:Laminate, Tile
- Dining Description:Eat In Kitchen
- Kitchen Description:Dishwasher, Eat-in Kitchen, Microwave, Range, Refrigerator, Stone Counters
- Bedroom Description:Walk-In Closet(s)
- Living area:2,260 sq. ft.
Heating and cooling
- Cooling:Central Air, Mini-Split Unit(s)
- Heating:Central, Electric
- Central air:Yes
Structure and exterior
- Roof:Shingle
- Year built:2022
- Building area:2,260 sq. ft.
- Lot area:0.09 Acres
- Construction Materials:Block, Stucco
- Exterior Features:Lighting, Rain Gutters
- Foundation Description:Slab
- Levels:2 Story
Schools
- High school:J.W. Mitchell High-PO
- Middle school:Seven Springs Middle-PO
- Elementary school:Trinity Oaks Elementary
Utilities
- Water:Public, Water Connected
- Sewer:Public Sewer, Sewer Connected
Finances and disclosures
- Price:$437,000
- Price per sq. ft.:$160.43
- Tax amount:$5,804 (2025)
Features and amenities
- Appliances:Dishwasher, Dryer, Irrigation Equipment, Microwave, Range, Refrigerator, Washer
- Laundry features:Dryer, Laundry Room, Laundry Upper Level, Washer
- Amenities:Ceiling Fans(s), Eat-in Kitchen, Irrigation Equipment, Open Floorplan, Smart Home, Stone Counters, Thermostat, Walk-In Closet(s), Window Treatments
- Pool features:Public Pool
Parking
- Parking description:Attached Garage
- Garage:Yes
- Garage spaces:2
 The information being provided by Stellar Mls is for the consumer's personal, non-commercial use and may not be used for any purpose other than to identify prospective properties consumer may be interested in purchasing. Any information relating to real estate for sale referenced on this web site comes from the Internet Data Exchange (IDX) program of the Stellar Mls. Better Homes and Gardens Real Estate Atchley Properties is not a Multiple Listing Service (MLS), nor does it offer MLS access. This website is a service of Better Homes and Gardens Real Estate Atchley Properties, a broker participant of Stellar Mls. This web site may reference real estate listing(s) held by a brokerage firm other than the broker and/or agent who owns this web site.
The accuracy of all information, regardless of source, including but not limited to open house information, square footages and lot sizes, is deemed reliable but not guaranteed and should be personally verified through personal inspection by and/or with the appropriate professionals. The data contained herein is copyrighted by Stellar Mls and is protected by all applicable copyright laws. Any unauthorized dissemination of this information is in violation of copyright laws and is strictly prohibited.
Properties in listings may have been sold or may no longer be available.
Copyright 2026 Stellar Mls. All rights reserved.
The information being provided by Stellar Mls is for the consumer's personal, non-commercial use and may not be used for any purpose other than to identify prospective properties consumer may be interested in purchasing. Any information relating to real estate for sale referenced on this web site comes from the Internet Data Exchange (IDX) program of the Stellar Mls. Better Homes and Gardens Real Estate Atchley Properties is not a Multiple Listing Service (MLS), nor does it offer MLS access. This website is a service of Better Homes and Gardens Real Estate Atchley Properties, a broker participant of Stellar Mls. This web site may reference real estate listing(s) held by a brokerage firm other than the broker and/or agent who owns this web site.
The accuracy of all information, regardless of source, including but not limited to open house information, square footages and lot sizes, is deemed reliable but not guaranteed and should be personally verified through personal inspection by and/or with the appropriate professionals. The data contained herein is copyrighted by Stellar Mls and is protected by all applicable copyright laws. Any unauthorized dissemination of this information is in violation of copyright laws and is strictly prohibited.
Properties in listings may have been sold or may no longer be available.
Copyright 2026 Stellar Mls. All rights reserved.New listings near 7530 Cypress Walk Drive
- Coming Soon
 $350,000Coming Soon2 beds 2 baths1,837 sq. ft.
1444 Canberley Court, NEW PORT RICHEY, FL 34655
MLS# TB8554365Listed by: CONCI, REALTORS - Coming Soon
 $225,000Coming Soon2 beds 2 baths1,154 sq. ft.
7703 Red Mill Circle, NEW PORT RICHEY, FL 34653
MLS# TB8554347Listed by: REDFIN CORPORATION - Coming Soon
 $390,000Coming Soon3 beds 2 baths1,510 sq. ft.
10034 Burton Street, NEW PORT RICHEY, FL 34654
MLS# TB8552033Listed by: FRIENDS REALTY LLC - New
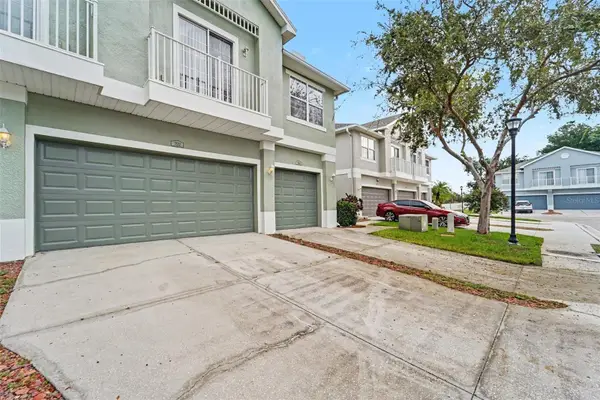 $243,900Active3 beds 3 baths1,513 sq. ft.
7532 Red Mill Circle, NEW PORT RICHEY, FL 34653
MLS# TB8555019Listed by: FUTURE HOME REALTY INC - New
 $49,999Active2 beds 2 baths1,088 sq. ft.
4854 Marine Parkway #101, NEW PORT RICHEY, FL 34652
MLS# A4708529Listed by: JOSEPH WALTER REALTY LLC - New
 $825,000Active4 beds 3 baths2,658 sq. ft.
4254 Marine Parkway, NEW PORT RICHEY, FL 34652
MLS# W7890080Listed by: LPT REALTY, LLC - New
 $170,000Active2 beds 1 baths768 sq. ft.
6818 Carob Drive, NEW PORT RICHEY, FL 34653
MLS# W7890082Listed by: F I GREY & SON RESIDENTIAL - New
 $465,000Active4 beds 2 baths2,056 sq. ft.
11002 Belle Haven Drive, NEW PORT RICHEY, FL 34654
MLS# W7890085Listed by: FUTURE HOME REALTY - New
 $469,900Active5 beds 3 baths2,389 sq. ft.
6582 Porch Light Drive, NEW PORT RICHEY, FL 34655
MLS# W7890031Listed by: CHARLES RUTENBERG REALTY INC - New
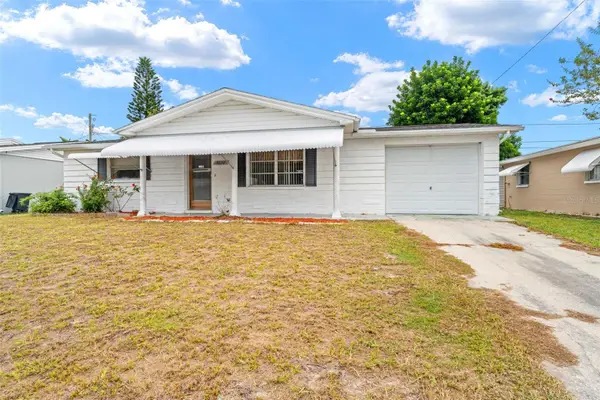 $215,000Active2 beds 2 baths984 sq. ft.
3636 Hendrix Street, NEW PORT RICHEY, FL 34652
MLS# TB8552960Listed by: HOMAN REALTY GROUP INC


Protect your home and budget from life's surprises with an Assurant Home Warranty, backed by a partner that supports you through every step of homeownership. Explore Plans.
© 2026 Better Homes and Gardens Real Estate LLC. An Anywhere Real Estate company. All rights reserved. Better Homes and Gardens® Real Estate is a registered trademark owned by Meredith Operations Corporation, licensed to Better Homes and Gardens Real Estate LLC and used with permission. Better Homes and Gardens Real Estate LLC fully supports the principles of the Fair Housing Act and the Equal Opportunity Act. Listing information is deemed reliable but is not guaranteed accurate.
Each office is independently owned and operated.
Any services or products provided by third parties are not provided by, affiliated with or related to Better Homes and Gardens Real Estate LLC, or its affiliated companies.