
7902 Royal Stewart Drive, New Port Richey, FL 34653
Local realty services provided by:Better Homes and Gardens Real Estate Synergy
Listed by: michael manna, eric dixon
Office: 54 realty llc.
MLS#:TB8543994
Source:MFRMLS
Price summary
- Price:$290,000
- Price per sq. ft.:$121.75
About this home
POND FRONT, NO HOA, 2021 ROOF - This 3-bedroom, 2-bath New Port Richey home offers 1,595 square feet of single-story living with a fenced backyard and expansive screened lanai overlooking the pond. Inside, vaulted ceilings and abundant natural light create an open feel, with ceramic tile throughout the main living areas and separate living, dining, and breakfast spaces. The kitchen features generous cabinetry and counter space, a breakfast bar, pantry storage, and over-the-range microwave. The primary bedroom includes a private en-suite bath, while two additional bedrooms provide flexibility for guests, a home office, or hobbies. One of the standout features is the oversized screened and covered lanai, extending the living space outdoors with plenty of room for dining, entertaining, or relaxing while enjoying the pond view. The fenced backyard is surrounded by mature trees, creating a peaceful outdoor setting. Conveniently located near New Port Richey shopping, dining, recreation, and major roadways. NO HOA, POND VIEWS, a FENCED BACKYARD, and generous OUTDOOR LIVING make this home one to see....
Contact an agent
Home facts
- Year built:1987
- Subdivision & Development:RIDGEWOOD
- Listing ID #:TB8543994
- Added:24 day(s) ago
- Updated:September 28, 2026 at 10:04 PM
Rooms and interior
- Bedrooms:3
- Total bathrooms:2
- Full bathrooms:2
- Flooring:Ceramic Tile
- Dining Description:Breakfast Room, Eat In Kitchen, Formal Dining Room
- Kitchen Description:Attic Ventilator, Disposal, Eat-in Kitchen, Exhaust Fan, Microwave, Range
- Bedroom Description:High Ceilings, Primary Bedroom Main Floor
- Living area:1,595 sq. ft.
Heating and cooling
- Cooling:Central Air
- Heating:Central, Electric
- Central air:Yes
Structure and exterior
- Roof:Shingle
- Year built:1987
- Building area:1,595 sq. ft.
- Lot area:0.25 Acres
- Lot Features:Level, Paved, Sidewalk
- Architectural Style:Contemporary
- Construction Materials:Block, Stucco
- Exterior Features:Covered Porch/Patio, Lighting, Rear Porch, Screened
- Foundation Description:Slab
- Levels:1 Story
Schools
- High school:Gulf High-PO
- Middle school:Chasco Middle-PO
- Elementary school:Chasco Elementary-PO
Utilities
- Water:Public
- Sewer:Public Sewer
Finances and disclosures
- Price:$290,000
- Price per sq. ft.:$121.75
- Tax amount:$4,549 (2025)
Features and amenities
- Appliances:Disposal, Electric Water Heater, Exhaust Fan, Microwave, Range
- Amenities:Attic Ventilator, Cable Available, Cable Connected, Cathedral Ceiling(s), Ceiling Fans(s), Eat-in Kitchen, Fire Hydrant, High Ceilings, Open Floorplan, Primary Bedroom Main Floor, Thermostat, Vaulted Ceiling(s), Window Treatments
- Pool features:Public Pool
Parking
- Parking description:Attached Garage, Driveway, Garage Door Opener
- Garage:Yes
- Garage spaces:1
 The information being provided by Stellar Mls is for the consumer's personal, non-commercial use and may not be used for any purpose other than to identify prospective properties consumer may be interested in purchasing. Any information relating to real estate for sale referenced on this web site comes from the Internet Data Exchange (IDX) program of the Stellar Mls. Better Homes and Gardens Real Estate Synergy is not a Multiple Listing Service (MLS), nor does it offer MLS access. This website is a service of Better Homes and Gardens Real Estate Synergy, a broker participant of Stellar Mls. This web site may reference real estate listing(s) held by a brokerage firm other than the broker and/or agent who owns this web site.
The accuracy of all information, regardless of source, including but not limited to open house information, square footages and lot sizes, is deemed reliable but not guaranteed and should be personally verified through personal inspection by and/or with the appropriate professionals. The data contained herein is copyrighted by Stellar Mls and is protected by all applicable copyright laws. Any unauthorized dissemination of this information is in violation of copyright laws and is strictly prohibited.
Properties in listings may have been sold or may no longer be available.
Copyright 2026 Stellar Mls. All rights reserved.
The information being provided by Stellar Mls is for the consumer's personal, non-commercial use and may not be used for any purpose other than to identify prospective properties consumer may be interested in purchasing. Any information relating to real estate for sale referenced on this web site comes from the Internet Data Exchange (IDX) program of the Stellar Mls. Better Homes and Gardens Real Estate Synergy is not a Multiple Listing Service (MLS), nor does it offer MLS access. This website is a service of Better Homes and Gardens Real Estate Synergy, a broker participant of Stellar Mls. This web site may reference real estate listing(s) held by a brokerage firm other than the broker and/or agent who owns this web site.
The accuracy of all information, regardless of source, including but not limited to open house information, square footages and lot sizes, is deemed reliable but not guaranteed and should be personally verified through personal inspection by and/or with the appropriate professionals. The data contained herein is copyrighted by Stellar Mls and is protected by all applicable copyright laws. Any unauthorized dissemination of this information is in violation of copyright laws and is strictly prohibited.
Properties in listings may have been sold or may no longer be available.
Copyright 2026 Stellar Mls. All rights reserved.New listings near 7902 Royal Stewart Drive
- Coming Soon
 $390,000Coming Soon3 beds 2 baths1,510 sq. ft.
10034 Burton Street, NEW PORT RICHEY, FL 34654
MLS# TB8552033Listed by: FRIENDS REALTY LLC - Coming Soon
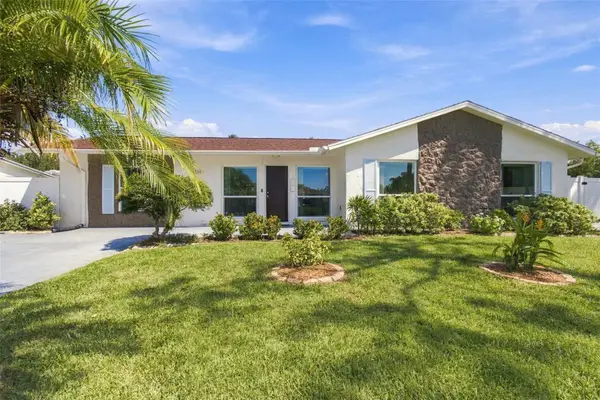 $309,999Coming Soon3 beds 3 baths1,701 sq. ft.
4880 Shell Stream Boulevard, NEW PORT RICHEY, FL 34652
MLS# W7889712Listed by: RE/MAX ALLIANCE GROUP - Coming Soon
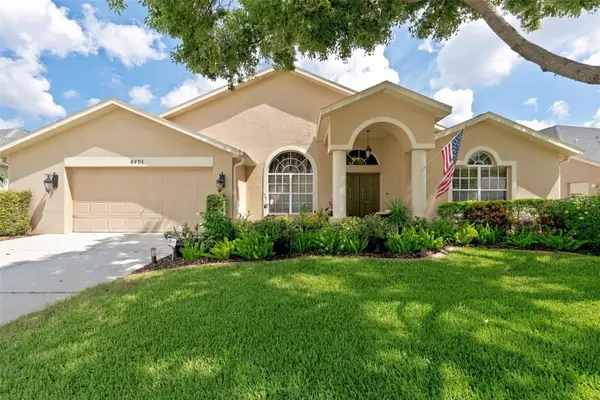 $499,500Coming Soon4 beds 2 baths2,325 sq. ft.
4401 Fort Shaw Drive, NEW PORT RICHEY, FL 34655
MLS# W7889139Listed by: RE/MAX CHAMPIONS - Coming Soon
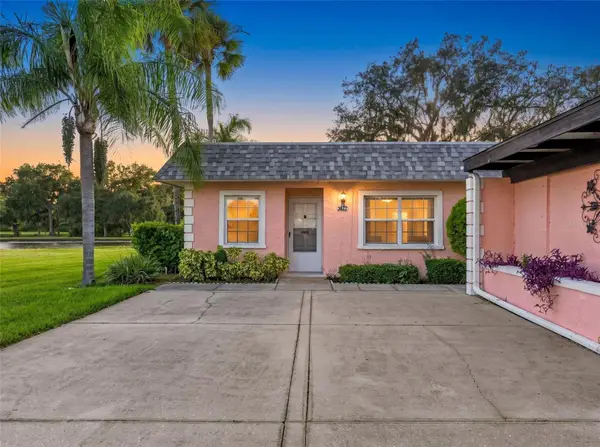 $169,500Coming Soon2 beds 2 baths923 sq. ft.
3827 Trophy Boulevard, NEW PORT RICHEY, FL 34655
MLS# W7889349Listed by: BHHS FLORIDA PROPERTIES GROUP - Coming Soon
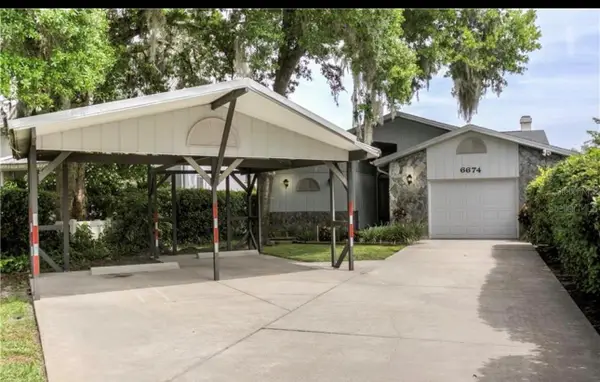 $600,000Coming Soon3 beds 3 baths1,916 sq. ft.
6674 River Road, NEW PORT RICHEY, FL 34652
MLS# W7889568Listed by: KELLER WILLIAMS REALTY- PALM HARBOR - Coming Soon
 $258,900Coming Soon3 beds 3 baths1,666 sq. ft.
11904 Castine Street, NEW PORT RICHEY, FL 34654
MLS# TB8545498Listed by: BHHS FLORIDA PROPERTIES GROUP - New
 $299,900Active3 beds 2 baths1,418 sq. ft.
10826 Claymont Drive, NEW PORT RICHEY, FL 34654
MLS# O6444776Listed by: ENTERA REALTY LLC - New
 $725,000Active3 beds 3 baths2,522 sq. ft.
8985 Fairchild Court, NEW PORT RICHEY, FL 34654
MLS# W7889748Listed by: RE/MAX ALLIANCE GROUP - New
 $624,900Active4 beds 3 baths2,132 sq. ft.
4559 Mitcher Road, NEW PORT RICHEY, FL 34652
MLS# TB8552414Listed by: COMPASS FLORIDA LLC - New
 $410,000Active2 beds 2 baths1,806 sq. ft.
1411 Stroud Court, NEW PORT RICHEY, FL 34655
MLS# TB8552782Listed by: LOMBARDO TEAM REAL ESTATE LLC


Protect your home and budget from life's surprises with an Assurant Home Warranty, backed by a partner that supports you through every step of homeownership. Explore Plans.
© 2026 Better Homes and Gardens Real Estate LLC. An Anywhere Real Estate company. All rights reserved. Better Homes and Gardens® Real Estate is a registered trademark owned by Meredith Operations Corporation, licensed to Better Homes and Gardens Real Estate LLC and used with permission. Better Homes and Gardens Real Estate LLC fully supports the principles of the Fair Housing Act and the Equal Opportunity Act. Listing information is deemed reliable but is not guaranteed accurate.
Each office is independently owned and operated.
Any services or products provided by third parties are not provided by, affiliated with or related to Better Homes and Gardens Real Estate LLC, or its affiliated companies.