
8252 Crescent Moon Drive, New Port Richey, FL 34655
Local realty services provided by:Better Homes and Gardens Real Estate Atchley Properties
8252 Crescent Moon Drive,New Port Richey, FL 34655
$314,900
- 3 Beds
- 2 Baths
- - sq. ft.
- Single family
- Sold
Listed by: vince steidl, larry fischer
Office: lpt realty, llc.
MLS#:TB8536330
Source:MFRMLS
Sorry, we are unable to map this address
Price summary
- Price:$314,900
- Monthly HOA dues:$27.5
About this home
Discover the perfect blend of comfort and tranquility in this move-in-ready 3-bedroom, 2-bathroom home nestled in the sought-after Hunting Creek community. The open floor plan creates a comfortable, connected space perfect for daily living and entertaining. The primary suite is quietly positioned at the back of the home and includes a spacious walk-in closet. Enjoy the serenity of a private backyard oasis with lush landscaping, creating a peaceful retreat. Key features include vaulted ceilings, stainless steel appliances, natural gas, granite counters, breakfast bar, updated bathrooms, irrigation system, hurricane reinforced garage door, screened lanai, and a fully fenced backyard with a large storage shed. Key updates: 2026 HVAC, 2024 luxury vinyl flooring in bedrooms, 2023 roof, 2020 hot water heater. Centrally located near Trinity’s top rated schools, shopping, dining, and recreation—an ideal family home with great curb appeal. ***** There was no damage from the recent hurricanes!...
Contact an agent
Home facts
- Year built:2003
- Subdivision & Development:HUNTING CRK MULTI FAM 10 20
- Listing ID #:TB8536330
- Added:47 day(s) ago
- Updated:September 24, 2026 at 08:25 AM
Rooms and interior
- Bedrooms:3
- Total bathrooms:2
- Full bathrooms:2
- Flooring:Ceramic Tile, Luxury Vinyl
- Kitchen Description:Dishwasher, Microwave, Range, Refrigerator
- Bedroom Description:Walk-In Closet(s)
Heating and cooling
- Cooling:Central Air
- Heating:Central, Natural Gas
- Central air:Yes
Structure and exterior
- Roof:Shingle
- Year built:2003
- Lot Features:Landscaped, Sidewalk
- Architectural Style:Ranch
- Construction Materials:Block, Stucco
- Exterior Features:Covered Porch/Patio, Enclosed, Patio, Rain Gutters, Screened, Sidewalk
- Foundation Description:Slab
- Levels:1 Story
Schools
- High school:J.W. Mitchell High-PO
- Middle school:Seven Springs Middle-PO
- Elementary school:Seven Springs Elementary-PO
Utilities
- Water:Public, Water Connected
- Sewer:Public Sewer, Sewer Connected
Finances and disclosures
- Price:$314,900
- Tax amount:$2,155 (2025)
Features and amenities
- Appliances:Dishwasher, Dryer, Gas Water Heater, Irrigation Equipment, Microwave, Range, Refrigerator, Washer
- Laundry features:Dryer, Inside, Laundry Closet, Washer
- Amenities:Cable Connected, Cathedral Ceiling(s), Ceiling Fans(s), Irrigation Equipment, Open Floorplan, Vaulted Ceiling(s), Walk-In Closet(s), Window Treatments
- Pool features:Public Pool
Parking
- Parking description:Attached Garage, Garage Door Opener
- Garage:Yes
- Garage spaces:1
 The information being provided by Stellar Mls is for the consumer's personal, non-commercial use and may not be used for any purpose other than to identify prospective properties consumer may be interested in purchasing. Any information relating to real estate for sale referenced on this web site comes from the Internet Data Exchange (IDX) program of the Stellar Mls. Better Homes and Gardens Real Estate Atchley Properties is not a Multiple Listing Service (MLS), nor does it offer MLS access. This website is a service of Better Homes and Gardens Real Estate Atchley Properties, a broker participant of Stellar Mls. This web site may reference real estate listing(s) held by a brokerage firm other than the broker and/or agent who owns this web site.
The accuracy of all information, regardless of source, including but not limited to open house information, square footages and lot sizes, is deemed reliable but not guaranteed and should be personally verified through personal inspection by and/or with the appropriate professionals. The data contained herein is copyrighted by Stellar Mls and is protected by all applicable copyright laws. Any unauthorized dissemination of this information is in violation of copyright laws and is strictly prohibited.
Properties in listings may have been sold or may no longer be available.
Copyright 2026 Stellar Mls. All rights reserved.
The information being provided by Stellar Mls is for the consumer's personal, non-commercial use and may not be used for any purpose other than to identify prospective properties consumer may be interested in purchasing. Any information relating to real estate for sale referenced on this web site comes from the Internet Data Exchange (IDX) program of the Stellar Mls. Better Homes and Gardens Real Estate Atchley Properties is not a Multiple Listing Service (MLS), nor does it offer MLS access. This website is a service of Better Homes and Gardens Real Estate Atchley Properties, a broker participant of Stellar Mls. This web site may reference real estate listing(s) held by a brokerage firm other than the broker and/or agent who owns this web site.
The accuracy of all information, regardless of source, including but not limited to open house information, square footages and lot sizes, is deemed reliable but not guaranteed and should be personally verified through personal inspection by and/or with the appropriate professionals. The data contained herein is copyrighted by Stellar Mls and is protected by all applicable copyright laws. Any unauthorized dissemination of this information is in violation of copyright laws and is strictly prohibited.
Properties in listings may have been sold or may no longer be available.
Copyright 2026 Stellar Mls. All rights reserved.New listings near 8252 Crescent Moon Drive
- Coming Soon
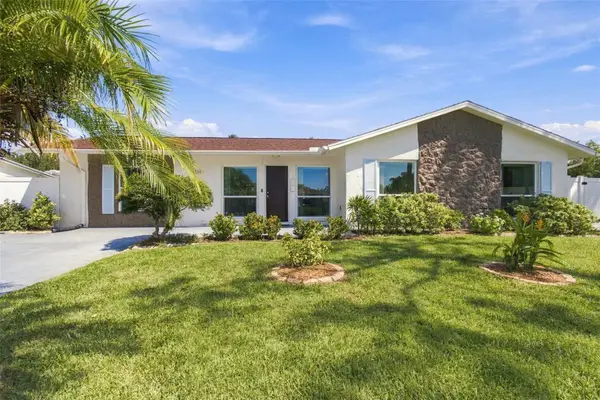 $309,999Coming Soon3 beds 3 baths1,701 sq. ft.
4880 Shell Stream Boulevard, NEW PORT RICHEY, FL 34652
MLS# W7889712Listed by: RE/MAX ALLIANCE GROUP - Coming Soon
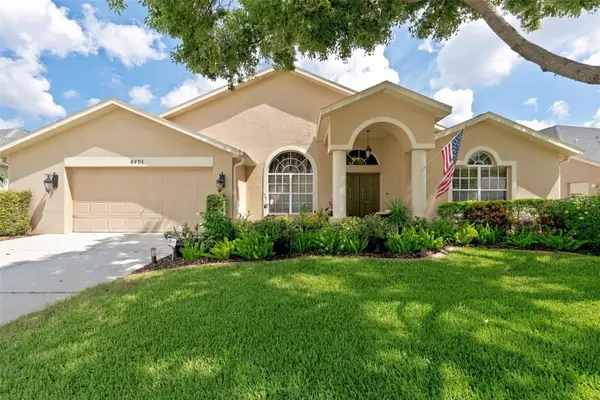 $499,500Coming Soon4 beds 2 baths2,325 sq. ft.
4401 Fort Shaw Drive, NEW PORT RICHEY, FL 34655
MLS# W7889139Listed by: RE/MAX CHAMPIONS - Coming Soon
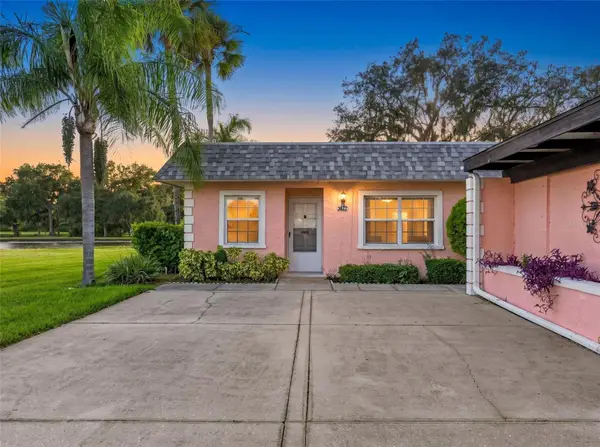 $169,500Coming Soon2 beds 2 baths923 sq. ft.
3827 Trophy Boulevard, NEW PORT RICHEY, FL 34655
MLS# W7889349Listed by: BHHS FLORIDA PROPERTIES GROUP - Coming Soon
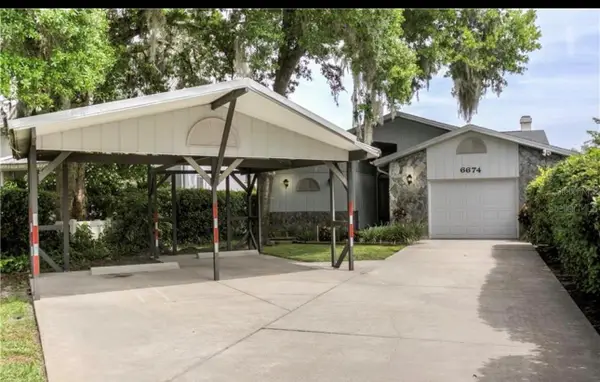 $600,000Coming Soon3 beds 3 baths1,916 sq. ft.
6674 River Road, NEW PORT RICHEY, FL 34652
MLS# W7889568Listed by: KELLER WILLIAMS REALTY- PALM HARBOR - Coming Soon
 $258,900Coming Soon3 beds 3 baths1,666 sq. ft.
11904 Castine Street, NEW PORT RICHEY, FL 34654
MLS# TB8545498Listed by: BHHS FLORIDA PROPERTIES GROUP - New
 $1,495,000Active4 beds 4 baths2,843 sq. ft.
5226 Westshore Drive, NEW PORT RICHEY, FL 34652
MLS# W7889665Listed by: DALTON WADE INC - New
 $229,000Active2 beds 1 baths1,004 sq. ft.
3808 Latimer Street, NEW PORT RICHEY, FL 34652
MLS# TB8551134Listed by: DIGI REALTY GROUP, INC. - New
 $85,000Active2 beds 2 baths1,128 sq. ft.
4747 Azalea Drive #101, NEW PORT RICHEY, FL 34652
MLS# TB8551364Listed by: OFFERPAD BROKERAGE FL, LLC - New
 $69,900Active1 beds 1 baths732 sq. ft.
5245 Amulet Drive #307, NEW PORT RICHEY, FL 34652
MLS# TB8550707Listed by: RE/MAX CHAMPIONS - New
 $139,500Active2 beds 1 baths925 sq. ft.
7807 Hardwick Drive #123, NEW PORT RICHEY, FL 34653
MLS# W7889719Listed by: RE/MAX MARKETING SPECIALISTS


Protect your home and budget from life's surprises with an Assurant Home Warranty, backed by a partner that supports you through every step of homeownership. Explore Plans.
© 2026 Better Homes and Gardens Real Estate LLC. An Anywhere Real Estate company. All rights reserved. Better Homes and Gardens® Real Estate is a registered trademark owned by Meredith Operations Corporation, licensed to Better Homes and Gardens Real Estate LLC and used with permission. Better Homes and Gardens Real Estate LLC fully supports the principles of the Fair Housing Act and the Equal Opportunity Act. Listing information is deemed reliable but is not guaranteed accurate.
Each office is independently owned and operated.
Any services or products provided by third parties are not provided by, affiliated with or related to Better Homes and Gardens Real Estate LLC, or its affiliated companies.