
8518 Reedville Street, New Port Richey, FL 34654
Local realty services provided by:Better Homes and Gardens Real Estate Atchley Properties
8518 Reedville Street,New Port Richey, FL 34654
$279,900
- 3 Beds
- 3 Baths
- - sq. ft.
- Townhouse
- Sold
Listed by: chelsea vecchio
Office: future home realty inc
MLS#:TB8510605
Source:MFRMLS
Sorry, we are unable to map this address
Price summary
- Price:$279,900
- Monthly HOA dues:$169
About this home
Welcome to Waters Edge — where resort-style living meets everyday convenience. This rare end-unit townhome is the largest floor plan available in the community and offers extra privacy, spacious living, and beautiful conservation and pond views from its corner lot setting.
Inside, you’ll find generously sized bedrooms, an open loft area perfect for a second living space, office, or playroom, and a layout designed for comfortable everyday living. The end-unit location allows for added natural light and a more open feel throughout the home.
Enjoy low-maintenance living with water, sewer, trash, cable, internet, irrigation, exterior maintenance, and grounds care all included. Future residents will love being just a couple blocks from the community amenities, including the neighborhood pool, recreation facilities, fitness center, larger resort-style main pool, and two playgrounds.
Located with quick access to the Veterans Expressway, approximately 20 minutes to Downtown New Port Richey and about 45 minutes to Tampa International Airport, this home offers the perfect balance of peaceful community living and easy commuting access.
Don’t miss the opportunity to own one of the most desirable townhome locations and layouts in gated Waters Edge....
Contact an agent
Home facts
- Year built:2021
- Listing ID #:TB8510605
- Added:45 day(s) ago
- Updated:July 06, 2026 at 07:47 AM
Rooms and interior
- Bedrooms:3
- Total bathrooms:3
- Full bathrooms:2
- Half bathrooms:1
- Flooring:Carpet, Tile
- Kitchen Description:Dishwasher, Disposal, Microwave, Refrigerator
- Bedroom Description:High Ceilings, Walk-In Closet(s)
Heating and cooling
- Cooling:Central Air
- Heating:Central
- Central air:Yes
Structure and exterior
- Roof:Shingle
- Year built:2021
- Lot Features:Sidewalk
- Construction Materials:Frame, Stucco
- Exterior Features:Sidewalk
- Foundation Description:Slab
- Levels:2 Story
Utilities
- Water:Public
- Sewer:Public, Public Sewer
Finances and disclosures
- Price:$279,900
- Tax amount:$5,391 (2025)
Features and amenities
- Appliances:Dishwasher, Disposal, Microwave, Refrigerator
- Laundry features:Inside
- Amenities:Cable TV, Clubhouse, Fitness Center, Gated, High Ceilings, Maintenance, Open Floorplan, Playground, Pool, Recreation Facilities, Security, Walk-In Closet(s)
- Pool features:Pool, Public Pool
Parking
- Parking description:Attached Garage
- Garage:Yes
- Garage spaces:1
 The information being provided by Stellar Mls is for the consumer's personal, non-commercial use and may not be used for any purpose other than to identify prospective properties consumer may be interested in purchasing. Any information relating to real estate for sale referenced on this web site comes from the Internet Data Exchange (IDX) program of the Stellar Mls. Better Homes and Gardens Real Estate Atchley Properties is not a Multiple Listing Service (MLS), nor does it offer MLS access. This website is a service of Better Homes and Gardens Real Estate Atchley Properties, a broker participant of Stellar Mls. This web site may reference real estate listing(s) held by a brokerage firm other than the broker and/or agent who owns this web site.
The accuracy of all information, regardless of source, including but not limited to open house information, square footages and lot sizes, is deemed reliable but not guaranteed and should be personally verified through personal inspection by and/or with the appropriate professionals. The data contained herein is copyrighted by Stellar Mls and is protected by all applicable copyright laws. Any unauthorized dissemination of this information is in violation of copyright laws and is strictly prohibited.
Properties in listings may have been sold or may no longer be available.
Copyright 2026 Stellar Mls. All rights reserved.
The information being provided by Stellar Mls is for the consumer's personal, non-commercial use and may not be used for any purpose other than to identify prospective properties consumer may be interested in purchasing. Any information relating to real estate for sale referenced on this web site comes from the Internet Data Exchange (IDX) program of the Stellar Mls. Better Homes and Gardens Real Estate Atchley Properties is not a Multiple Listing Service (MLS), nor does it offer MLS access. This website is a service of Better Homes and Gardens Real Estate Atchley Properties, a broker participant of Stellar Mls. This web site may reference real estate listing(s) held by a brokerage firm other than the broker and/or agent who owns this web site.
The accuracy of all information, regardless of source, including but not limited to open house information, square footages and lot sizes, is deemed reliable but not guaranteed and should be personally verified through personal inspection by and/or with the appropriate professionals. The data contained herein is copyrighted by Stellar Mls and is protected by all applicable copyright laws. Any unauthorized dissemination of this information is in violation of copyright laws and is strictly prohibited.
Properties in listings may have been sold or may no longer be available.
Copyright 2026 Stellar Mls. All rights reserved.New listings near 8518 Reedville Street
- New
 $449,000Active5 beds 3 baths2,215 sq. ft.
3590 Hanover Drive, NEW PORT RICHEY, FL 34653
MLS# TB8526045Listed by: COASTAL PROPERTIES GROUP INTER - New
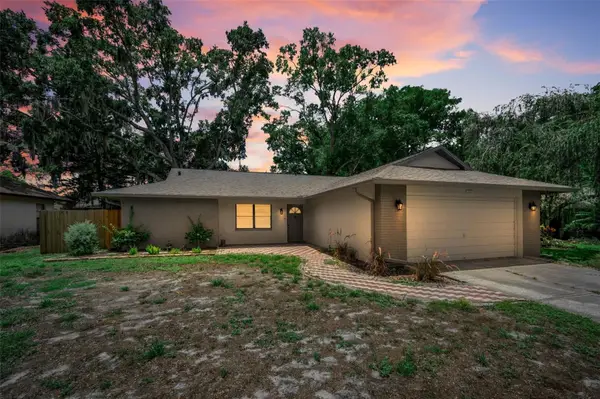 $325,000Active2 beds 2 baths1,337 sq. ft.
2761 Oak Bend Court, NEW PORT RICHEY, FL 34655
MLS# W7887138Listed by: FLORIDA LUXURY REALTY INC - New
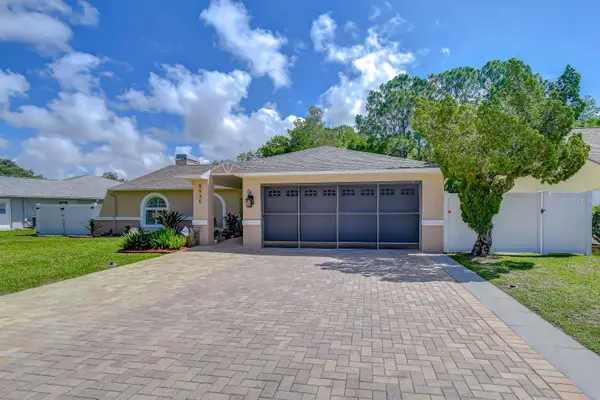 $395,000Active3 beds 2 baths1,660 sq. ft.
8935 Ruger Drive, NEW PORT RICHEY, FL 34655
MLS# W7887159Listed by: LPT REALTY, LLC - New
 $145,000Active2 beds 2 baths1,034 sq. ft.
3632 Teeside Drive, NEW PORT RICHEY, FL 34655
MLS# TB8525341Listed by: LIPPLY REAL ESTATE - New
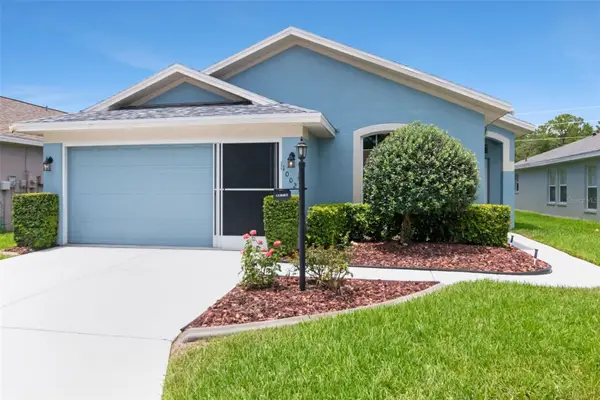 $349,900Active3 beds 2 baths1,538 sq. ft.
10029 Brookdale Drive, NEW PORT RICHEY, FL 34655
MLS# W7887170Listed by: BHHS FLORIDA PROPERTIES GROUP  $360,000Active3 beds 2 baths1,634 sq. ft.
5845 Grand Boulevard, NEW PORT RICHEY, FL 34652
MLS# W7886747Listed by: RE/MAX CHAMPIONS- New
 $285,000Active2 beds 2 baths1,510 sq. ft.
7541 Moorgate Court, NEW PORT RICHEY, FL 34654
MLS# W7887045Listed by: RE/MAX ALLIANCE GROUP - New
 $164,900Active2 beds 1 baths816 sq. ft.
4116 Pecos Drive, NEW PORT RICHEY, FL 34653
MLS# W7887334Listed by: RE/MAX MARKETING SPECIALISTS - New
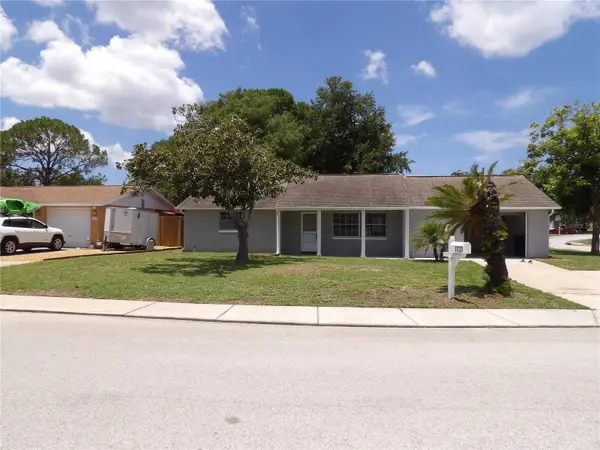 $258,000Active2 beds 2 baths1,176 sq. ft.
5131 Greenwood Street, NEW PORT RICHEY, FL 34653
MLS# TB8525657Listed by: MARK IT REALTY GROUP INC - New
 $530,000Active3 beds 3 baths1,960 sq. ft.
11767 Lake Boulevard, NEW PORT RICHEY, FL 34655
MLS# TB8525802Listed by: EPIQUE REALTY INC.


Protect your home and budget from life's surprises with an Assurant Home Warranty, backed by a partner that supports you through every step of homeownership. Explore Plans.
© 2026 Better Homes and Gardens Real Estate LLC. An Anywhere Real Estate company. All rights reserved. Better Homes and Gardens® Real Estate is a registered trademark owned by Meredith Operations Corporation, licensed to Better Homes and Gardens Real Estate LLC and used with permission. Better Homes and Gardens Real Estate LLC fully supports the principles of the Fair Housing Act and the Equal Opportunity Act. Listing information is deemed reliable but is not guaranteed accurate.
Each office is independently owned and operated.
Any services or products provided by third parties are not provided by, affiliated with or related to Better Homes and Gardens Real Estate LLC, or its affiliated companies.