
8519 Reedville Street, New Port Richey, FL 34654
Local realty services provided by:Better Homes and Gardens Real Estate Lifestyles Realty
Listed by: colby conologue, carol conologue
Office: keller williams realty- palm harbor
MLS#:TB8550800
Source:MFRMLS
Price summary
- Price:$265,000
- Price per sq. ft.:$122.91
- Monthly HOA dues:$169
About this home
Who says you can’t have it all? Welcome to 8519 Reedville St. in New Port Richey! Built in 2021 and recently painted, this spacious townhome is almost as good as new! With 1,666 square feet, 3 bedrooms, 2.5 bathrooms, a flex space, screened lanai, and garage, there is an impressive amount of space packed into this home.
A double driveway welcomes you home, and the screened front entry leads you inside to a bright and inviting interior. The entryway includes a convenient closet and opens into the expansive living area and kitchen, with a half bath nearby. Large sliding glass doors extend the living space to your private screened lanai overlooking a peaceful pond and lush greenery**. Sit back, relax, and don't be surprised if a deer stops by!
The kitchen offers plenty of cabinetry, a closet pantry, breakfast bar, and ample room for a dining table. As you head upstairs, take note of the high ceilings and additional storage. At the top of the stairs, you'll find a versatile flex space—perfect for a home office, play area, craft room, or whatever suits your lifestyle.
Upstairs are three full bedrooms and two full bathrooms. The primary suite is sure to impress with peaceful views, a huge walk-in closet, and a spacious ensuite featuring dual sinks and a large shower.
And don't forget to peek inside the garage! The seller spared no expense, adding high-quality epoxy flooring, plenty of shelving, and a water softener.
You are just steps from the community pool, but that's only the beginning! Residents also enjoy access to the fabulous Waters Edge amenities, including a resort-style pool, playgrounds, tennis, sand volleyball, a gorgeous clubhouse, fitness center, dock, and boat ramp providing access to the large community lake.
All of this is located within Waters Edge, a gated community, with convenient access to everything the New Port Richey area has to offer. There is so much to love about this home and community—come see it for yourself!...
Contact an agent
Home facts
- Year built:2021
- Subdivision & Development:VENTANA TWNHMS AT WATERS EDGE
- Listing ID #:TB8550800
- Added:1 day(s) ago
- Updated:September 25, 2026 at 04:10 PM
Rooms and interior
- Bedrooms:3
- Total bathrooms:3
- Full bathrooms:2
- Half bathrooms:1
- Flooring:Carpet, Ceramic Tile
- Dining Description:Eat In Kitchen
- Kitchen Description:Dishwasher, Eat-in Kitchen, Kitchen/Family Room Combo, Microwave, Refrigerator, Stone Counters
- Bedroom Description:High Ceilings, Primary Bedroom Upstairs, Split Bedroom, Walk-In Closet(s)
- Living area:1,666 sq. ft.
Heating and cooling
- Cooling:Central Air
- Heating:Central
- Central air:Yes
Structure and exterior
- Roof:Shingle
- Year built:2021
- Building area:1,666 sq. ft.
- Lot area:0.05 Acres
- Construction Materials:Block, Stucco
- Exterior Features:Covered Porch/Patio, Patio, Porch, Screened, Sidewalk
- Foundation Description:Slab
- Levels:2 Story
Schools
- High school:River Ridge High-PO
- Middle school:River Ridge Middle-PO
- Elementary school:Cypress Elementary-PO
Utilities
- Water:Public, Water Connected
- Sewer:Public Sewer
Finances and disclosures
- Price:$265,000
- Price per sq. ft.:$122.91
- Tax amount:$3,584 (2025)
Features and amenities
- Appliances:Dishwasher, Dryer, Electric Water Heater, Microwave, Refrigerator, Washer
- Laundry features:Dryer, Laundry Room, Washer
- Amenities:Cable Connected, Ceiling Fans(s), Eat-in Kitchen, High Ceilings, Kitchen/Family Room Combo, Open Floorplan, Primary Bedroom Upstairs, Split Bedroom, Stone Counters, Walk-In Closet(s), Window Treatments
- Pool features:Public Pool
Parking
- Parking description:Attached Garage
- Garage:Yes
- Garage spaces:1
 The information being provided by Stellar Mls is for the consumer's personal, non-commercial use and may not be used for any purpose other than to identify prospective properties consumer may be interested in purchasing. Any information relating to real estate for sale referenced on this web site comes from the Internet Data Exchange (IDX) program of the Stellar Mls. Better Homes and Gardens Real Estate Lifestyles Realty is not a Multiple Listing Service (MLS), nor does it offer MLS access. This website is a service of Better Homes and Gardens Real Estate Lifestyles Realty, a broker participant of Stellar Mls. This web site may reference real estate listing(s) held by a brokerage firm other than the broker and/or agent who owns this web site.
The accuracy of all information, regardless of source, including but not limited to open house information, square footages and lot sizes, is deemed reliable but not guaranteed and should be personally verified through personal inspection by and/or with the appropriate professionals. The data contained herein is copyrighted by Stellar Mls and is protected by all applicable copyright laws. Any unauthorized dissemination of this information is in violation of copyright laws and is strictly prohibited.
Properties in listings may have been sold or may no longer be available.
Copyright 2026 Stellar Mls. All rights reserved.
The information being provided by Stellar Mls is for the consumer's personal, non-commercial use and may not be used for any purpose other than to identify prospective properties consumer may be interested in purchasing. Any information relating to real estate for sale referenced on this web site comes from the Internet Data Exchange (IDX) program of the Stellar Mls. Better Homes and Gardens Real Estate Lifestyles Realty is not a Multiple Listing Service (MLS), nor does it offer MLS access. This website is a service of Better Homes and Gardens Real Estate Lifestyles Realty, a broker participant of Stellar Mls. This web site may reference real estate listing(s) held by a brokerage firm other than the broker and/or agent who owns this web site.
The accuracy of all information, regardless of source, including but not limited to open house information, square footages and lot sizes, is deemed reliable but not guaranteed and should be personally verified through personal inspection by and/or with the appropriate professionals. The data contained herein is copyrighted by Stellar Mls and is protected by all applicable copyright laws. Any unauthorized dissemination of this information is in violation of copyright laws and is strictly prohibited.
Properties in listings may have been sold or may no longer be available.
Copyright 2026 Stellar Mls. All rights reserved.New listings near 8519 Reedville Street
- Coming SoonOpen Sat, 11am to 1pm
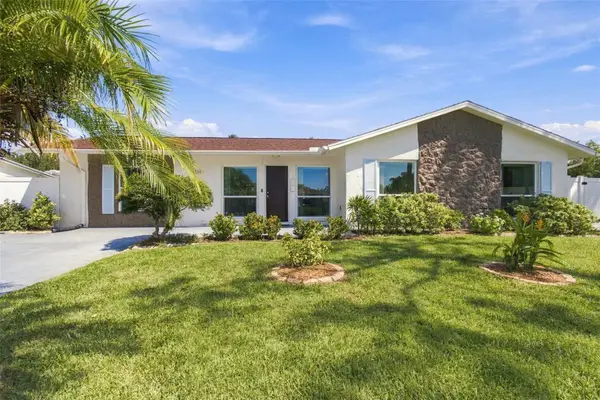 $309,999Coming Soon3 beds 3 baths1,701 sq. ft.
4880 Shell Stream Boulevard, NEW PORT RICHEY, FL 34652
MLS# W7889712Listed by: RE/MAX ALLIANCE GROUP - Coming Soon
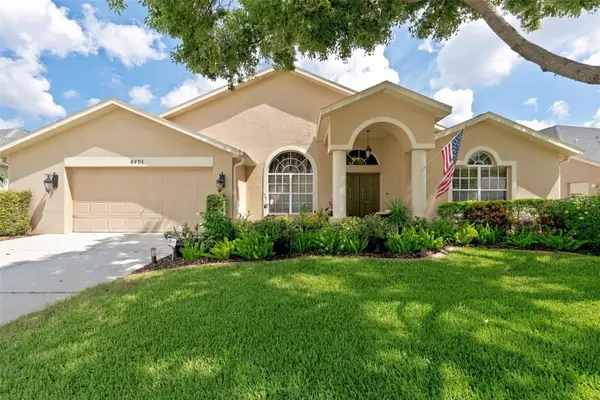 $499,500Coming Soon4 beds 2 baths2,325 sq. ft.
4401 Fort Shaw Drive, NEW PORT RICHEY, FL 34655
MLS# W7889139Listed by: RE/MAX CHAMPIONS - Coming Soon
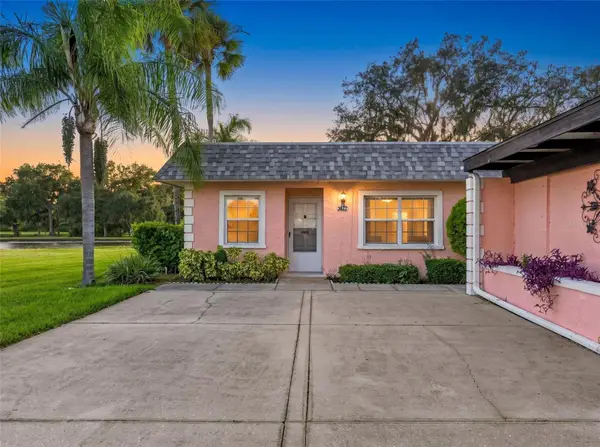 $169,500Coming Soon2 beds 2 baths923 sq. ft.
3827 Trophy Boulevard, NEW PORT RICHEY, FL 34655
MLS# W7889349Listed by: BHHS FLORIDA PROPERTIES GROUP - Coming Soon
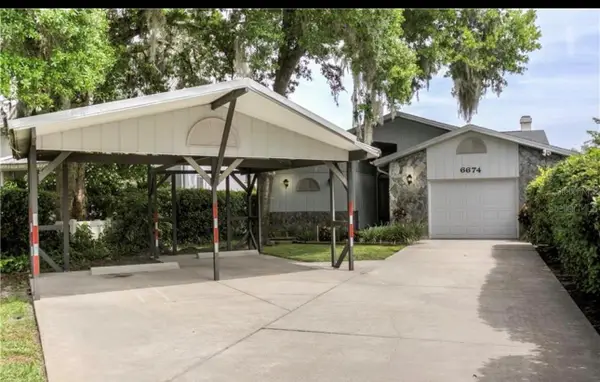 $600,000Coming Soon3 beds 3 baths1,916 sq. ft.
6674 River Road, NEW PORT RICHEY, FL 34652
MLS# W7889568Listed by: KELLER WILLIAMS REALTY- PALM HARBOR - Coming Soon
 $258,900Coming Soon3 beds 3 baths1,666 sq. ft.
11904 Castine Street, NEW PORT RICHEY, FL 34654
MLS# TB8545498Listed by: BHHS FLORIDA PROPERTIES GROUP - New
 $299,500Active3 beds 2 baths1,678 sq. ft.
5422 Foley Square, NEW PORT RICHEY, FL 34652
MLS# O6444853Listed by: BEYCOME OF FLORIDA LLC - New
 $310,000Active4 beds 2 baths1,484 sq. ft.
5374/5376 School Road, NEW PORT RICHEY, FL 34652
MLS# TB8551173Listed by: COLDWELL BANKER REALTY - New
 $325,000Active3 beds 2 baths1,488 sq. ft.
5848 Van Buren Street, NEW PORT RICHEY, FL 34653
MLS# TB8551927Listed by: DALTON WADE INC - Open Sat, 11am to 2pmNew
 $370,000Active3 beds 2 baths1,598 sq. ft.
7205 Julian Street, NEW PORT RICHEY, FL 34653
MLS# W7889826Listed by: RE/MAX MARKETING SPECIALISTS - Open Sun, 1 to 3pmNew
 $425,000Active2 beds 2 baths1,361 sq. ft.
5715 Indiana Avenue, NEW PORT RICHEY, FL 34652
MLS# TB8551046Listed by: DENNIS REALTY & INV. CORP.


Protect your home and budget from life's surprises with an Assurant Home Warranty, backed by a partner that supports you through every step of homeownership. Explore Plans.
© 2026 Better Homes and Gardens Real Estate LLC. An Anywhere Real Estate company. All rights reserved. Better Homes and Gardens® Real Estate is a registered trademark owned by Meredith Operations Corporation, licensed to Better Homes and Gardens Real Estate LLC and used with permission. Better Homes and Gardens Real Estate LLC fully supports the principles of the Fair Housing Act and the Equal Opportunity Act. Listing information is deemed reliable but is not guaranteed accurate.
Each office is independently owned and operated.
Any services or products provided by third parties are not provided by, affiliated with or related to Better Homes and Gardens Real Estate LLC, or its affiliated companies.