
9126 Bassett Lane, New Port Richey, FL 34655
Local realty services provided by:Better Homes and Gardens Real Estate Thomas Group
Listed by: venessa finazzo
Office: bhhs florida properties group
MLS#:W7890141
Source:MFRMLS
Price summary
- Price:$259,900
- Price per sq. ft.:$144.79
- Monthly HOA dues:$525
About this home
YOUR FLORIDA GOLF GETAWAY IS CALLING! Love the idea of golf course living? Then get ready to fall for this 2-bedroom, 2-bath end-unit condo in desirable Seven Springs! And wait until you see those soaring high ceilings that give the space an open, airy feel! Even better, it comes fully furnished and equipped, so you can skip the furniture shopping and get straight to enjoying the Florida lifestyle.
Picture yourself unwinding while enjoying the golf course setting, heading out for a round of golf, or simply soaking up the sunshine and laid-back lifestyle Florida is famous for. The end-unit location adds extra appeal, and with furnishings and essentials already in place, settling in can be a whole lot easier.
And here's more good news: pets are welcome, and there are NO age restrictions! Whether you're looking for a full-time home, a seasonal escape from colder weather, or a place to enjoy your next chapter, this condo deserves a spot on your must-see list.
Conveniently located near shopping, restaurants, medical facilities, and everything the Trinity and New Port Richey areas have to offer.
Golf course views, easy living, and Florida sunshine—what more could you ask for? Pack your bags and come see your next Florida happy place! Only 2 photos (labeled) are virtual staged and don not convey with home....
Contact an agent
Home facts
- Year built:1990
- Subdivision & Development:GOLF VIEW VILLAS CONDO 05
- Listing ID #:W7890141
- Added:1 day(s) ago
- Updated:October 10, 2026 at 03:37 PM
Rooms and interior
- Bedrooms:2
- Total bathrooms:2
- Full bathrooms:2
- Flooring:Ceramic Tile
- Dining Description:Eat In Kitchen
- Kitchen Description:Dishwasher, Eat-in Kitchen, Range, Refrigerator, Solid Wood Cabinets
- Bedroom Description:High Ceilings, Primary Bedroom Main Floor, Split Bedroom, Walk-In Closet(s)
- Living area:1,482 sq. ft.
Heating and cooling
- Cooling:Central Air
- Heating:Central
- Central air:Yes
Structure and exterior
- Roof:Shingle
- Year built:1990
- Building area:1,482 sq. ft.
- Lot area:0.03 Acres
- Lot Features:Landscaped, Near Marina, Near Public Transit, On Golf Course, Paved, Sidewalk
- Construction Materials:Block
- Exterior Features:Front Porch, Patio, Rain Gutters, Sidewalk
- Foundation Description:Slab
- Levels:1 Story
Utilities
- Water:Public, Water Connected
- Sewer:Public Sewer, Sewer Connected
Finances and disclosures
- Price:$259,900
- Price per sq. ft.:$144.79
- Tax amount:$3,804 (2025)
Features and amenities
- Appliances:Dishwasher, Irrigation Equipment, Range, Refrigerator
- Laundry features:Inside, Laundry Room
- Amenities:Cable Connected, Cable TV, Cathedral Ceiling(s), Ceiling Fans(s), Clubhouse, Eat-in Kitchen, Fence Restrictions, Fitness Center, Gated, Golf Course, High Ceilings, Irrigation Equipment, Open Floorplan, Phone Available, Pool, Primary Bedroom Main Floor, Recreation Facilities, Security, Solid Wood Cabinets, Split Bedroom, Tennis Court(s), Walk-In Closet(s)
- Pool features:Pool, Public Pool
Parking
- Parking description:Attached Garage, Covered, Driveway
- Garage:Yes
 The information being provided by Stellar Mls is for the consumer's personal, non-commercial use and may not be used for any purpose other than to identify prospective properties consumer may be interested in purchasing. Any information relating to real estate for sale referenced on this web site comes from the Internet Data Exchange (IDX) program of the Stellar Mls. Better Homes and Gardens Real Estate Thomas Group is not a Multiple Listing Service (MLS), nor does it offer MLS access. This website is a service of Better Homes and Gardens Real Estate Thomas Group, a broker participant of Stellar Mls. This web site may reference real estate listing(s) held by a brokerage firm other than the broker and/or agent who owns this web site.
The accuracy of all information, regardless of source, including but not limited to open house information, square footages and lot sizes, is deemed reliable but not guaranteed and should be personally verified through personal inspection by and/or with the appropriate professionals. The data contained herein is copyrighted by Stellar Mls and is protected by all applicable copyright laws. Any unauthorized dissemination of this information is in violation of copyright laws and is strictly prohibited.
Properties in listings may have been sold or may no longer be available.
Copyright 2026 Stellar Mls. All rights reserved.
The information being provided by Stellar Mls is for the consumer's personal, non-commercial use and may not be used for any purpose other than to identify prospective properties consumer may be interested in purchasing. Any information relating to real estate for sale referenced on this web site comes from the Internet Data Exchange (IDX) program of the Stellar Mls. Better Homes and Gardens Real Estate Thomas Group is not a Multiple Listing Service (MLS), nor does it offer MLS access. This website is a service of Better Homes and Gardens Real Estate Thomas Group, a broker participant of Stellar Mls. This web site may reference real estate listing(s) held by a brokerage firm other than the broker and/or agent who owns this web site.
The accuracy of all information, regardless of source, including but not limited to open house information, square footages and lot sizes, is deemed reliable but not guaranteed and should be personally verified through personal inspection by and/or with the appropriate professionals. The data contained herein is copyrighted by Stellar Mls and is protected by all applicable copyright laws. Any unauthorized dissemination of this information is in violation of copyright laws and is strictly prohibited.
Properties in listings may have been sold or may no longer be available.
Copyright 2026 Stellar Mls. All rights reserved.New listings near 9126 Bassett Lane
- Coming SoonOpen Sat, 1am to 1pm
 $425,000Coming Soon3 beds 3 baths1,824 sq. ft.
9713 Lomalinda Court, NEW PORT RICHEY, FL 34655
MLS# TB8553947Listed by: CENTURY 21 CIRCLE - Coming Soon
 $225,000Coming Soon2 beds 2 baths1,154 sq. ft.
7703 Red Mill Circle, NEW PORT RICHEY, FL 34653
MLS# TB8554347Listed by: REDFIN CORPORATION - New
 $97,000Active2 beds 1 baths936 sq. ft.
6701 Pomander Avenue, NEW PORT RICHEY, FL 34653
MLS# TB8556030Listed by: AGILE GROUP REALTY - New
 $270,000Active2 beds 2 baths1,458 sq. ft.
6452 Langston Avenue, NEW PORT RICHEY, FL 34653
MLS# O6441797Listed by: EVERYSTATE INC. - New
 $25,000Active0.39 Acres
9917 Miramar Street, NEW PORT RICHEY, FL 34654
MLS# TB8551560Listed by: LPT REALTY, LLC - New
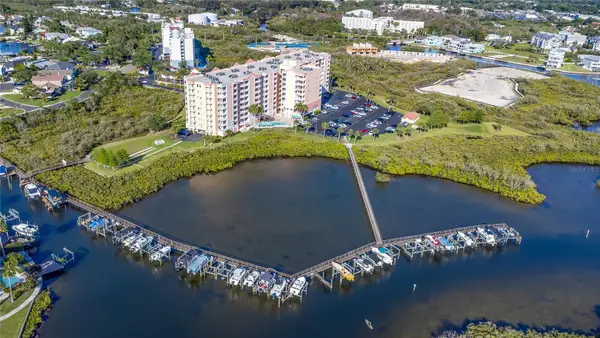 $250,000Active3 beds 2 baths1,525 sq. ft.
4516 Seagull Drive #306, NEW PORT RICHEY, FL 34652
MLS# W7890205Listed by: SAILWINDS REALTY - New
 $349,000Active3 beds 2 baths1,701 sq. ft.
9504 Via Segovia, NEW PORT RICHEY, FL 34655
MLS# TB8556649Listed by: WWW.HOMEZU.COM - New
 $99,000Active1.32 Acres
11017 Tracey Court, NEW PORT RICHEY, FL 34654
MLS# W7889259Listed by: SAND DOLLAR REALTY - New
 $119,000Active1.58 Acres
11025 Tracey Court, NEW PORT RICHEY, FL 34654
MLS# W7889261Listed by: SAND DOLLAR REALTY


Protect your home and budget from life's surprises with an Assurant Home Warranty, backed by a partner that supports you through every step of homeownership. Explore Plans.
© 2026 Better Homes and Gardens Real Estate LLC. An Anywhere Real Estate company. All rights reserved. Better Homes and Gardens® Real Estate is a registered trademark owned by Meredith Operations Corporation, licensed to Better Homes and Gardens Real Estate LLC and used with permission. Better Homes and Gardens Real Estate LLC fully supports the principles of the Fair Housing Act and the Equal Opportunity Act. Listing information is deemed reliable but is not guaranteed accurate.
Each office is independently owned and operated.
Any services or products provided by third parties are not provided by, affiliated with or related to Better Homes and Gardens Real Estate LLC, or its affiliated companies.