
9703 Greenskeeper Drive, New Port Richey, FL 34655
Local realty services provided by:Better Homes and Gardens Real Estate Synergy
Listed by: dylan miller, tim urban
Office: dalton wade inc
MLS#:TB8527962
Source:MFRMLS
Price summary
- Price:$165,000
- Price per sq. ft.:$157.14
- Monthly HOA dues:$471
About this home
Nestled within the highly sought-after gated community of Seven Springs Golf & Country Club, this beautifully maintained 2-bedroom, 2-bathroom villa offers an exceptional opportunity to enjoy Florida living at its finest. A standout feature of this home is its location on the only street in the community that does not require the mandatory Club Social Fee, providing a significant financial advantage over many neighboring properties.
Step inside to discover a bright, open floor plan enhanced by brand-new laminate flooring, a new water heater, and an abundance of natural light. The spacious living and dining areas flow effortlessly, creating an inviting space for both everyday living and entertaining. The kitchen offers ample cabinet storage, generous counter space, and a cozy breakfast area, while the convenient indoor laundry closet adds everyday practicality.
The spacious primary suite features a walk-in closet, private en-suite bathroom, and dedicated dressing area, creating a comfortable retreat at the end of the day. A generously sized guest bedroom and full guest bathroom provide the perfect setup for visitors or flexible use as a home office or hobby room.
The true showstopper is the screened rear lanai overlooking one of the community's most picturesque golf course settings. Enjoy peaceful mornings and relaxing evenings surrounded by beautifully manicured landscaping and sweeping fairway views that create a serene backdrop year-round.
Seven Springs Golf & Country Club offers a gated lifestyle with convenient access to top-rated shopping, dining, healthcare, parks, and major roadways, while Florida's world-famous Gulf beaches and Tampa International Airport are all within an easy drive.
Whether you're searching for a full-time residence, seasonal getaway, or investment opportunity, this move-in-ready villa combines low-maintenance living, meaningful cost savings, tasteful updates, and an outstanding golf course setting that is difficult to match....
Contact an agent
Home facts
- Year built:1982
- Subdivision & Development:07 SPGS VILLAS CONDO
- Listing ID #:TB8527962
- Added:72 day(s) ago
- Updated:September 21, 2026 at 07:14 PM
Rooms and interior
- Bedrooms:2
- Total bathrooms:2
- Full bathrooms:2
- Flooring:Carpet, Ceramic Tile, Laminate
- Dining Description:Eat In Kitchen, Living Room/Dining Room Combo
- Kitchen Description:Dishwasher, Disposal, Eat-in Kitchen, Microwave, Range, Range Hood, Refrigerator
- Bedroom Description:Primary Bedroom Main Floor, Walk-In Closet(s)
- Living area:956 sq. ft.
Heating and cooling
- Cooling:Central Air
- Heating:Central, Electric
- Central air:Yes
Structure and exterior
- Roof:Shingle
- Year built:1982
- Building area:956 sq. ft.
- Lot Features:Level, Near Public Transit, On Golf Course, Paved, Private
- Construction Materials:Block, Stucco
- Exterior Features:Rear Porch, Screened
- Foundation Description:Slab
- Levels:1 Story
Schools
- High school:J.W. Mitchell High-PO
- Middle school:Seven Springs Middle-PO
- Elementary school:Longleaf Elementary-PO
Utilities
- Water:Public, Water Connected
- Sewer:Public Sewer, Sewer Connected
Finances and disclosures
- Price:$165,000
- Price per sq. ft.:$157.14
- Tax amount:$2,071 (2025)
Features and amenities
- Appliances:Dishwasher, Disposal, Dryer, Electric Water Heater, Irrigation Equipment, Microwave, Range, Range Hood, Refrigerator, Washer
- Laundry features:Dryer, In Kitchen, Inside, Laundry Closet, Washer
- Amenities:BB/HS Internet Available, Built-In Features, Cable Connected, Cable TV, Ceiling Fans(s), Clubhouse, Eat-in Kitchen, Fence Restrictions, Fitness Center, Gated, Golf Course, Irrigation Equipment, Living Room/Dining Room Combo, Maintenance, Open Floorplan, Phone Available, Pool, Primary Bedroom Main Floor, Recreation Facilities, Security, Tennis Court(s), Thermostat, Vehicle Restrictions, Walk-In Closet(s), Window Treatments
- Pool features:Pool, Public Pool
Parking
- Parking description:1 Car Carport, Assigned, Covered, Ground Level
- Carport spaces:1
 The information being provided by Stellar Mls is for the consumer's personal, non-commercial use and may not be used for any purpose other than to identify prospective properties consumer may be interested in purchasing. Any information relating to real estate for sale referenced on this web site comes from the Internet Data Exchange (IDX) program of the Stellar Mls. Better Homes and Gardens Real Estate Synergy is not a Multiple Listing Service (MLS), nor does it offer MLS access. This website is a service of Better Homes and Gardens Real Estate Synergy, a broker participant of Stellar Mls. This web site may reference real estate listing(s) held by a brokerage firm other than the broker and/or agent who owns this web site.
The accuracy of all information, regardless of source, including but not limited to open house information, square footages and lot sizes, is deemed reliable but not guaranteed and should be personally verified through personal inspection by and/or with the appropriate professionals. The data contained herein is copyrighted by Stellar Mls and is protected by all applicable copyright laws. Any unauthorized dissemination of this information is in violation of copyright laws and is strictly prohibited.
Properties in listings may have been sold or may no longer be available.
Copyright 2026 Stellar Mls. All rights reserved.
The information being provided by Stellar Mls is for the consumer's personal, non-commercial use and may not be used for any purpose other than to identify prospective properties consumer may be interested in purchasing. Any information relating to real estate for sale referenced on this web site comes from the Internet Data Exchange (IDX) program of the Stellar Mls. Better Homes and Gardens Real Estate Synergy is not a Multiple Listing Service (MLS), nor does it offer MLS access. This website is a service of Better Homes and Gardens Real Estate Synergy, a broker participant of Stellar Mls. This web site may reference real estate listing(s) held by a brokerage firm other than the broker and/or agent who owns this web site.
The accuracy of all information, regardless of source, including but not limited to open house information, square footages and lot sizes, is deemed reliable but not guaranteed and should be personally verified through personal inspection by and/or with the appropriate professionals. The data contained herein is copyrighted by Stellar Mls and is protected by all applicable copyright laws. Any unauthorized dissemination of this information is in violation of copyright laws and is strictly prohibited.
Properties in listings may have been sold or may no longer be available.
Copyright 2026 Stellar Mls. All rights reserved.New listings near 9703 Greenskeeper Drive
- Coming Soon
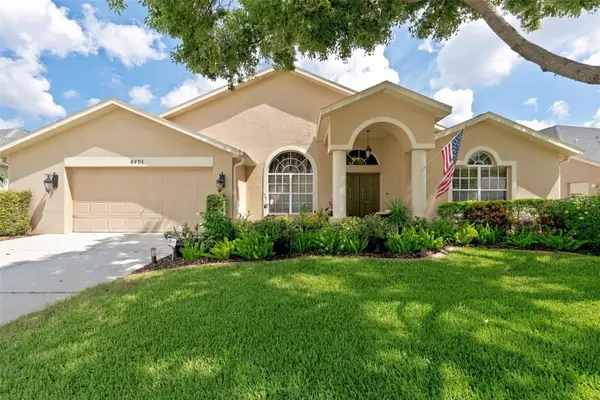 $499,500Coming Soon4 beds 2 baths2,325 sq. ft.
4401 Fort Shaw Drive, NEW PORT RICHEY, FL 34655
MLS# W7889139Listed by: RE/MAX CHAMPIONS - Coming Soon
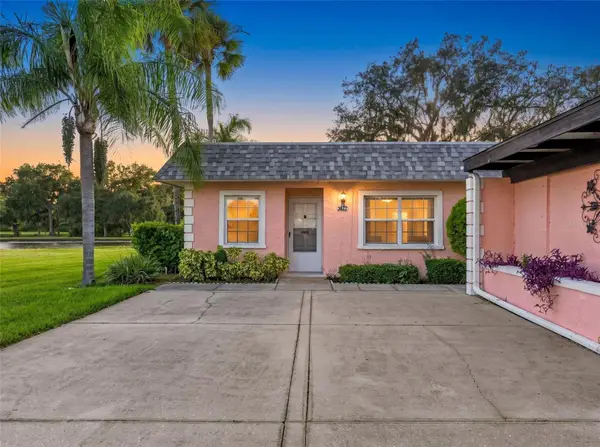 $169,500Coming Soon2 beds 2 baths923 sq. ft.
3827 Trophy Boulevard, NEW PORT RICHEY, FL 34655
MLS# W7889349Listed by: BHHS FLORIDA PROPERTIES GROUP - Coming Soon
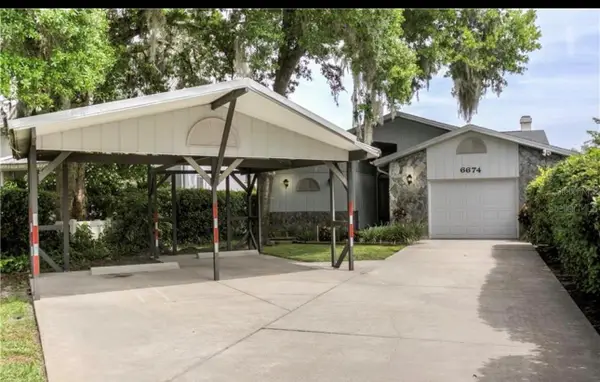 $600,000Coming Soon3 beds 3 baths1,916 sq. ft.
6674 River Road, NEW PORT RICHEY, FL 34652
MLS# W7889568Listed by: KELLER WILLIAMS REALTY- PALM HARBOR - Coming Soon
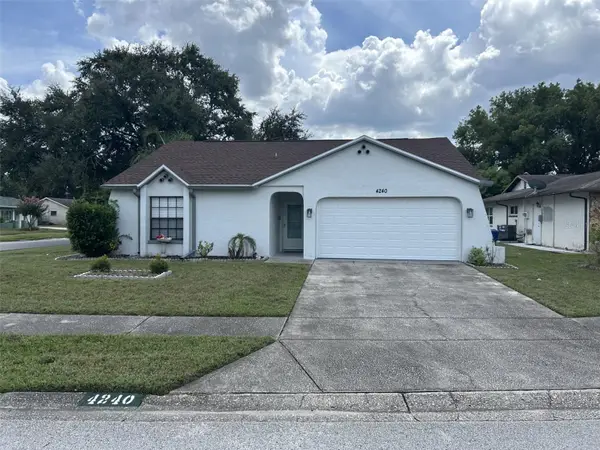 $299,000Coming Soon2 beds 2 baths1,117 sq. ft.
4240 Cotton Tail Drive, NEW PORT RICHEY, FL 34653
MLS# W7889586Listed by: RE/MAX CHAMPIONS - Coming Soon
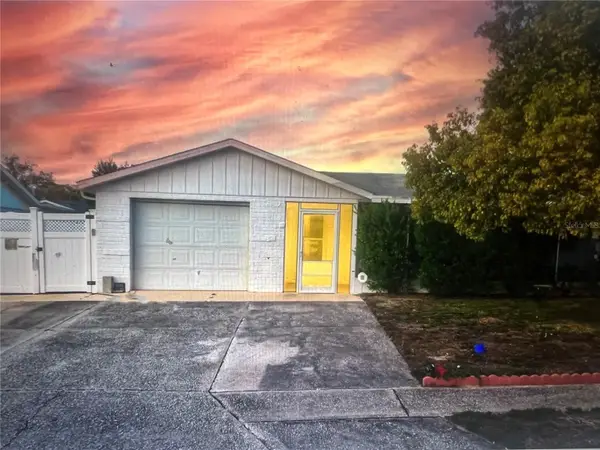 $249,900Coming Soon2 beds 2 baths1,028 sq. ft.
6211 Moray Avenue, NEW PORT RICHEY, FL 34653
MLS# TB8545494Listed by: IMPACT REALTY TAMPA BAY - Coming Soon
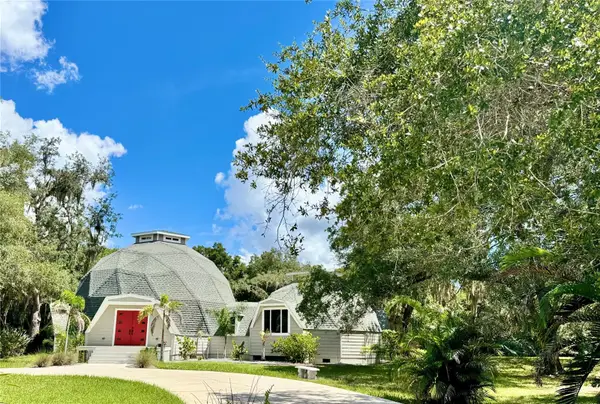 $950,000Coming Soon5 beds 3 baths4,192 sq. ft.
9710 Black Bear Court, NEW PORT RICHEY, FL 34654
MLS# TB8543601Listed by: HENDRIK MARIE REAL ESTATE SERVICES - Coming Soon
 $258,900Coming Soon3 beds 3 baths1,666 sq. ft.
11904 Castine Street, NEW PORT RICHEY, FL 34654
MLS# TB8545498Listed by: BHHS FLORIDA PROPERTIES GROUP - New
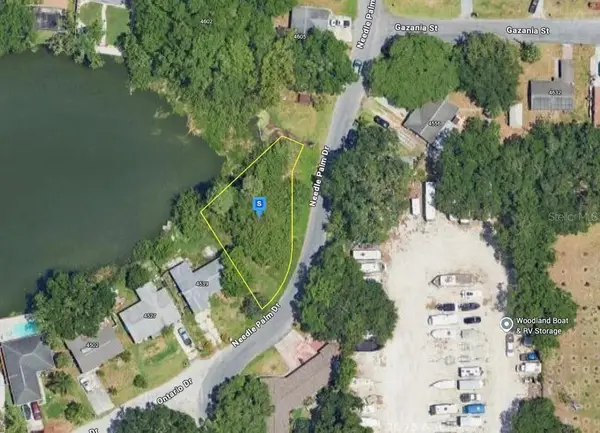 $39,999Active0.16 Acres
4545 Needle Palm Drive, NEW PORT RICHEY, FL 34652
MLS# A4706858Listed by: NEW ALLIANCE GROUP REALTY - New
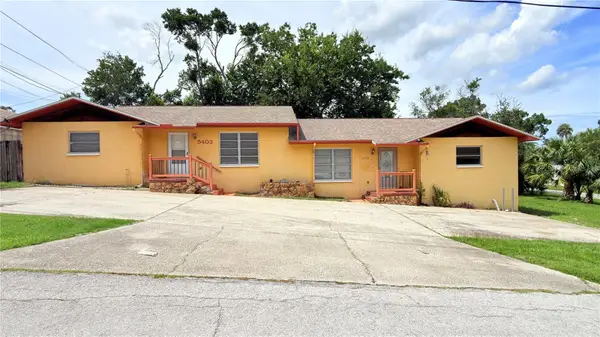 $299,900Active4 beds 2 baths2,464 sq. ft.
5403 Drinkard Drive, NEW PORT RICHEY, FL 34653
MLS# W7889441Listed by: SANDPEAK REALTY - New
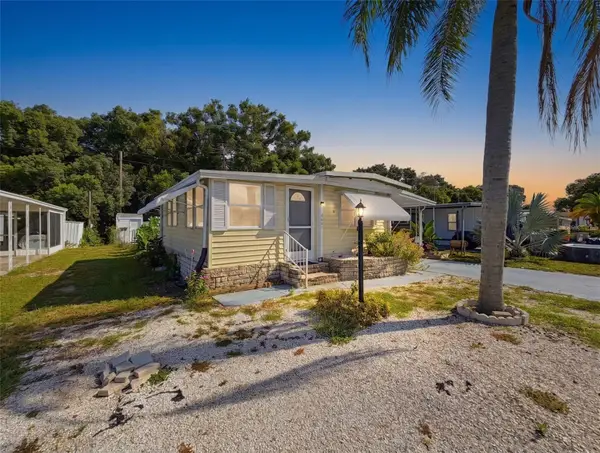 $150,000Active2 beds 2 baths925 sq. ft.
6601 Kumquat Drive, NEW PORT RICHEY, FL 34653
MLS# W7889655Listed by: FUTURE HOME REALTY INC


Protect your home and budget from life's surprises with an Assurant Home Warranty, backed by a partner that supports you through every step of homeownership. Explore Plans.
© 2026 Better Homes and Gardens Real Estate LLC. An Anywhere Real Estate company. All rights reserved. Better Homes and Gardens® Real Estate is a registered trademark owned by Meredith Operations Corporation, licensed to Better Homes and Gardens Real Estate LLC and used with permission. Better Homes and Gardens Real Estate LLC fully supports the principles of the Fair Housing Act and the Equal Opportunity Act. Listing information is deemed reliable but is not guaranteed accurate.
Each office is independently owned and operated.
Any services or products provided by third parties are not provided by, affiliated with or related to Better Homes and Gardens Real Estate LLC, or its affiliated companies.