
9803 Middlecoff Drive, New Port Richey, FL 34655
Local realty services provided by:Better Homes and Gardens Real Estate Atchley Properties
Listed by: maria hoffman, meghan lanteigne
Office: keller williams rlty new tampa
MLS#:TB8513602
Source:MFRMLS
Price summary
- Price:$375,000
- Price per sq. ft.:$141.72
- Monthly HOA dues:$32.08
About this home
Welcome home to this truly one-of-a-kind property that instantly makes you want to stay awhile. From the charming curb appeal to the peaceful pond and conservation views, this move-in ready 3-bedroom, 2-bath home offers the perfect blend of comfort, style, and value. Step inside to a welcoming foyer that opens into a spacious open-concept feel of a floorplan featuring a high ceilings, stunning white brick wood-burning fireplace — the perfect spot to cozy up during Florida’s cooler winter nights. The beautifully updated kitchen is designed to impress with white cabinetry, quartz countertops, stainless steel appliances, and a stylish tile backsplash that ties the space together seamlessly. Just off the kitchen, you’ll find extended cabinetry complete with a built-in drink fridge, offering additional counter and storage space — perfectly designed for entertaining guests and everyday convenience. The dining area is a true showstopper with gorgeous bay windows that flood the home with natural light while showcasing serene pond views. Three sets of sliders and French doors lead to the extended covered patio, creating the ideal indoor/outdoor living experience for entertaining or simply relaxing. Enjoy your fully fenced backyard overlooking tranquil conservation and water views — the perfect setting for morning coffee or unwinding at the end of the day. The thoughtfully designed split-bedroom layout offers privacy and flexibility for any stage of life. The primary suite and an additional bedroom, ideal for a nursery or home office, are located on the left side of the home, while the third bedroom and guest bath are situated on the opposite side. Major updates provide peace of mind, including AC (2018), roof (2020), water heater (2020), and exterior paint (2019). Located in the desirable Fairway Springs community with a low HOA fee of just $385/year, residents enjoy access to a clubhouse plus a community pool that is currently being renovated- perfect for relaxing weekends and connecting with neighbors. Conveniently located in New Port Richey near Trinity Hospital, shopping, dining, and everyday conveniences, with easy access to Tampa International Airport, this home truly has it all....
Contact an agent
Home facts
- Year built:1984
- Listing ID #:TB8513602
- Added:1 day(s) ago
- Updated:May 29, 2026 at 08:40 PM
Rooms and interior
- Bedrooms:3
- Total bathrooms:2
- Full bathrooms:2
- Flooring:Carpet, Ceramic Tile
- Kitchen Description:Dishwasher, Microwave, Range, Refrigerator
- Living area:1,677 sq. ft.
Heating and cooling
- Cooling:Central Air
- Heating:Central, Electric
- Central air:Yes
Structure and exterior
- Roof:Shingle
- Year built:1984
- Building area:1,677 sq. ft.
- Lot area:0.21 Acres
- Lot Features:Sidewalk
- Construction Materials:Block, Concrete, Stucco
- Exterior Features:Covered Porch/Patio, Patio, Rain Gutters, Rear Porch, Screened
- Foundation Description:Slab
- Levels:1 Story
Schools
- High school:J.W. Mitchell High-PO
- Middle school:Seven Springs Middle-PO
- Elementary school:Longleaf Elementary-PO
Utilities
- Water:Public, Water Connected
- Sewer:Public Sewer, Sewer Connected
Finances and disclosures
- Price:$375,000
- Price per sq. ft.:$141.72
- Tax amount:$3,142 (2025)
Features and amenities
- Appliances:Dishwasher, Dryer, Irrigation Equipment, Microwave, Range, Refrigerator, Washer
- Laundry features:Dryer, Inside, Laundry Room, Washer
- Amenities:Cable Available, Ceiling Fans(s), Clubhouse, Irrigation Equipment, Pool
- Pool features:Pool, Public Pool
Parking
- Parking description:Attached Garage, Driveway, Garage Door Opener
- Garage:Yes
- Garage spaces:2
 The information being provided by Stellar Mls is for the consumer's personal, non-commercial use and may not be used for any purpose other than to identify prospective properties consumer may be interested in purchasing. Any information relating to real estate for sale referenced on this web site comes from the Internet Data Exchange (IDX) program of the Stellar Mls. Better Homes and Gardens Real Estate Atchley Properties is not a Multiple Listing Service (MLS), nor does it offer MLS access. This website is a service of Better Homes and Gardens Real Estate Atchley Properties, a broker participant of Stellar Mls. This web site may reference real estate listing(s) held by a brokerage firm other than the broker and/or agent who owns this web site.
The accuracy of all information, regardless of source, including but not limited to open house information, square footages and lot sizes, is deemed reliable but not guaranteed and should be personally verified through personal inspection by and/or with the appropriate professionals. The data contained herein is copyrighted by Stellar Mls and is protected by all applicable copyright laws. Any unauthorized dissemination of this information is in violation of copyright laws and is strictly prohibited.
Properties in listings may have been sold or may no longer be available.
Copyright 2026 Stellar Mls. All rights reserved.
The information being provided by Stellar Mls is for the consumer's personal, non-commercial use and may not be used for any purpose other than to identify prospective properties consumer may be interested in purchasing. Any information relating to real estate for sale referenced on this web site comes from the Internet Data Exchange (IDX) program of the Stellar Mls. Better Homes and Gardens Real Estate Atchley Properties is not a Multiple Listing Service (MLS), nor does it offer MLS access. This website is a service of Better Homes and Gardens Real Estate Atchley Properties, a broker participant of Stellar Mls. This web site may reference real estate listing(s) held by a brokerage firm other than the broker and/or agent who owns this web site.
The accuracy of all information, regardless of source, including but not limited to open house information, square footages and lot sizes, is deemed reliable but not guaranteed and should be personally verified through personal inspection by and/or with the appropriate professionals. The data contained herein is copyrighted by Stellar Mls and is protected by all applicable copyright laws. Any unauthorized dissemination of this information is in violation of copyright laws and is strictly prohibited.
Properties in listings may have been sold or may no longer be available.
Copyright 2026 Stellar Mls. All rights reserved.New listings near 9803 Middlecoff Drive
- New
 $140,000Active2 beds 2 baths1,096 sq. ft.
7015 Cognac Drive #6, NEW PORT RICHEY, FL 34653
MLS# TB8513749Listed by: FENIX HOME REALTY LLC - New
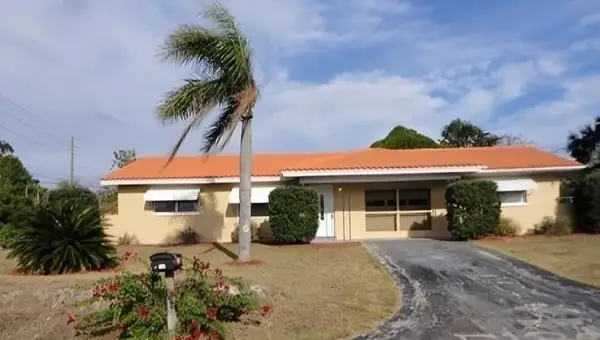 $5,000Active2 beds 2 baths1,210 sq. ft.
5134 Allamanda Drive, New Port Richey, FL 34652
MLS# 400563Listed by: JAMIE L BOONE LLC - New
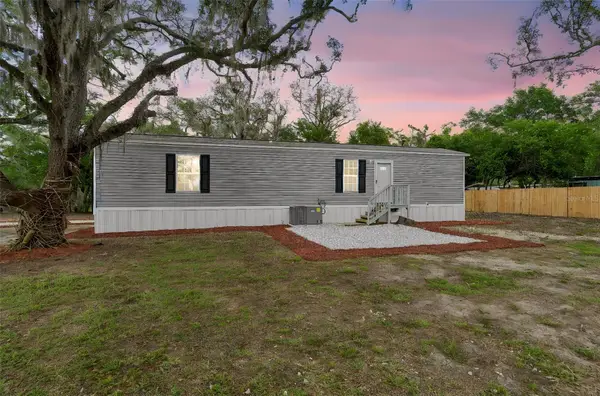 $239,900Active2 beds 2 baths746 sq. ft.
12911 Davista Avenue, NEW PORT RICHEY, FL 34654
MLS# TB8513215Listed by: A-CASA REALTY GROUP & ASSOC. - New
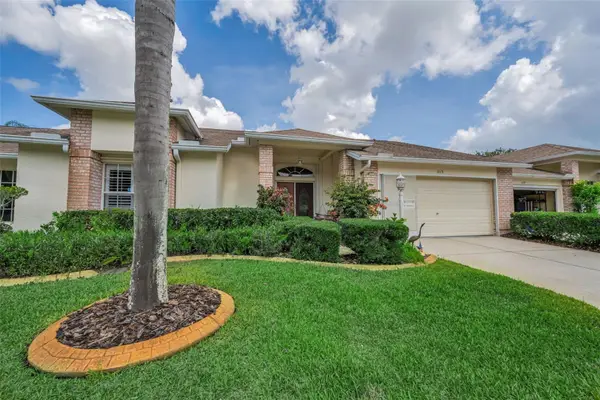 $370,000Active2 beds 2 baths1,655 sq. ft.
1015 Flora Vista Street, NEW PORT RICHEY, FL 34655
MLS# W7886207Listed by: RE/MAX CHAMPIONS - New
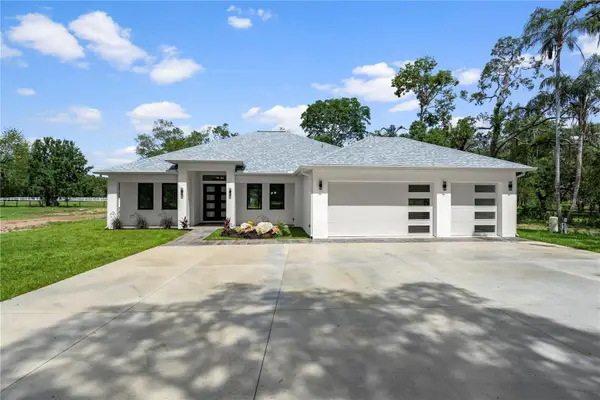 $939,900Active4 beds 3 baths3,423 sq. ft.
10928 Osceola Drive, NEW PORT RICHEY, FL 34654
MLS# W7886218Listed by: CHARLES RUTENBERG REALTY INC - New
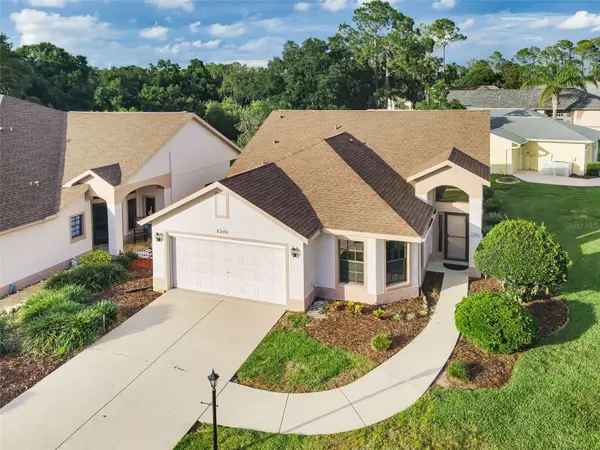 $362,000Active2 beds 2 baths1,558 sq. ft.
6240 Fairskies Drive, NEW PORT RICHEY, FL 34655
MLS# W7886169Listed by: RE/MAX MARKETING SPECIALISTS - New
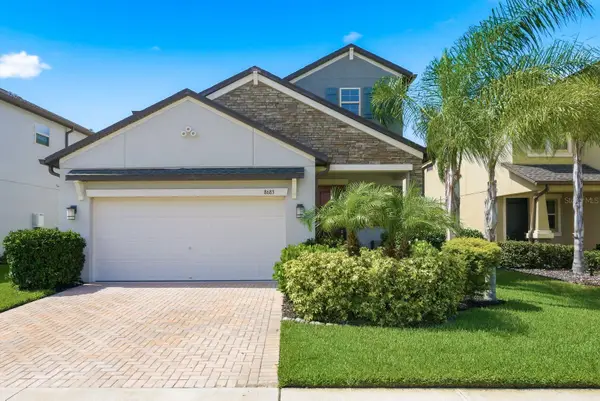 $499,999Active5 beds 4 baths2,466 sq. ft.
8683 Winning Fields Road, NEW PORT RICHEY, FL 34655
MLS# TB8513026Listed by: KELLER WILLIAMS REALTY- PALM H - New
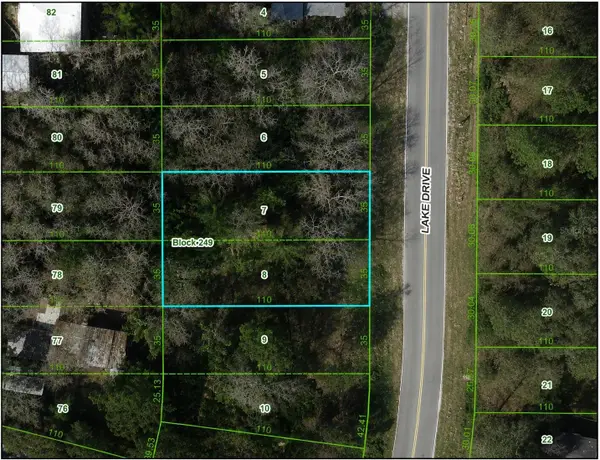 $45,000Active0.18 Acres
9425 Lake Drive, NEW PORT RICHEY, FL 34654
MLS# A4695265Listed by: EXP REALTY LLC - Open Sat, 11am to 2pmNew
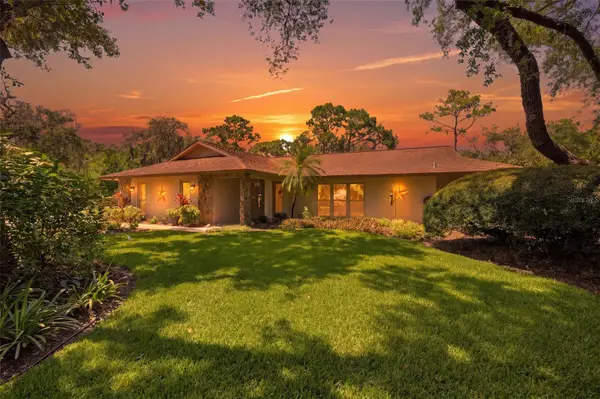 $695,000Active4 beds 3 baths2,674 sq. ft.
6403 Chiswick Court, NEW PORT RICHEY, FL 34655
MLS# L4962049Listed by: KELLER WILLIAMS REALTY SMART - New
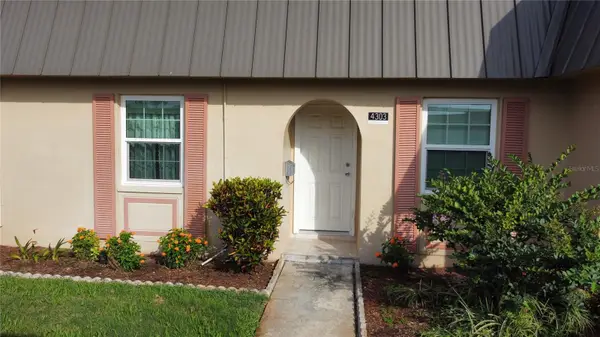 $68,000Active2 beds 1 baths975 sq. ft.
4303 Summersun Drive, NEW PORT RICHEY, FL 34652
MLS# TB8510595Listed by: DALTON WADE INC


Protect your home and budget from life's surprises with an Assurant Home Warranty, backed by a partner that supports you through every step of homeownership. Explore Plans.
© 2026 Better Homes and Gardens Real Estate LLC. An Anywhere Real Estate company. All rights reserved. Better Homes and Gardens® Real Estate is a registered trademark owned by Meredith Operations Corporation, licensed to Better Homes and Gardens Real Estate LLC and used with permission. Better Homes and Gardens Real Estate LLC fully supports the principles of the Fair Housing Act and the Equal Opportunity Act. Listing information is deemed reliable but is not guaranteed accurate.
Each office is independently owned and operated.
Any services or products provided by third parties are not provided by, affiliated with or related to Better Homes and Gardens Real Estate LLC, or its affiliated companies.