
1629 Turnbull Crossings Drive, New Smyrna Beach, FL 32168
Local realty services provided by:Better Homes and Gardens Real Estate Thomas Group
Listed by: ross wiley
Office: collado real estate
MLS#:NS1089495
Source:MFRMLS
Price summary
- Price:$2,470,000
- Price per sq. ft.:$479.15
- Monthly HOA dues:$515
About this home
Experience refined Florida living in Turnbull Crossings, a gated enclave of just 25 custom homesites, each approximately one acre or more. The community is minutes from downtown New Smyrna Beach and centrally located near many of the area’s premier golf courses. Set on a premium cul-de-sac lot, this beautifully designed four-bedroom, four-and-a-half-bath home is offered fully furnished, indoors and out, with furnishings selected by the builder’s designer.
Two 16-foot pocket sliders with privacy tint open the living area to the covered lanai, connecting the home’s entertaining space with the outdoors. The custom pool and spa feature sun shelves and waterfalls, while the summer kitchen, fire pit with seating and private putting green create a welcoming setting for relaxing or hosting guests. A Sonos sound system extends throughout the indoor and outdoor living areas.
The open-concept kitchen, dining and living areas are designed for gathering. The custom kitchen features quartz countertops, a full suite of premium, top-of-the-line appliances, a chef’s pantry and a dedicated prep area. Distinctive booth-style seating offers seating on one side and storage on the other, while a custom-designed full bar overlooks the main living space. Illuminated tray ceilings and black window frames add to the home’s polished design.
Each bedroom features a walk-in closet and en-suite bath, with an additional half bath for guests. A glass-enclosed, soundproof study, oversized laundry room and three-car garage add flexibility and function.
Additional features include a 24-kW Generac generator, whole-house water purification, electric window shades, an electric patio privacy screen, two Carrier 16 SEER air-conditioning systems and recently professionally sealed front and rear pavers. This move-in-ready home combines thoughtful design, generous entertaining spaces and a distinctive outdoor setting....
Contact an agent
Home facts
- Year built:2023
- Subdivision & Development:TURNBULL CROSSINGS
- Listing ID #:NS1089495
- Added:1 day(s) ago
- Updated:October 23, 2026 at 05:11 PM
Rooms and interior
- Bedrooms:4
- Total bathrooms:5
- Full bathrooms:4
- Half bathrooms:1
- Flooring:Hardwood, Tile
- Dining Description:Living Room/Dining Room Combo
- Kitchen Description:Bar Fridge, Built-In Oven, Convection Oven, Cooktop, Dishwasher, Disposal, Exhaust Fan, Ice Maker, Kitchen/Family Room Combo, Microwave, Range, Range Hood, Refrigerator, Solid Surface Counters, Water Filtration System, Wet Bar
- Bedroom Description:High Ceilings, Primary Bedroom Main Floor, Split Bedroom, Walk-In Closet(s)
- Basement Description:Block, Concrete Perimeter
- Living area:3,651 sq. ft.
Heating and cooling
- Cooling:Central Air
- Heating:Electric, Exhaust Fan
- Central air:Yes
Structure and exterior
- Roof:Shingle
- Year built:2023
- Building area:3,651 sq. ft.
- Lot area:1.08 Acres
- Lot Features:Corner Lot, Cul-de-sac, Landscaped, Near Golf Course, Oversized, Private, Sidewalk
- Architectural Style:Florida, Mid-Century Modern
- Construction Materials:Block, Stucco
- Exterior Features:Covered Porch/Patio, Lighting, Outdoor Grill, Outdoor Kitchen, Rain Gutters, Sidewalk
- Foundation Description:Block, Concrete Perimeter, Slab
- Levels:1 Story
Utilities
- Water:Well
- Sewer:Septic Tank
Finances and disclosures
- Price:$2,470,000
- Price per sq. ft.:$479.15
- Tax amount:$18,709 (2025)
Features and amenities
- Appliances:Bar Fridge, Built-in Oven, Convection Oven, Cooktop, Dishwasher, Disposal, Dryer, Electric Water Heater, Exhaust Fan, Generator, Ice Maker, Irrigation Equipment, Microwave, Range, Range Hood, Refrigerator, Washer, Water Filtration System
- Laundry features:Dryer, Electric Dryer Hookup, In Common Area, Laundry Room, Washer, Washer Hookup
- Amenities:Cable Connected, Ceiling Fans(s), Generator, High Ceilings, Irrigation Equipment, Kitchen/Family Room Combo, Living Room/Dining Room Combo, Open Floorplan, Primary Bedroom Main Floor, Smart Home, Solid Surface Counters, Split Bedroom, Thermostat, Tray Ceiling(s), Underground Utilities, Vaulted Ceiling(s), Walk-In Closet(s), Wet Bar, Window Treatments
- Pool features:Gunite, In Ground, Pool Alarm, Private Pool, Salt Water, Tile
Parking
- Parking description:Attached Garage
- Garage:Yes
- Garage spaces:3
 The information being provided by Stellar Mls is for the consumer's personal, non-commercial use and may not be used for any purpose other than to identify prospective properties consumer may be interested in purchasing. Any information relating to real estate for sale referenced on this web site comes from the Internet Data Exchange (IDX) program of the Stellar Mls. Better Homes and Gardens Real Estate Thomas Group is not a Multiple Listing Service (MLS), nor does it offer MLS access. This website is a service of Better Homes and Gardens Real Estate Thomas Group, a broker participant of Stellar Mls. This web site may reference real estate listing(s) held by a brokerage firm other than the broker and/or agent who owns this web site.
The accuracy of all information, regardless of source, including but not limited to open house information, square footages and lot sizes, is deemed reliable but not guaranteed and should be personally verified through personal inspection by and/or with the appropriate professionals. The data contained herein is copyrighted by Stellar Mls and is protected by all applicable copyright laws. Any unauthorized dissemination of this information is in violation of copyright laws and is strictly prohibited.
Properties in listings may have been sold or may no longer be available.
Copyright 2026 Stellar Mls. All rights reserved.
New listings near 1629 Turnbull Crossings Drive
- Coming Soon
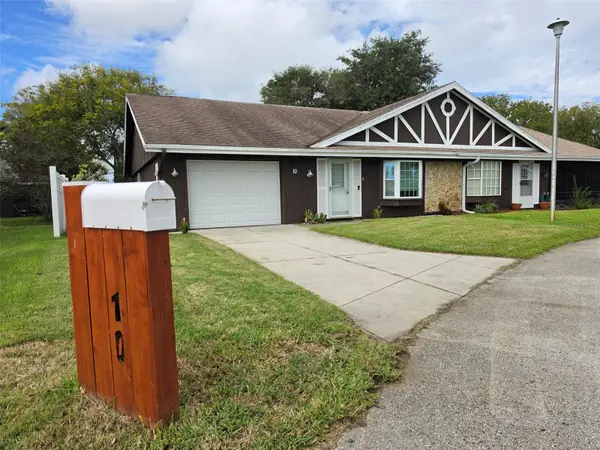 $215,000Coming Soon2 beds 2 baths1,068 sq. ft.
10 Eagle Lane, NEW SMYRNA BEACH, FL 32168
MLS# NS1089307Listed by: THE KEYES COMPANY - New
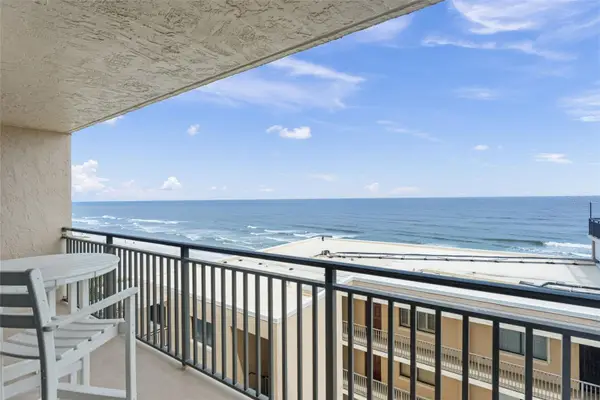 $595,000Active2 beds 2 baths1,385 sq. ft.
4139 S Atlantic Avenue #B202, NEW SMYRNA BEACH, FL 32169
MLS# O6450934Listed by: KELLER WILLIAMS REALTY AT THE PARKS - New
 $369,900Active4 beds 3 baths2,420 sq. ft.
2831 Neverland Drive, NEW SMYRNA BEACH, FL 32168
MLS# V4951936Listed by: LOCAL LIVING REALTY GROUP - New
 $349,900Active4 beds 2 baths1,889 sq. ft.
2842 Neverland Drive, NEW SMYRNA BEACH, FL 32168
MLS# V4951938Listed by: LOCAL LIVING REALTY GROUP - New
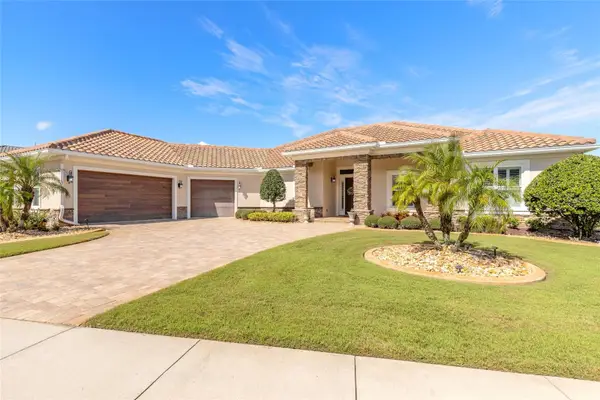 $899,999Active3 beds 4 baths2,811 sq. ft.
2813 Paradiso Court, NEW SMYRNA BEACH, FL 32168
MLS# NS1089560Listed by: EXIT REAL ESTATE PROPERTY SOL - New
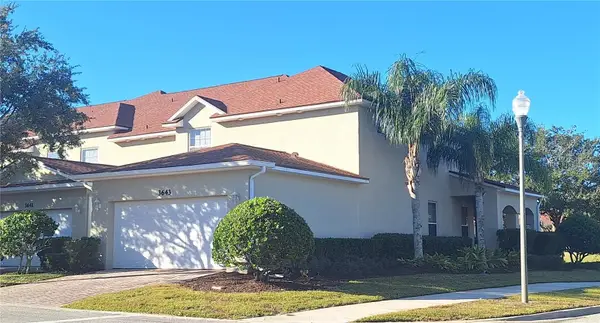 $349,900Active2 beds 3 baths1,824 sq. ft.
3643 Casalta Circle, NEW SMYRNA BEACH, FL 32168
MLS# NS1089535Listed by: OCEANBREEZE PROPERTIES - New
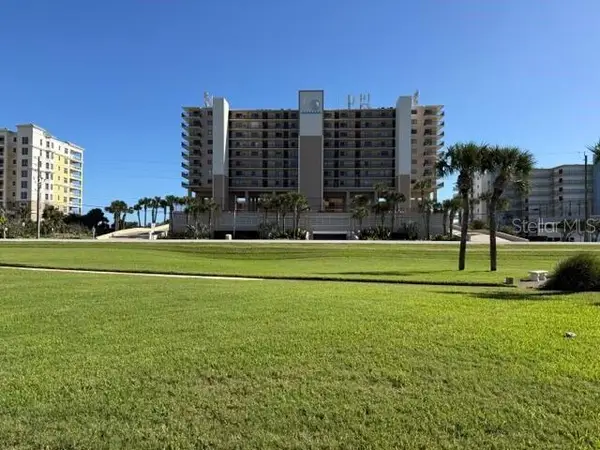 $599,000Active2 beds 2 baths1,385 sq. ft.
4139 S Atlantic Avenue #B102, NEW SMYRNA BEACH, FL 32169
MLS# O6452172Listed by: KELLER WILLIAMS ADVANTAGE REALTY - New
 $295,000Active3 beds 3 baths1,463 sq. ft.
1638 Great Osprey Way, New Smyrna Beach, FL 32168
MLS# 1232036Listed by: D R HORTON REALTY OF CENTRAL FLORIDA - New
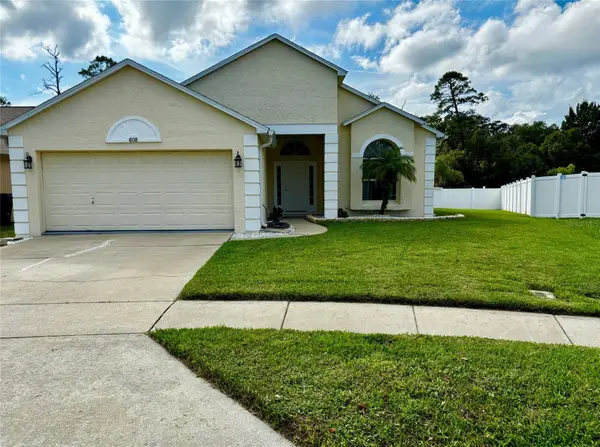 $389,000Active3 beds 2 baths1,536 sq. ft.
608 Turnstone Trace, NEW SMYRNA BEACH, FL 32168
MLS# TB8560779Listed by: LISTED SIMPLY


Protect your home and budget from life's surprises with an Assurant Home Warranty, backed by a partner that supports you through every step of homeownership. Explore Plans.
© 2026 Better Homes and Gardens Real Estate LLC. An Anywhere Real Estate company. All rights reserved. Better Homes and Gardens® Real Estate is a registered trademark owned by Meredith Operations Corporation, licensed to Better Homes and Gardens Real Estate LLC and used with permission. Better Homes and Gardens Real Estate LLC fully supports the principles of the Fair Housing Act and the Equal Opportunity Act. Listing information is deemed reliable but is not guaranteed accurate.
Each office is independently owned and operated.
Any services or products provided by third parties are not provided by, affiliated with or related to Better Homes and Gardens Real Estate LLC, or its affiliated companies.