
253 Minorca Beach Way #506, New Smyrna Beach, FL 32169
Local realty services provided by:Better Homes and Gardens Real Estate Lifestyles Realty
Listed by: skip kirst
Office: collado real estate
MLS#:O6447226
Source:MFRMLS
Price summary
- Price:$2,995,000
- Price per sq. ft.:$1,027.44
About this home
If what you want is THE BEST OF EVERTHING then this custom, ocean front residence is for you! Fully renovated in 2025, with no detail overlooked, this is a true “turnkey” opportunity to own a fully renovated and fully furnished home with sweeping Southern, Eastern and Western views. The fifth-floor perch is the perfect vantage point to fully enjoy the unobstructed scenic ocean, beach, dunes and coastline. Residence #506 welcomes you w/ understated elegance and coastal warmth. French white oak wood floors, custom stained white oak wood interior doors and brushed honey bronze hardware set the tone. The Living Room features large picture windows & an electric fireplace surrounded by quarried limestone & crowned by a 100” mounted T.V & soundbar. The adjacent SE corner balcony is the perfect spot to enjoy ocean breezes and escape the afternoon sun. The large dining area includes a custom bar w/ a Scotsman ice maker, Subzero dual zone wine cooler & Subzero beverage refrigerator. In the kitchen you’ll enjoy solid wood cabinetry, Cristallo quartzite countertops & backlit kitchen island, Wolf 5-burner glass induction cooktop, Wolf double wall ovens, custom panel integrated Subzero French door refrigerator w/ two bottom freezer drawers, custom panel Cove dishwasher, custom brass & stainless wrapped hood, built-in drawer microwave, plumbed Keurig coffee station & custom pantry w/ rollout drawers. Each evening you’ll enjoy a different sunset view from the kitchen and adjacent SW corner balcony. The oceanfront Primary Suite offers you incredible ocean views, luxurious finishes and gracious spaces. The Primary suite includes a large main room w/ indulgent linens and multi-positional mattress, two walk-in closets, linen cabinet, built-in dressers, an en-suite bathroom featuring gorgeous Carrera marble, a large walk-in shower w/ multiple shower heads, a “Jacuzzi” brand garden tub, dual sinks, custom cabinetry and a private water closet. Bedrooms 2 and 3 are also en-suite with stunning custom vanities, cabinetry and elegantly tiled walk-in showers. Bedroom 4 is configured as a home office with built-in desk, cabinets and a Murphy bed. The laundry room is home to its own utility sink, the tankless water heater, the "Halo" whole home water filtration system and top of the line “Speed Queen” washer and dryer. Motorized Hunter Douglas shades throughout. Residence #506 has its own secure outside storage closet for beach gear and items you want out of sight. Reserved parking space is conveniently located in the under-building garage. The Andros building is part of THE DUNES association which enjoys its own pool, gas grills and secured beach access. Minorca offers resort-style living with “har-tru” clay tennis courts, an elegant clubhouse (renovated in 2026), a resort-sized heated pool and spa, fitness center and saunas. Minorca also offers owners access to the River Pavillion located on the Intracoastal/River. There you find a screened picnic area, grills and the kayak, paddle board and canoe storage. Adjacent to the River Pavillion is the gate to the fishing pier and marina. This is the perfect area for sunset strolls and watching the dolphins and manatees. Please note that boat slip leaseholds are separately owned and managed. Residence #506 is offered fully furnished, including electronics. Art (as designated by Seller) and Balcony furniture are Excluded from sale. All measurements are approximate and Buyer is responsible for verifying dimensions....
Contact an agent
Home facts
- Year built:2002
- Subdivision & Development:DUNES AT MINORCA PH 01
- Listing ID #:O6447226
- Added:1 day(s) ago
- Updated:October 09, 2026 at 05:06 PM
Rooms and interior
- Bedrooms:4
- Total bathrooms:3
- Full bathrooms:3
- Flooring:Tile, Wood
- Dining Description:Eat In Kitchen
- Kitchen Description:Bar Fridge, Built-In Oven, Dishwasher, Dry Bar, Eat-in Kitchen, Ice Maker, Microwave, Range Hood, Refrigerator, Solid Wood Cabinets, Stone Counters, Water Filtration System, Wine Refrigerator
- Bedroom Description:High Ceilings, Primary Bedroom Main Floor, Split Bedroom, Walk-In Closet(s)
- Basement Description:Block, Brick/Mortar, Concrete Perimeter
- Living area:2,610 sq. ft.
Heating and cooling
- Cooling:Central Air
- Heating:Electric
- Central air:Yes
Structure and exterior
- Roof:Built-Up, Membrane
- Year built:2002
- Building area:2,610 sq. ft.
- Lot area:2.68 Acres
- Construction Materials:Block, Concrete, Stucco
- Exterior Features:Balcony, Sidewalk, Tennis Court(s)
- Foundation Description:Block, Brick/Mortar, Concrete Perimeter, Slab, Stem Wall
- Levels:1 Story
Utilities
- Water:Public, Water Connected
- Sewer:Public Sewer, Sewer Connected
Finances and disclosures
- Price:$2,995,000
- Price per sq. ft.:$1,027.44
- Tax amount:$23,149 (2025)
Features and amenities
- Appliances:Bar Fridge, Built-in Oven, Dishwasher, Dryer, Ice Maker, Microwave, Range Hood, Refrigerator, Tankless Water Heater, Washer, Water Filtration System, Wine Refrigerator
- Laundry features:Dryer, Laundry Room, Washer
- Amenities:Built-In Features, Cable Connected, Dry Bar, Eat-in Kitchen, High Ceilings, Open Floorplan, Primary Bedroom Main Floor, Solid Wood Cabinets, Split Bedroom, Stone Counters, Walk-In Closet(s), Window Treatments
- Pool features:Gunite, Heated, In Ground, Public Pool
Parking
- Parking description:Assigned, Attached Garage, Basement, Ground Level, Guest
- Garage:Yes
- Garage spaces:1
 The information being provided by Stellar Mls is for the consumer's personal, non-commercial use and may not be used for any purpose other than to identify prospective properties consumer may be interested in purchasing. Any information relating to real estate for sale referenced on this web site comes from the Internet Data Exchange (IDX) program of the Stellar Mls. Better Homes and Gardens Real Estate Lifestyles Realty is not a Multiple Listing Service (MLS), nor does it offer MLS access. This website is a service of Better Homes and Gardens Real Estate Lifestyles Realty, a broker participant of Stellar Mls. This web site may reference real estate listing(s) held by a brokerage firm other than the broker and/or agent who owns this web site.
The accuracy of all information, regardless of source, including but not limited to open house information, square footages and lot sizes, is deemed reliable but not guaranteed and should be personally verified through personal inspection by and/or with the appropriate professionals. The data contained herein is copyrighted by Stellar Mls and is protected by all applicable copyright laws. Any unauthorized dissemination of this information is in violation of copyright laws and is strictly prohibited.
Properties in listings may have been sold or may no longer be available.
Copyright 2026 Stellar Mls. All rights reserved.
The information being provided by Stellar Mls is for the consumer's personal, non-commercial use and may not be used for any purpose other than to identify prospective properties consumer may be interested in purchasing. Any information relating to real estate for sale referenced on this web site comes from the Internet Data Exchange (IDX) program of the Stellar Mls. Better Homes and Gardens Real Estate Lifestyles Realty is not a Multiple Listing Service (MLS), nor does it offer MLS access. This website is a service of Better Homes and Gardens Real Estate Lifestyles Realty, a broker participant of Stellar Mls. This web site may reference real estate listing(s) held by a brokerage firm other than the broker and/or agent who owns this web site.
The accuracy of all information, regardless of source, including but not limited to open house information, square footages and lot sizes, is deemed reliable but not guaranteed and should be personally verified through personal inspection by and/or with the appropriate professionals. The data contained herein is copyrighted by Stellar Mls and is protected by all applicable copyright laws. Any unauthorized dissemination of this information is in violation of copyright laws and is strictly prohibited.
Properties in listings may have been sold or may no longer be available.
Copyright 2026 Stellar Mls. All rights reserved.New listings near 253 Minorca Beach Way #506
- Coming Soon
 $225,000Coming Soon3 beds 2 baths1,361 sq. ft.
2929 Nordman Avenue, NEW SMYRNA BEACH, FL 32168
MLS# O6444628Listed by: KELLER WILLIAMS ADVANTAGE III - New
 $560,000Active2 beds 2 baths1,008 sq. ft.
4831 Saxon Drive #1080, NEW SMYRNA BEACH, FL 32169
MLS# NS1089393Listed by: OCEAN PROPERTIES & MANAGEMENT - New
 $399,000Active2 beds 2 baths1,000 sq. ft.
4175 S Atlantic Avenue #204, NEW SMYRNA BEACH, FL 32169
MLS# O6443166Listed by: PREMIER SOTHEBYS INT'L REALTY - New
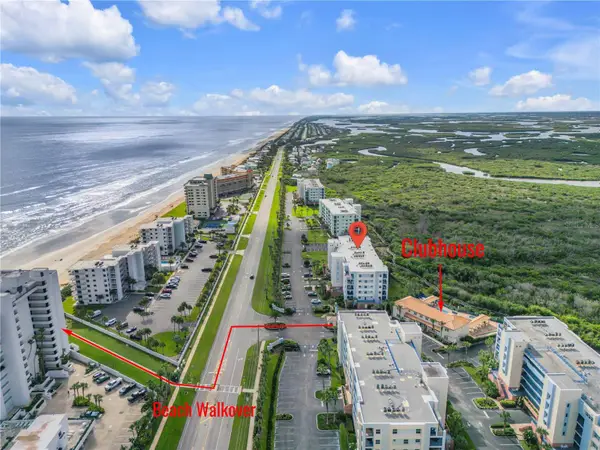 $519,900Active3 beds 2 baths1,768 sq. ft.
5300 S Atlantic Avenue #17-207, NEW SMYRNA BEACH, FL 32169
MLS# NS1089449Listed by: COLLADO REAL ESTATE - New
 $490,000Active2 beds 3 baths1,200 sq. ft.
3946 Lakeshore Drive, NEW SMYRNA BEACH, FL 32168
MLS# O6447794Listed by: KELLER WILLIAMS REALTY AT THE PARKS - New
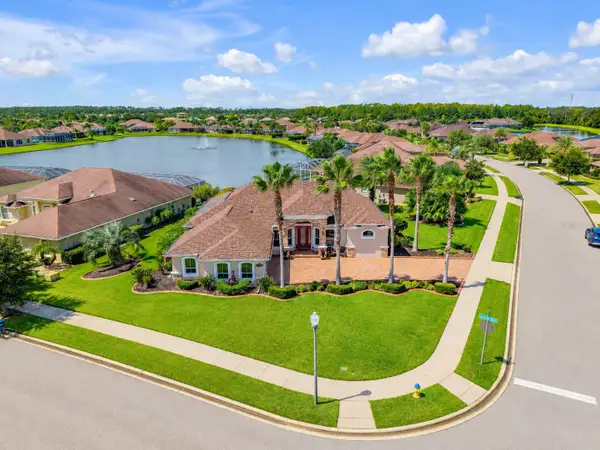 $949,900Active3 beds 3 baths2,209 sq. ft.
574 Luna Bella Lane, NEW SMYRNA BEACH, FL 32168
MLS# NS1089234Listed by: PREMIER SOTHEBY'S INTL. RLTY - New
 $769,000Active2 beds 3 baths1,192 sq. ft.
2401 S Atlantic Avenue #D305, NEW SMYRNA BEACH, FL 32169
MLS# NS1089371Listed by: NSB HOMES LLC - New
 $535,000Active2 beds 2 baths1,230 sq. ft.
4299 Sea Mist Drive, NEW SMYRNA BEACH, FL 32169
MLS# NS1089447Listed by: GRACE REALTY, INC. - New
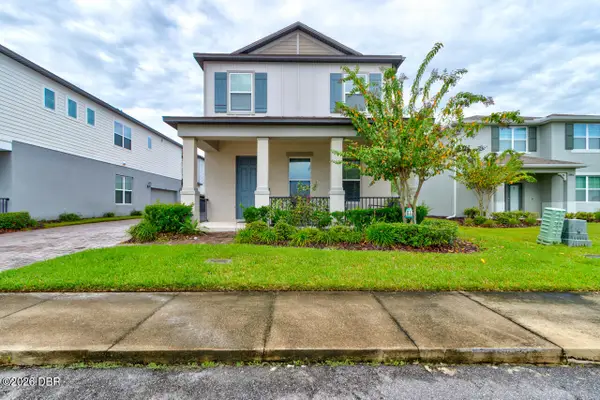 $315,000Active3 beds 3 baths1,754 sq. ft.
2942 Meleto Boulevard, New Smyrna Beach, FL 32168
MLS# 1231580Listed by: REAL BROKER, LLC


Protect your home and budget from life's surprises with an Assurant Home Warranty, backed by a partner that supports you through every step of homeownership. Explore Plans.
© 2026 Better Homes and Gardens Real Estate LLC. An Anywhere Real Estate company. All rights reserved. Better Homes and Gardens® Real Estate is a registered trademark owned by Meredith Operations Corporation, licensed to Better Homes and Gardens Real Estate LLC and used with permission. Better Homes and Gardens Real Estate LLC fully supports the principles of the Fair Housing Act and the Equal Opportunity Act. Listing information is deemed reliable but is not guaranteed accurate.
Each office is independently owned and operated.
Any services or products provided by third parties are not provided by, affiliated with or related to Better Homes and Gardens Real Estate LLC, or its affiliated companies.